
9434 Rich LaneOrland Park, IL60467
Due to the health concerns created by Coronavirus we are offering personal 1-1 online video walkthough tours where possible.
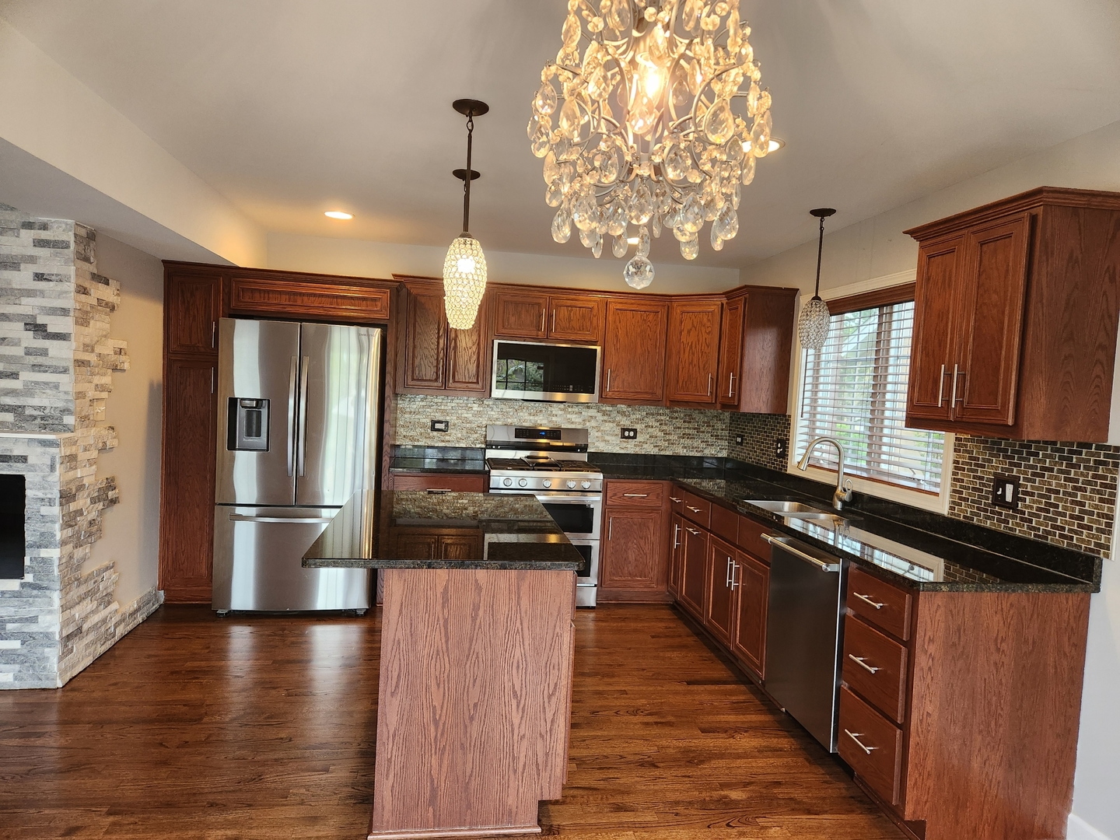
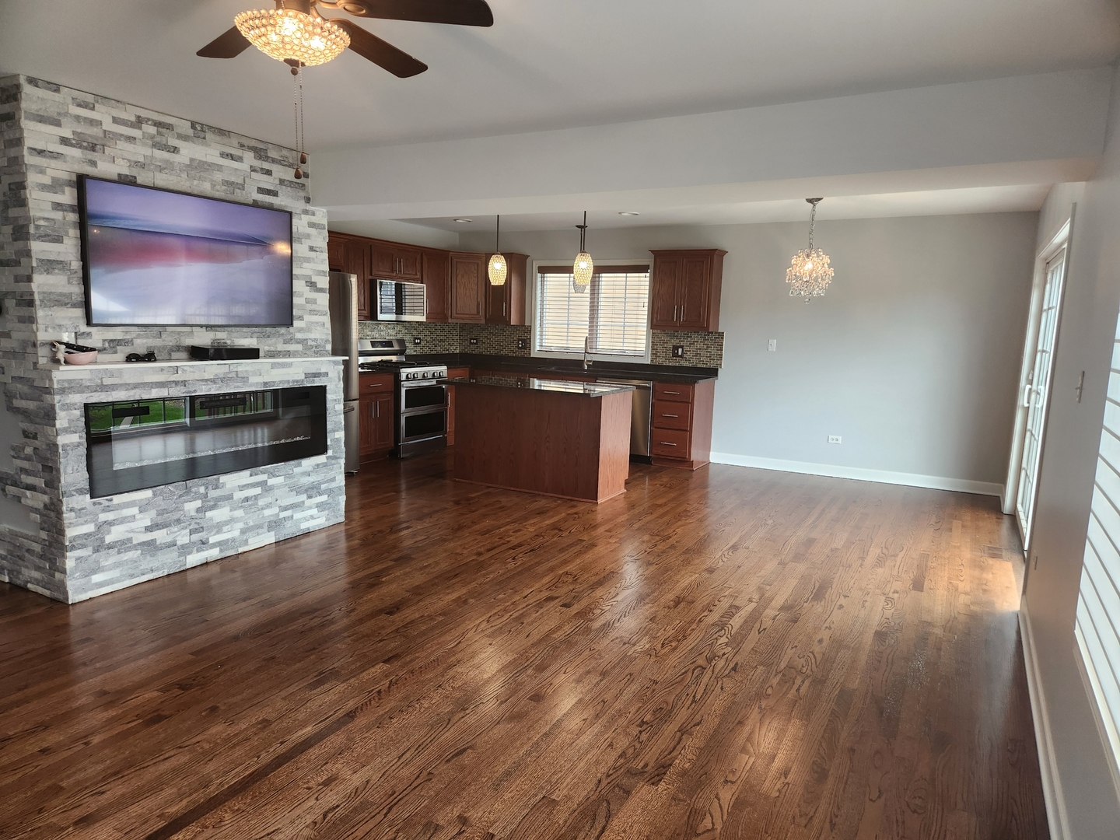
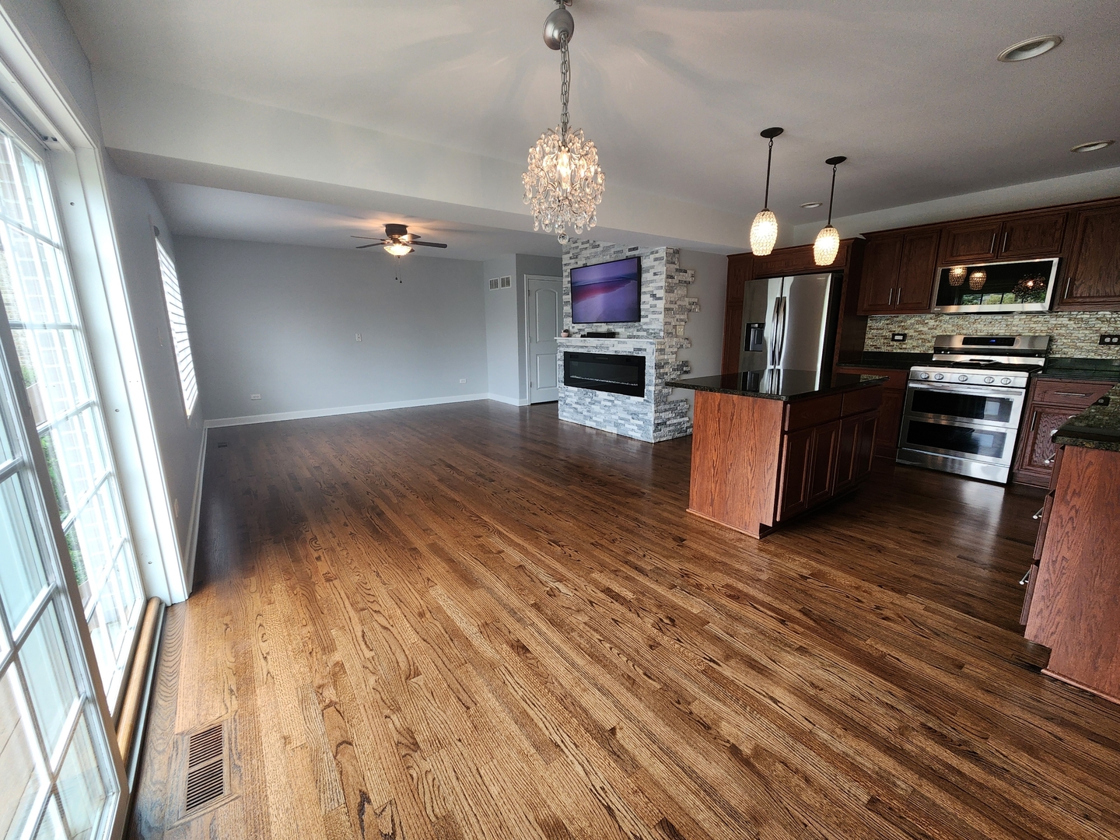
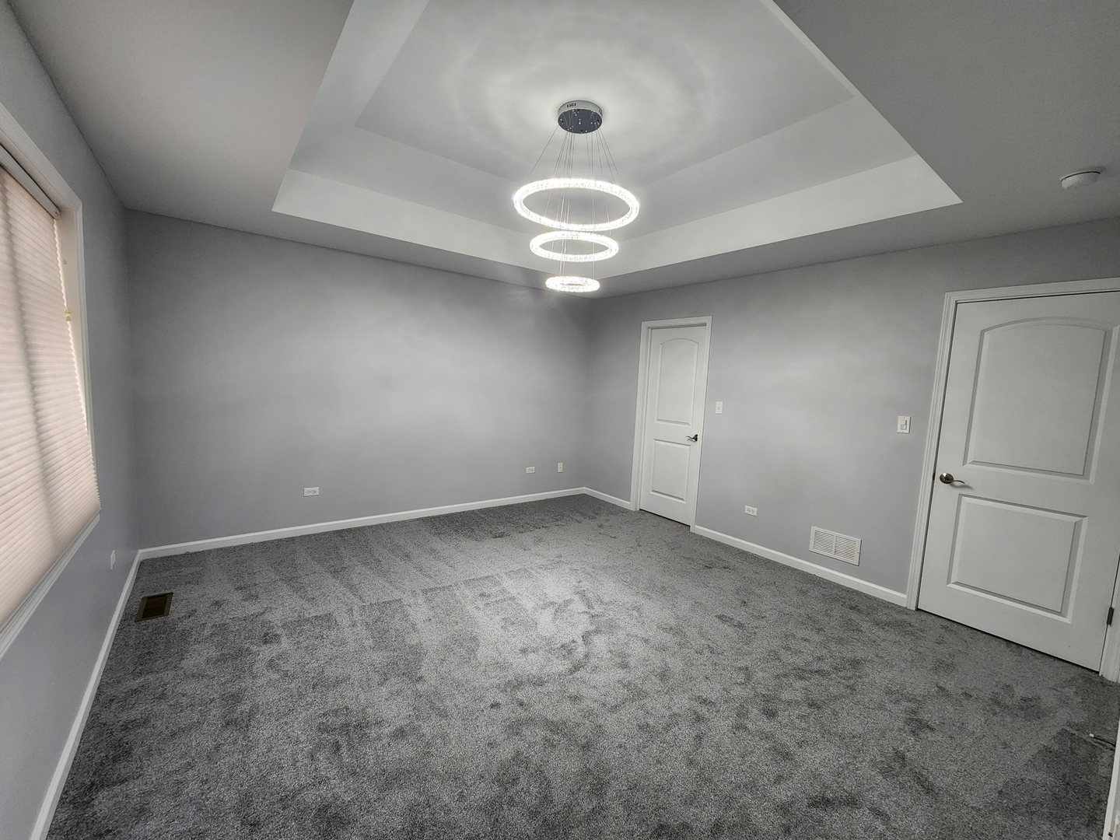
Stunning One-Owner Home in Orland Park's Premier Luxury Subdivision - Move-In Ready! Welcome to this meticulously maintained, one-owner gem nestled in one of Orland Park's most sought-after luxury subdivisions. Perfectly positioned with easy access to major highways, world-class shopping, dining, parks, and top-rated schools, this home offers the ultimate in convenience and sophisticated suburban living. Step inside to discover gleaming newly refinished hardwood flooring that flows throughout the main level, creating a warm and inviting atmosphere. The living room features a striking stone surround electronic fireplace paired with a smart TV-ideal for relaxing evenings or entertaining guests. The heart of the home is the updated kitchen boasting granite countertops, a spacious island for casual meals or gatherings, and newer stainless steel appliances. A glass sliding door opens to a private patio, perfect for morning coffee or summer barbecues. Upstairs, you'll find three spacious bedrooms featuring a unique two-master-bedroom concept for exceptional privacy and flexibility. The two primary-style suites include walk-in closets and raised ceilings, while updated light fixtures-including a beautiful chandelier in the foyer-add elegance throughout. A convenient 2.5 baths and newer washer and dryer complete the thoughtful updates. The finished lower level offers versatile extra living space-imagine a family room, home office, or entertainment area. Additional highlights include a two-car attached garage with opener and low-maintenance design that lets you spend more time enjoying life, not upkeep. This easy-care home combines timeless appeal with modern comforts in a prime location. Whether you're looking for a forever home or a low-maintenance retreat, this property checks every box. Don't miss your opportunity to own a piece of Orland Park luxury. Schedule your private showing today!
| 3 days ago | Listing updated with changes from the MLS® | |
| 3 days ago | Listing first seen on site |

Based on information submitted to the MLS GRID as of 2026-05-25 05:01 AM UTC. All data is obtained from various sources and may not have been verified by broker or MLS GRID. Supplied Open House Information is subject to change without notice. All information should be independently reviewed and verified for accuracy. Properties may or may not be listed by the office/agent presenting the information.
Last checked: 2026-05-25 05:01 AM UTC
MRED DMCA Copyright Information Copyright © 2026 Midwest Real Estate Data LLC. All rights reserved.
Did you know? You can invite friends and family to your search. They can join your search, rate and discuss listings with you.