Save
Ask
Tour
Hide
Share
$599,900
2 Days On Site

18013 Alice Lane
Orland Park, IL60467

For Sale|Single Family Residence|Active
4
Beds
3
Total Baths
2
Full Baths
1
Partial Bath
3,098
SqFt
$194
/SqFt
1990
Built
Subdivision:
Eagle Ridge
County:
Cook
Listing Courtesy of MRED as distributed by MLS Grid of Keller Williams Infinity

Due to the health concerns created by Coronavirus we are offering personal 1-1 online video walkthough tours where possible.
Call Now: 708-308-1938
Is this the listing for you? We can help make it yours.
708-308-1938
18013 Alice Lane18013 Alice Lane18013 Alice Lane18013 Alice Lane
Save
Ask
Tour
Hide
Share

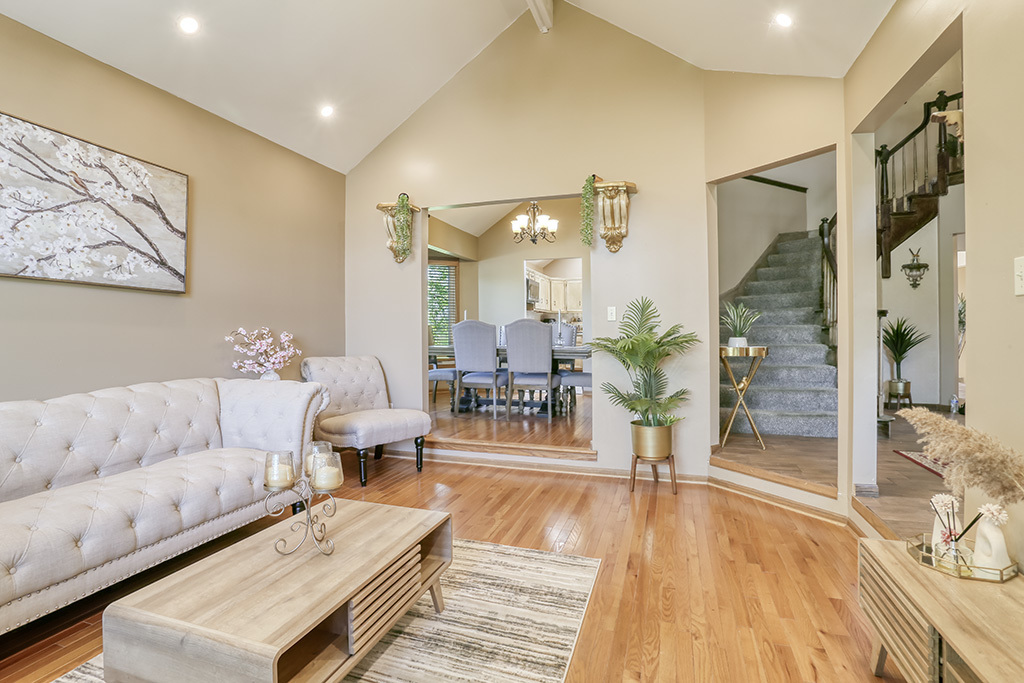
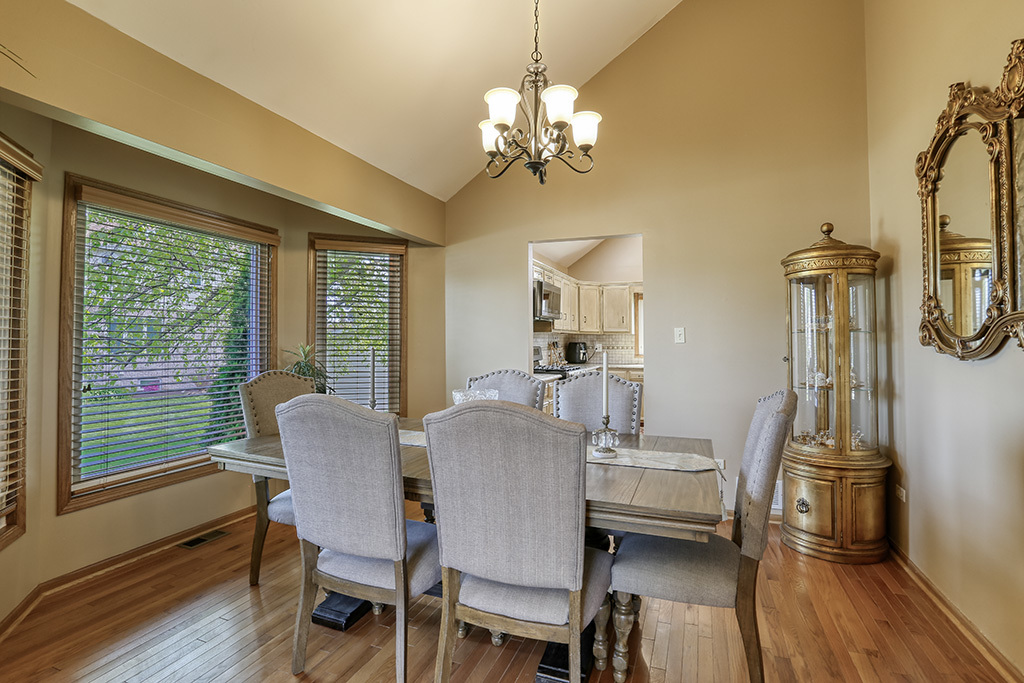
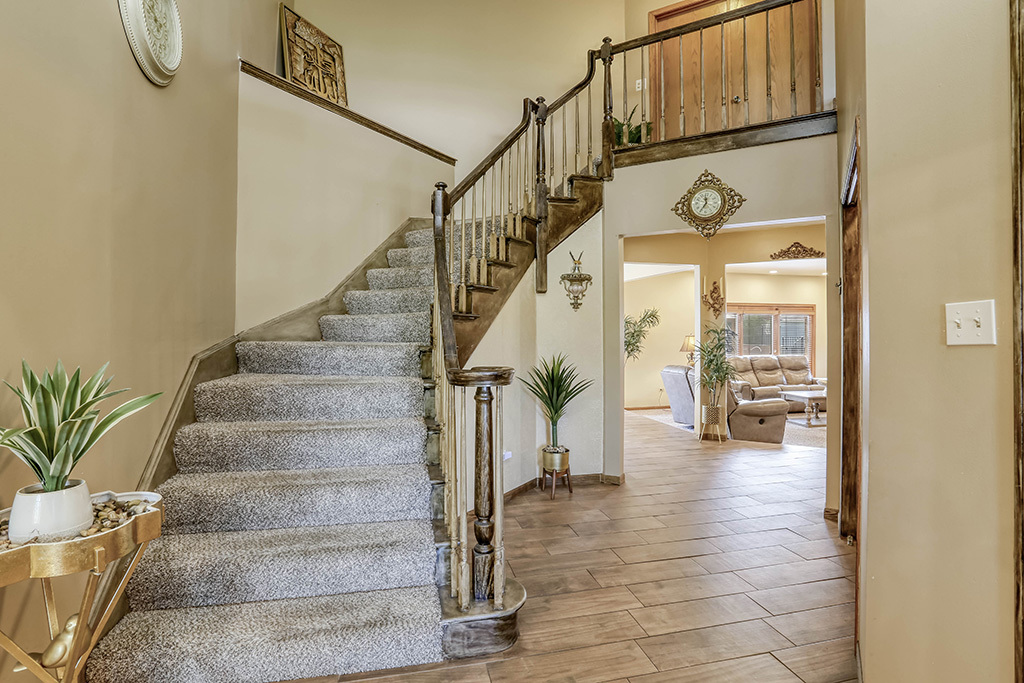
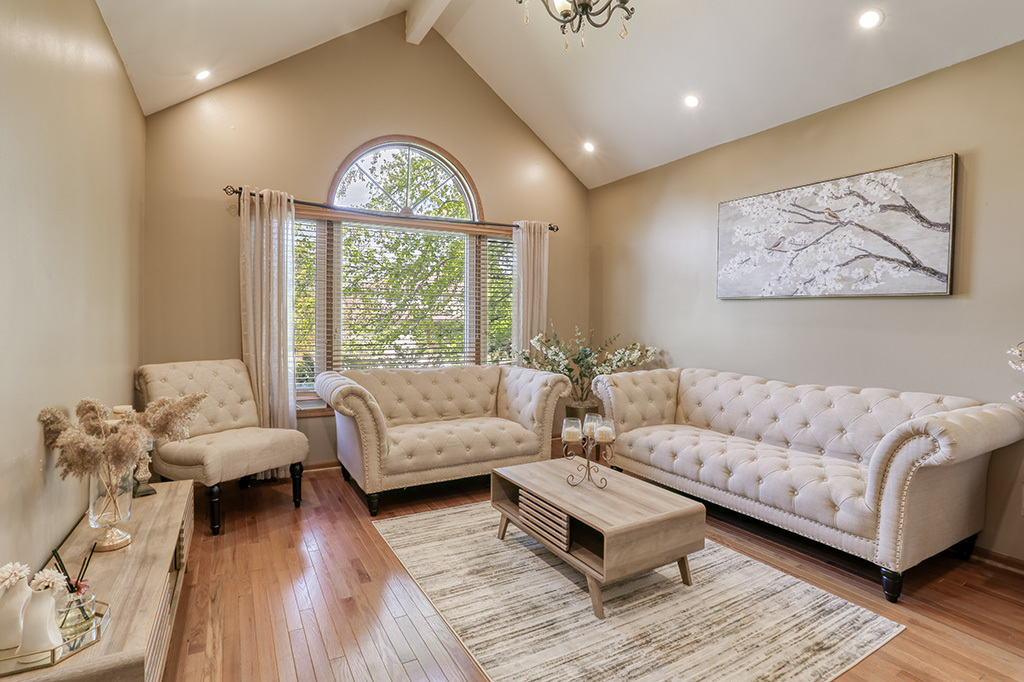
Located in sought after Eagle Ridge of Orland Park, this stunning 5 bedroom, 2.1 bathroom two-story home with partially finished basement and 2 car garage offers the perfect blend of space, style and functionality. From the moment you step inside you'll be impressed by the architectural design elements and features including dramatic 2-story entry, vaulted & tray ceilings, skylights, and bay windows that create an open and airy feel filled with natural light. The thoughtfully designed main level features spacious living areas including a formal living room with soaring vaulted ceiling and a warm, inviting family room accented by a striking stone fireplace. The updated kitchen offers granite countertops, elegant brown stainless steel appliances and plenty of cabinet space. A main floor bedroom provides the perfect option for guests, related living or home office space. A powder room and laundry room complete this level. Upstairs you'll find the spacious primary suite featuring a tray ceiling, two walk-in closets and an sprawling en-suite bathroom complete with double sinks, whirlpool tub and separate shower. 2 additional generously sized bedrooms complete the 2nd level, each with double closets. The partially finished basement offers additional flex space along with the 5th bedroom and large crawl area for storage. While outside you'll love the brick paver patio, intimate firepit area, gazebo and shed. Conveniently located near I-80, I-355, Metra and LaGrange Road, this home truly has it all.

Save
Ask
Tour
Hide
Share
Listing Snapshot
Price 
$599,900
Days On Site 
2 Days
Bedrooms 
4
Inside Area (SqFt) 
3,098 sqft
Total Baths 
3
Full Baths 
2
Partial Baths 
1
Lot Size 
0.29 Acres
Year Built 
1990
MLS® Number 
12655828
Status 
Active
Property Tax 
$10,981
HOA/Condo/Coop Fees 
N/A
Sq Ft Source 
Estimated
Friends & Family
Recent Activity
yesterdayListing updated with changes from the MLS®
3 days agoListing first seen on site
General Features
Acres 
0.29
Attached Garage 
Yes
Foundation 
Concrete Perimeter
Garage 
Yes
Garage Spaces 
2
Parking 
AttachedGarageDriveway
Parking Spaces 
2
Property Sub Type 
Single Family Residence
Security 
Security System
Sewer 
Public Sewer
Style 
Bi-Level
Water Source 
Public
Interior Features
Appliances 
DishwasherRefrigeratorWasherDryerStainless Steel Appliance(s)Oven
Basement 
Sump PumpPartially FinishedCrawl SpacePartial
Cooling 
Ceiling Fan(s)Central Air
Fireplace 
Yes
Fireplace Features 
Family RoomGas LogGas Starter
Fireplaces 
1
Flooring 
HardwoodCarpet
Heating 
Natural Gas
Interior 
Vaulted Ceiling(s)Cathedral Ceiling(s)Walk-In Closet(s)Granite CountersPantry
Laundry Features 
Main LevelSink
Window Features 
Skylight(s)
Bedroom 2 
Dimensions - 11X16Level - Main
Bedroom 3 
Dimensions - 14X13Level - Second
Bedroom 4 
Dimensions - 15X11Level - Second
Bedroom 5 
Dimensions - 13X12Level - Basement
Dining Room 
Dimensions - 11X13Level - Main
Family Room 
Dimensions - 23X15Level - Main
Kitchen 
Dimensions - 26X14Level - MainDescription - Eating Area-Table Space,Island,Granite Counters,Pantry
Laundry 
Dimensions - 7X11Level - Main
Living Room 
Dimensions - 16X13Level - Main
Master Bedroom 
Dimensions - 19X20Level - Second
Save
Ask
Tour
Hide
Share
Exterior Features
Construction Details 
BrickCedar
Exterior 
Fire Pit
Lot Features 
Irregular Lot
Other Structures 
GazeboShed(s)
Patio And Porch 
Patio
Roof 
Asphalt
Windows/Doors 
Skylight(s)
Community Features
Accessibility Features 
Therapeutic Whirlpool
Community Features 
ParkTennis Court(s)CurbsSidewalksStreet Lights
MLS Area 
Orland Park
School District 
Carl Sandburg High School
Township 
Orland
Schools
School District
Carl Sandburg High School
Elementary School
Meadow Ridge School
Middle School
Century Junior High School
High School
Carl Sandburg High School
Listing Courtesy of MRED as distributed by MLS Grid of Keller Williams Infinity


Based on information submitted to the MLS GRID as of 2026-05-25 05:01 AM UTC. All data is obtained from various sources and may not have been verified by broker or MLS GRID. Supplied Open House Information is subject to change without notice. All information should be independently reviewed and verified for accuracy. Properties may or may not be listed by the office/agent presenting the information.
Last checked: 2026-05-25 05:01 AM UTC
MRED DMCA Copyright Information Copyright © 2026 Midwest Real Estate Data LLC. All rights reserved.

Neighborhood & Commute
Source: Walkscore
Save
Ask
Tour
Hide
Share