
1040 W Adams Street 344Chicago, IL60607
Due to the health concerns created by Coronavirus we are offering personal 1-1 online video walkthough tours where possible.
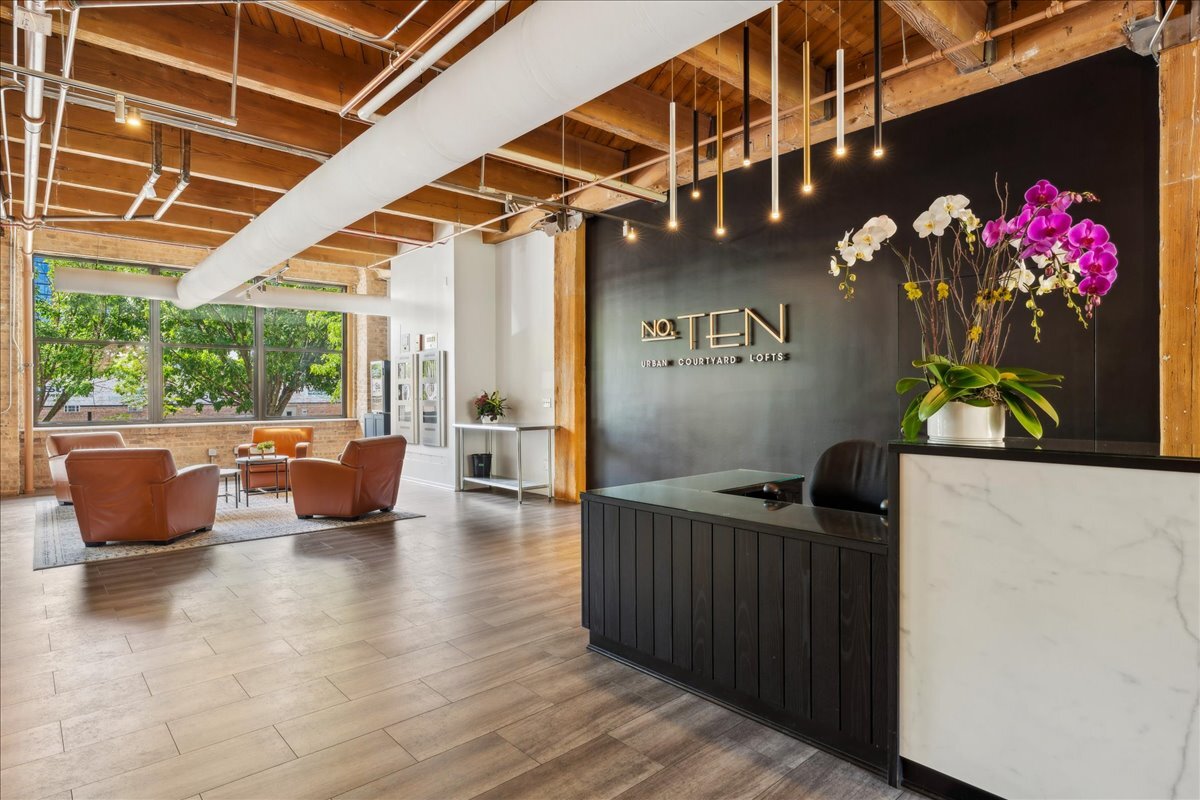
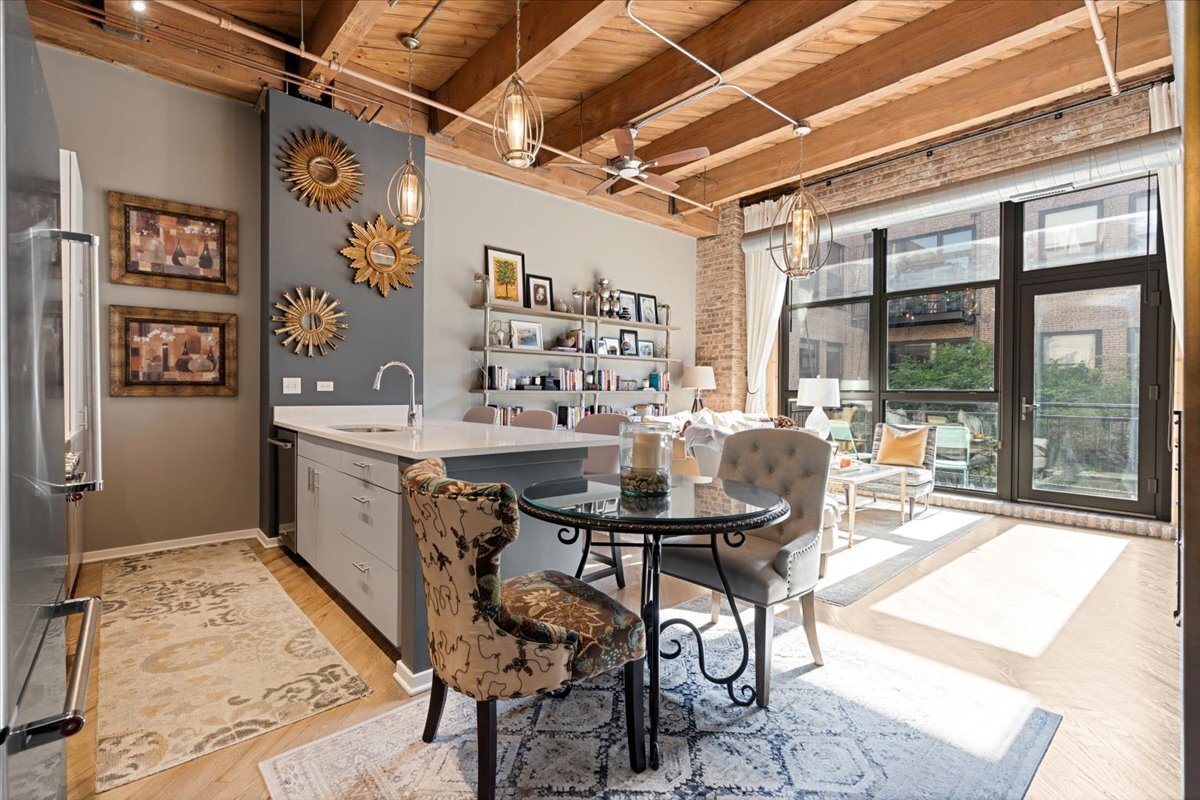

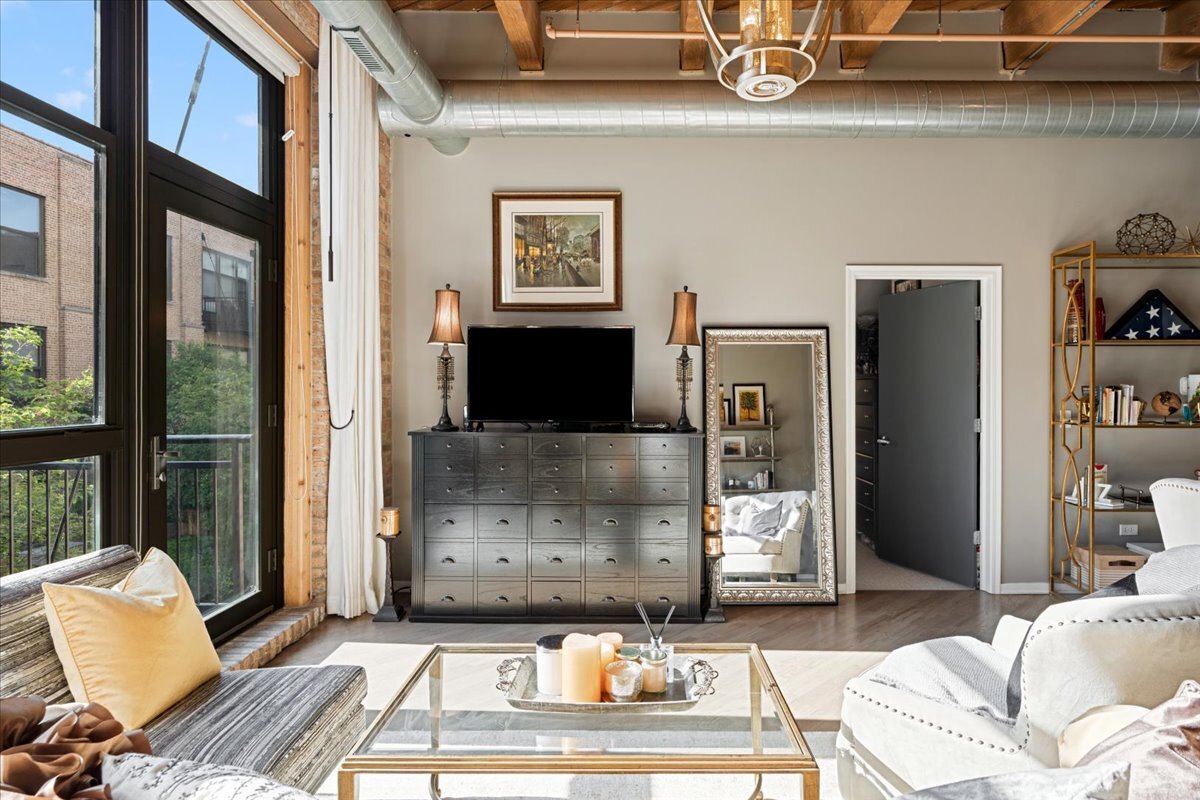
Perfectly positioned in the heart of the West Loop, this expansive condo loft at No. Ten Lofts offers one of the largest floor plans in the building along with an exceptional blend of luxury and convenience. This sought-after full-amenity building features a 24-hour doorman, fitness center, yoga studio, theater room, business center, and recreation lounge with a pool table. Thoughtfully updated with high-end improvements throughout, this move-in-ready residence features 2 bedrooms plus a den, 2 full bathrooms, and designer finishes curated with both style and functionality. The recently remodeled kitchen showcases new quartz countertops, freshly refinished cabinets, updated fixtures, and all new stainless steel appliances installed in 2025. Both bathrooms have been beautifully renovated with marble countertops, new vanities, modern fixtures, and refreshed finishes throughout. The home has been freshly repainted in its entirety and features newer refinished hardwood flooring, new carpeting in both bedrooms, and upgraded overhead lighting in nearly every room, including the kitchen, living areas, bedrooms, den, hallway, and closets. Floor-to-ceiling windows flood the space with natural light, while custom closets by Closet Factory, custom RH drapery, and custom built-in bookshelves by Restoration Hardware elevate the home's sophisticated design aesthetic. The den/home office also features custom organizational shelving by The Container Store, creating a polished and highly functional workspace. Additional highlights include hardwood flooring throughout the main living areas, generous closet space, a newer in-unit washer/dryer, a freshly repainted private balcony overlooking the serene courtyard below, and upgrades across nearly every room and surface. Meticulously maintained, this residence offers a true turnkey opportunity that feels straight out of a designer showroom. Enjoy unbeatable access to Randolph Street's acclaimed "Restaurant Row," premier shopping, Whole Foods, Mariano's, the United Center, the Chicago River, Lake Michigan, and many of Chicago's most iconic attractions. Commuting is effortless with nearby access to the Blue, Green, and Pink CTA lines, along with immediate access to I-290 and I-90/94 just minutes away. Garage parking is available for an additional $35,000 and includes a dedicated full-size storage locker conveniently located on the premises.
| 4 hours ago | Listing updated with changes from the MLS® | |
| 4 hours ago | Listing first seen on site |

Based on information submitted to the MLS GRID as of 2026-05-25 02:38 PM UTC. All data is obtained from various sources and may not have been verified by broker or MLS GRID. Supplied Open House Information is subject to change without notice. All information should be independently reviewed and verified for accuracy. Properties may or may not be listed by the office/agent presenting the information.
Last checked: 2026-05-25 02:38 PM UTC
MRED DMCA Copyright Information Copyright © 2026 Midwest Real Estate Data LLC. All rights reserved.
Did you know? You can invite friends and family to your search. They can join your search, rate and discuss listings with you.