
8610 Orchard DriveHickory Hills, IL60457
Due to the health concerns created by Coronavirus we are offering personal 1-1 online video walkthough tours where possible.


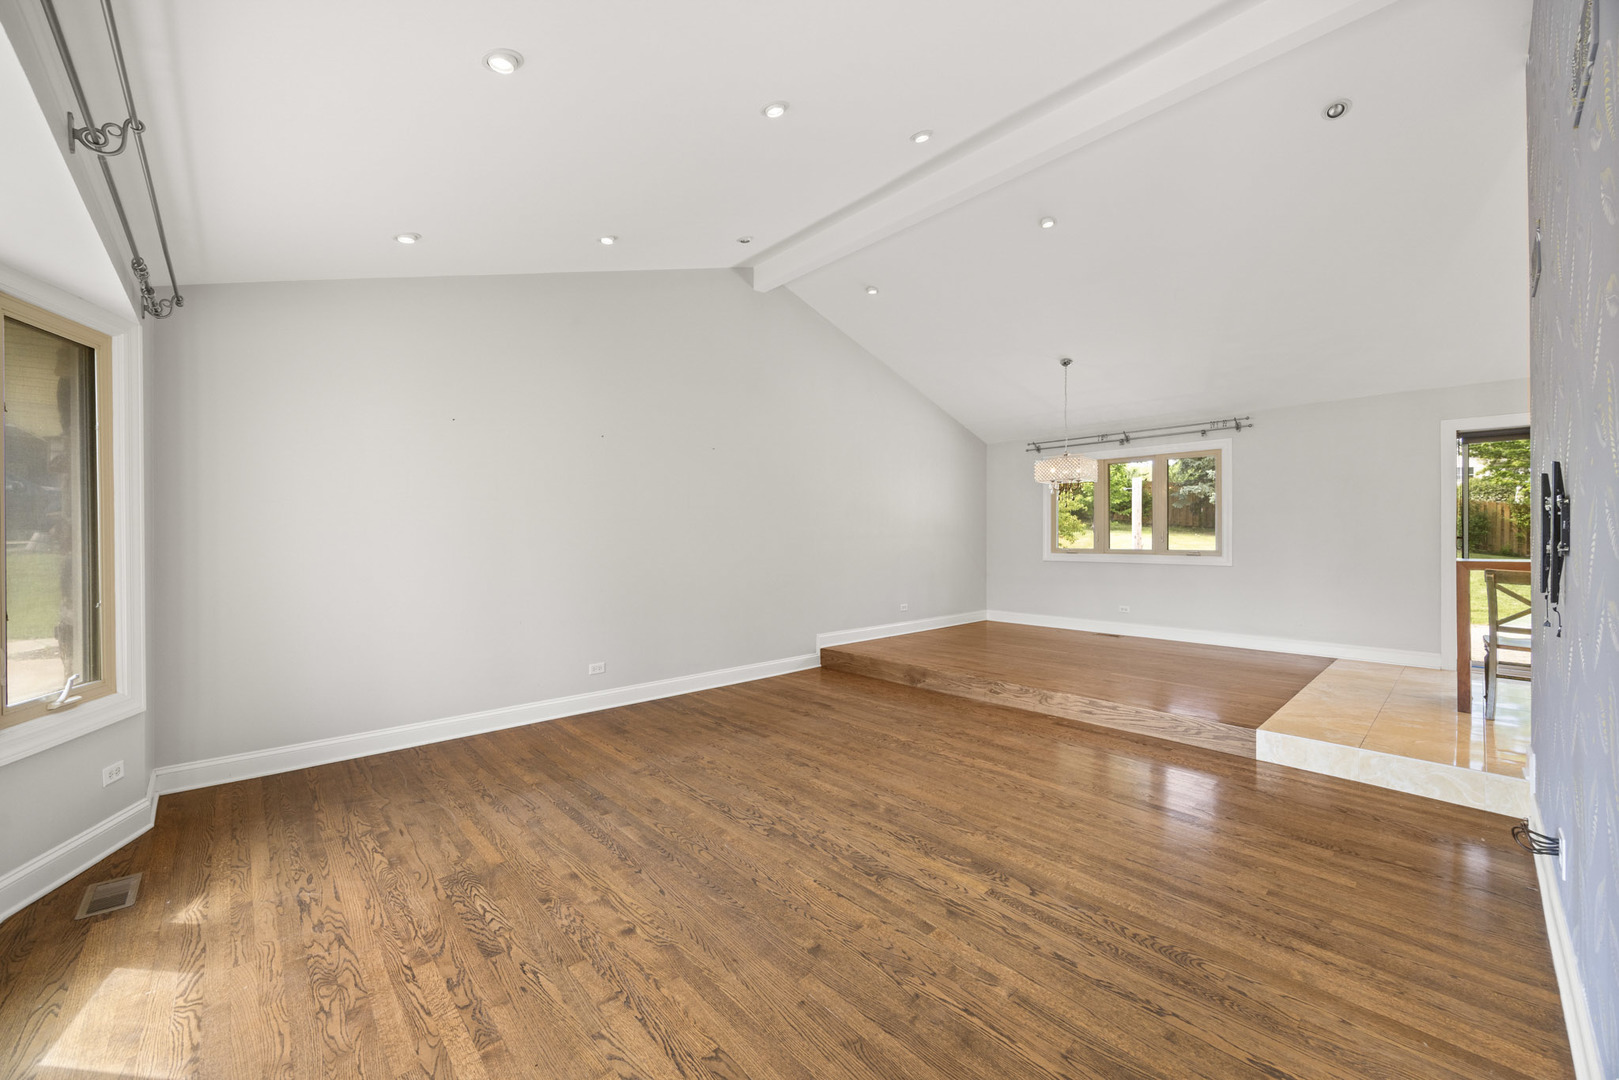
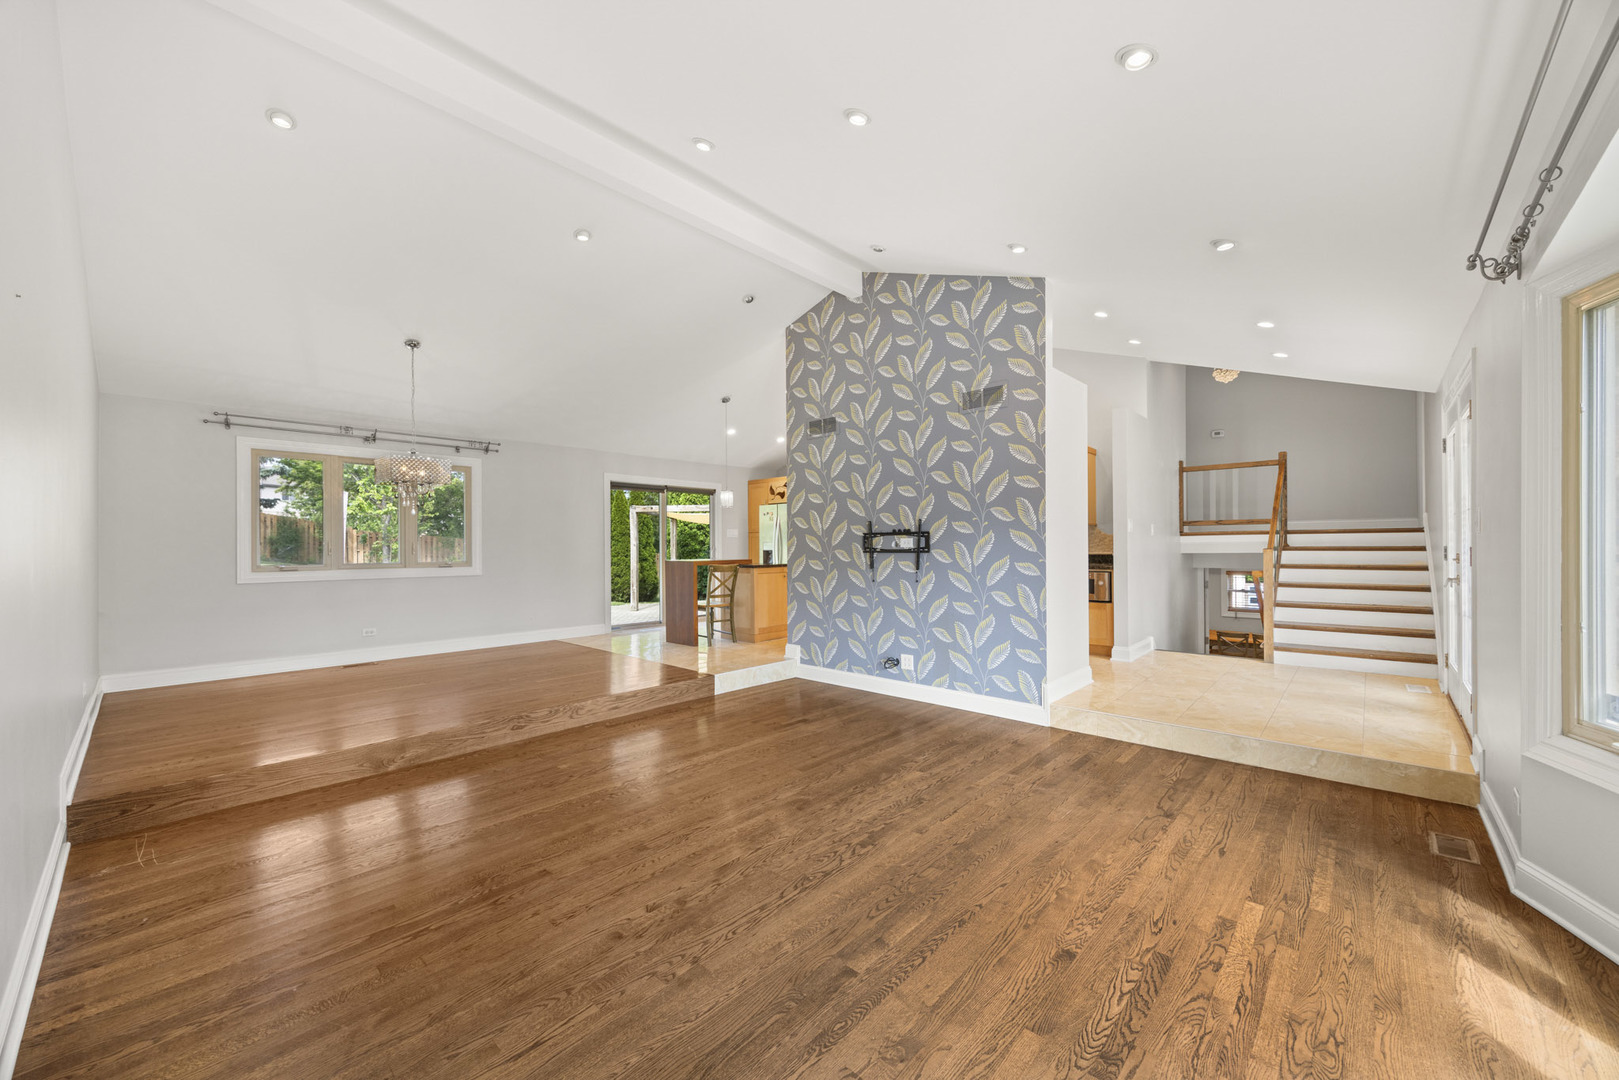
Unique-style home in the heart of Hickory Hills! Vaulted ceilings in the main living area create a stunning first impression, while large windows fill the home with plenty of natural light. Features include custom-made cabinetry, granite countertops, and hardwood floors throughout. Recently remodeled bathroom offers a soaking tub and modern finishes, plus a walk-in closet in the primary bedroom. The lower level features a beautifully updated second kitchen with custom finishes, spacious living and dining area, spare bedroom with fireplace, full bath, and separate back entrance - perfect for related living or guest space. Enjoy the fully fenced backyard with a large brick patio, bonfire pit, hot tub hookup, storage shed, and plenty of space for entertaining or relaxing. New roof 2025. Good overall condition but sold as is. Conveniently located near forest preserves famous for their beautiful biking and hiking trails, while also being in a Blue Ribbon award-winning school district close to shopping, dining, and transportation.
| yesterday | Listing updated with changes from the MLS® | |
| yesterday | Listing first seen on site |

Based on information submitted to the MLS GRID as of 2026-05-25 02:38 PM UTC. All data is obtained from various sources and may not have been verified by broker or MLS GRID. Supplied Open House Information is subject to change without notice. All information should be independently reviewed and verified for accuracy. Properties may or may not be listed by the office/agent presenting the information.
Last checked: 2026-05-25 02:38 PM UTC
MRED DMCA Copyright Information Copyright © 2026 Midwest Real Estate Data LLC. All rights reserved.
Did you know? You can invite friends and family to your search. They can join your search, rate and discuss listings with you.