
8535 169th StreetTinley Park, IL60487
Due to the health concerns created by Coronavirus we are offering personal 1-1 online video walkthough tours where possible.

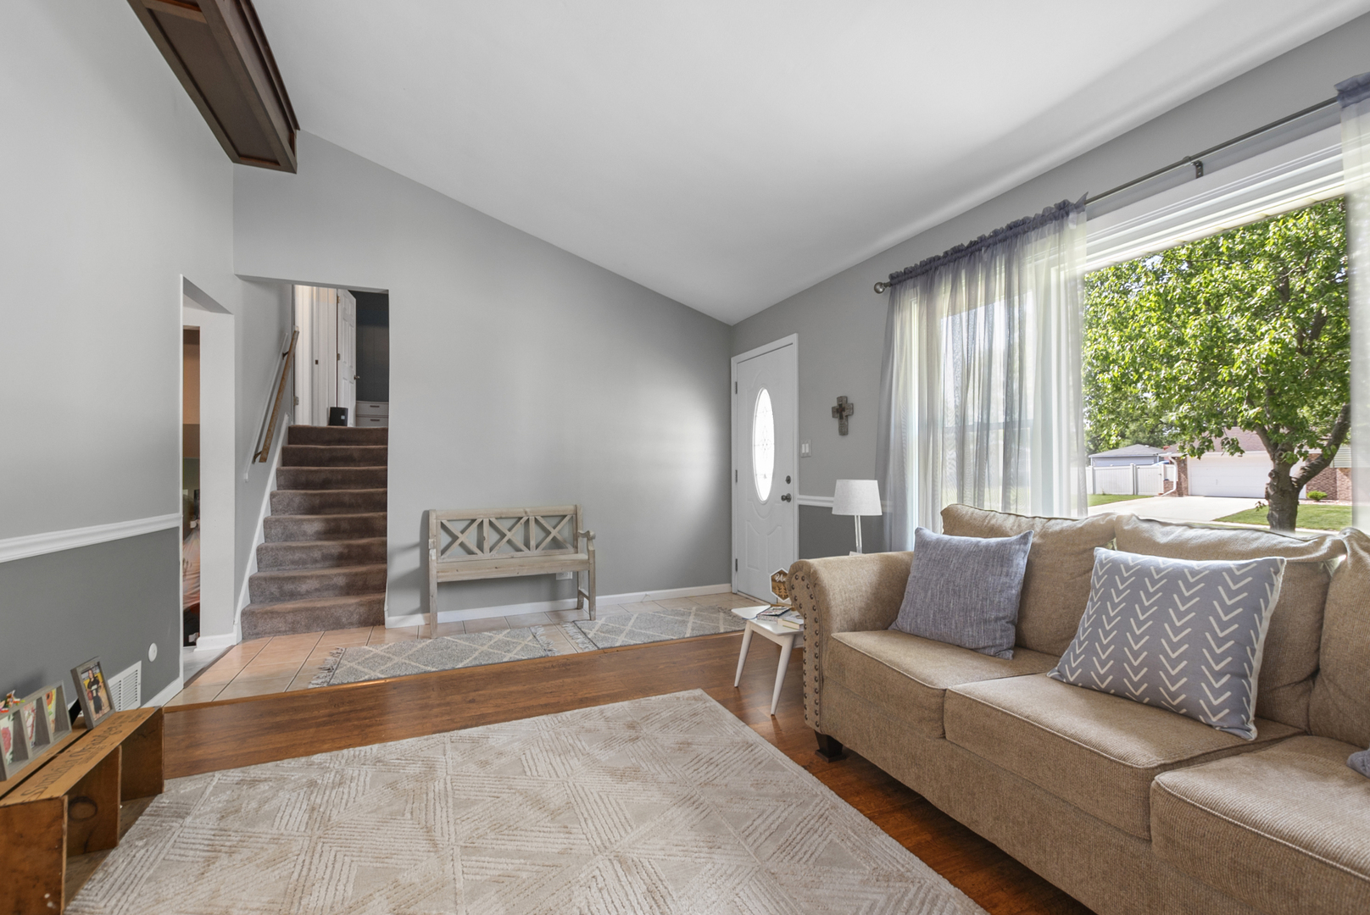
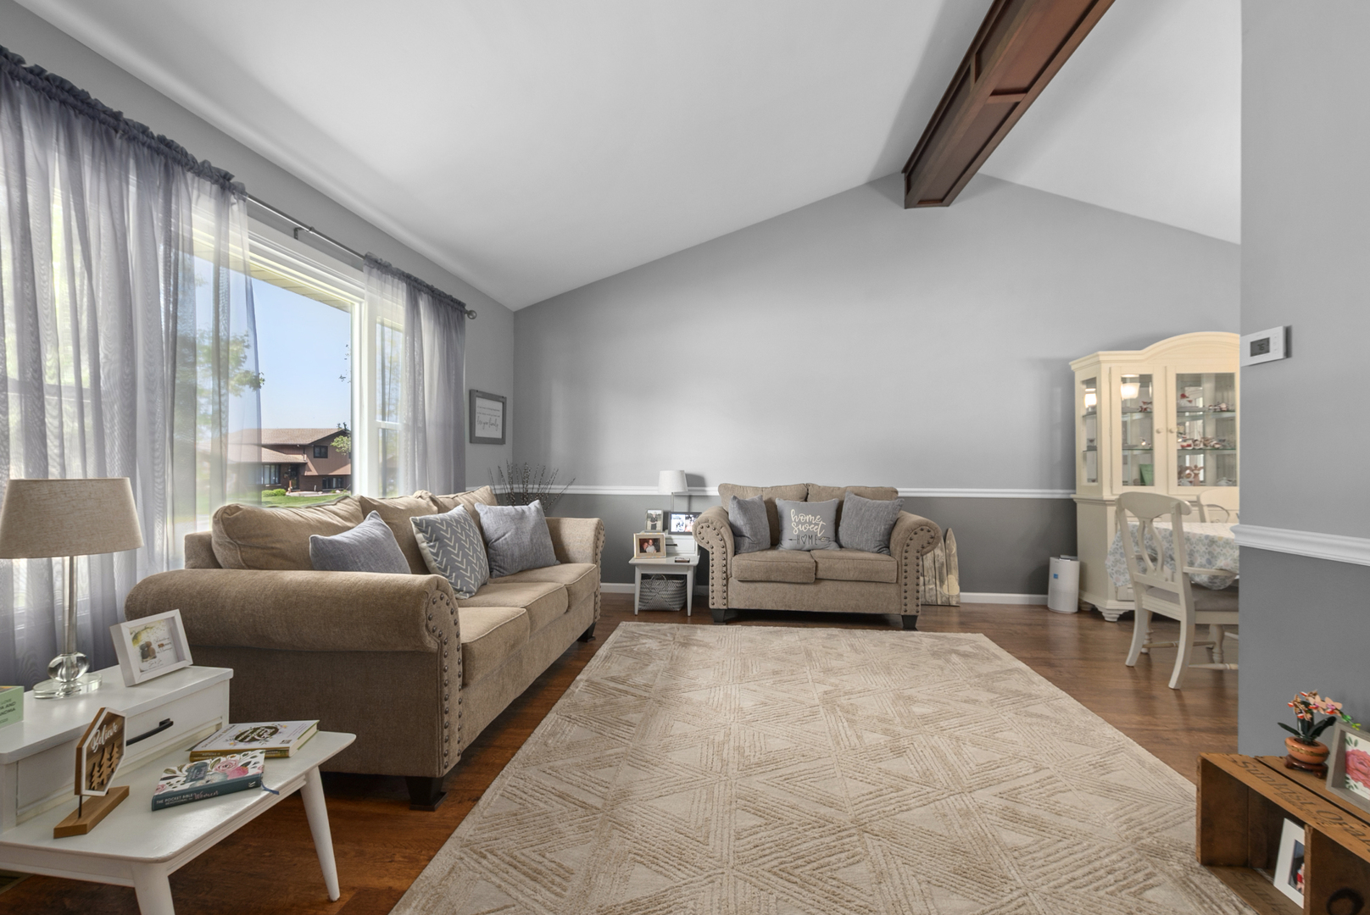
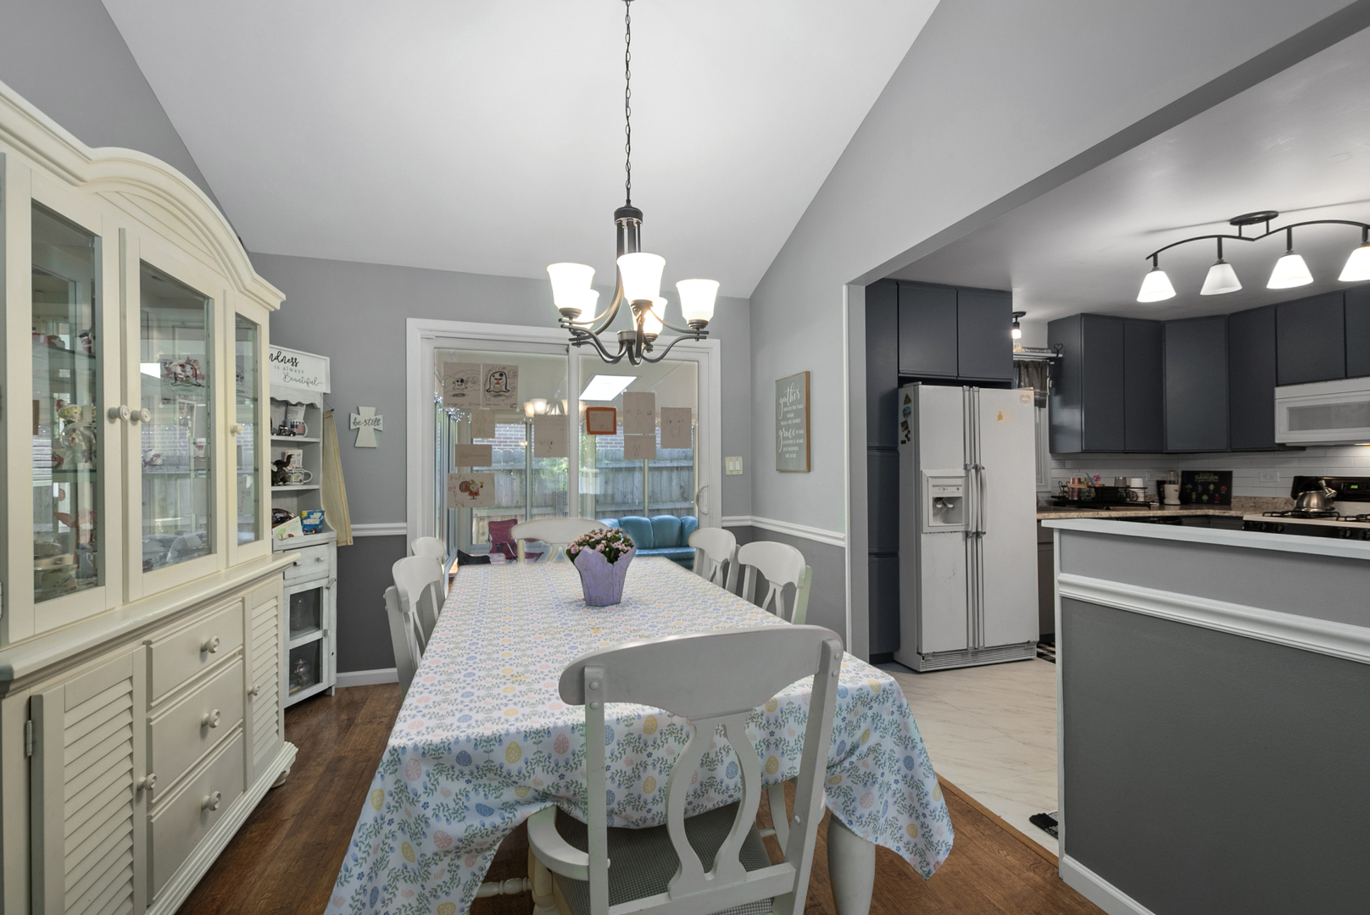
Beautifully maintained and thoughtfully updated home located in the desirable Cherry Creek subdivision! This inviting home features soaring vaulted ceilings, tasteful updates throughout, and multiple indoor and outdoor living spaces perfect for everyday living and entertaining. Major mechanical and exterior updates include vinyl siding and front door installed in 2019, new roof on both the house and garage in 2021, and furnace and central air replaced in 2020. The bright and spacious living room showcases a new window installed in 2024, custom wood beam, and vaulted ceiling. The adjoining dining room also features a sliding door access to the 3 season sun room. The updated eat-in kitchen offers refinished cabinetry, newer countertops, subway tile backsplash, updated light fixture, and a new Bosch dishwasher installed in 2020. The relaxing 3-season room complete with new carpet in 2025 and skylight for abundant natural light. The lower level provides a comfortable family room, laundry room, full bathroom with shower and glass block window, plus a spacious walk-in closet with carpeting for additional storage and organization. The sub-basement includes a versatile rec room ideal for exercise, office space, or additional living area. A sump pump with battery backup was installed in 2026 for added peace of mind. Upstairs, the freshly painted primary bedroom features a stylish shiplap accent wall and new ceiling fan. Two additional generously sized bedrooms and a beautifully remodeled full bathroom complete the second level. The 2026 bathroom renovation includes new flooring, farmhouse vanity sink, toilet, bathtub, tile surround, mirror, and light fixtures. Outside, enjoy the fully fenced yard with newer wood fence installed in 2018, concrete patio, and additional brick paver patio areas perfect for entertaining and outdoor gatherings. The detached 2.5-car garage includes a west side leaf gutter system. This move-in ready home combines modern updates, functional space, and excellent maintenance in a convenient location!
| a month ago | Listing updated with changes from the MLS® | |
| a month ago | Status changed to Active Under Contract | |
| 2 months ago | Listing first seen on site |

Based on information submitted to the MLS GRID as of 2026-07-16 06:23 AM UTC. All data is obtained from various sources and may not have been verified by broker or MLS GRID. Supplied Open House Information is subject to change without notice. All information should be independently reviewed and verified for accuracy. Properties may or may not be listed by the office/agent presenting the information.
Last checked: 2026-07-16 06:23 AM UTC
MRED DMCA Copyright Information Copyright © 2026 Midwest Real Estate Data LLC. All rights reserved.