
1515 E Central Road 462BArlington Heights, IL60005
Due to the health concerns created by Coronavirus we are offering personal 1-1 online video walkthough tours where possible.

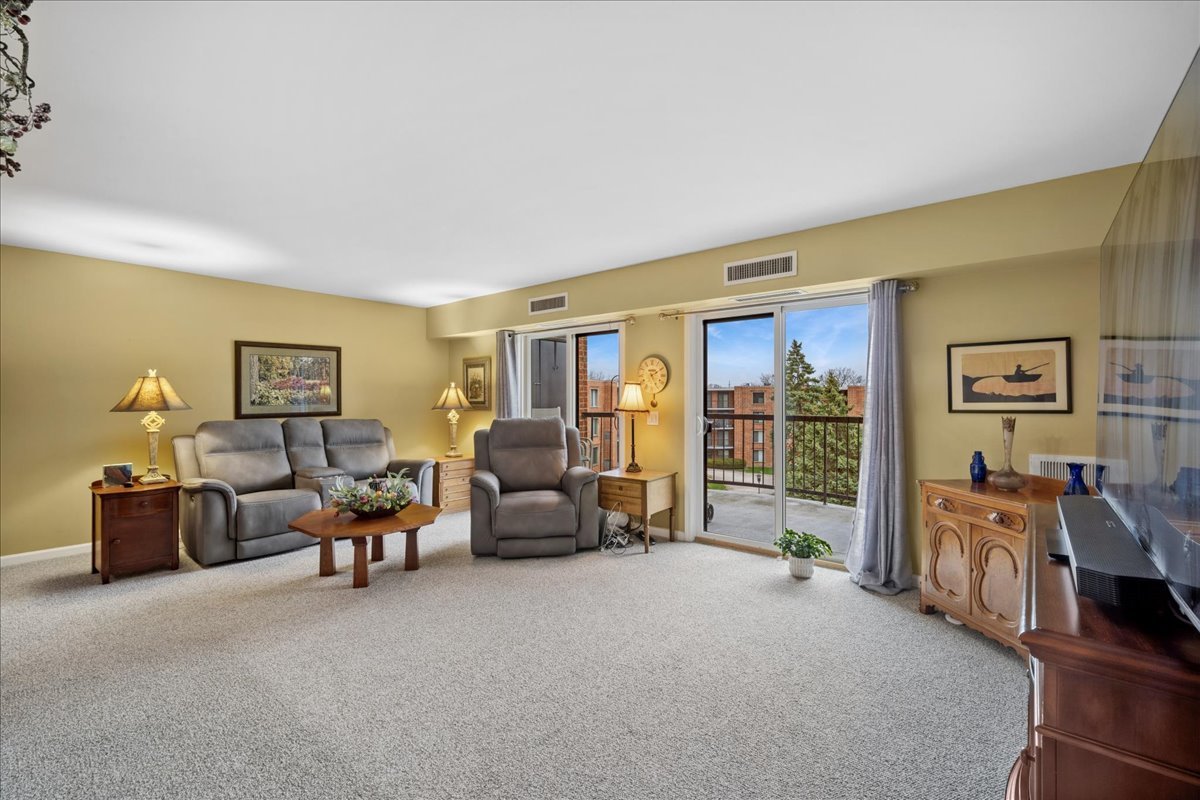
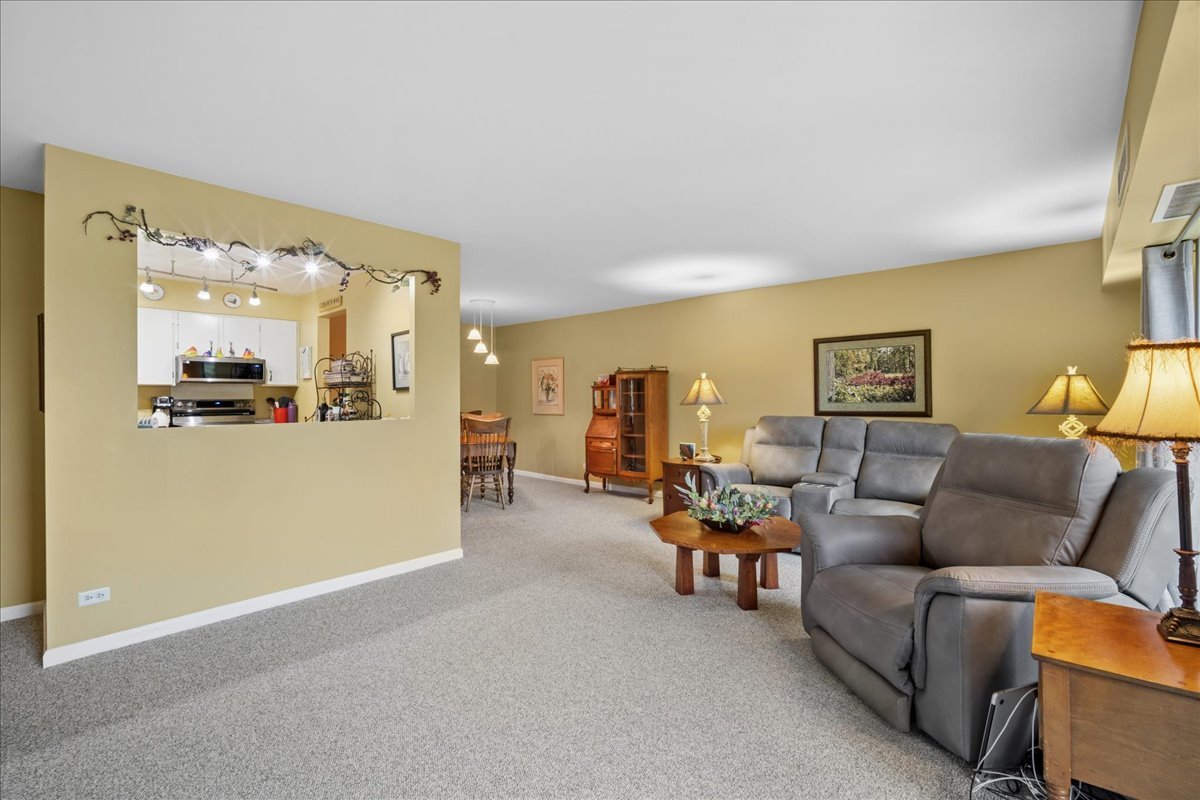
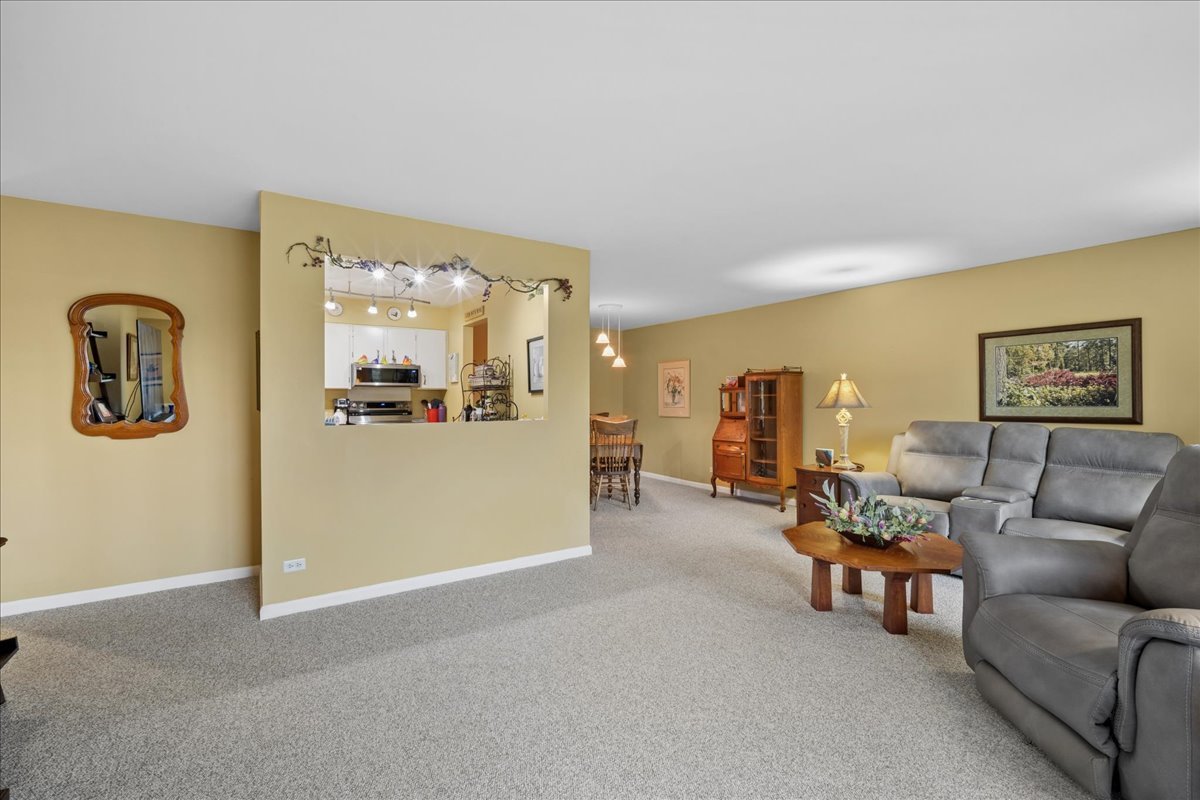
This desirable top-floor condo in the highly sought-after Dana Point community in Arlington Heights is back on the market due to Buyer financing issues. This bright and spacious 1-bedroom, 1-bath unit features an open-concept floor plan with a generous living room that flows seamlessly into a dedicated dining area. Dual sliding glass doors open to a private, covered balcony, offering a perfect spot for relaxation and fresh air. The updated kitchen boasts beautiful hardwood flooring, stainless steel appliances (new in 2024), and an open view to the living area and patio doors.The generously sized bedroom includes premium Closet By Design organizers, while the bathroom offers convenient storage. This well-maintained home has been thoughtfully updated with newer sliding patio doors, a new bedroom window (2019), a new AC and furnace (2022), custom Closet By Design upgrades throughout (2023), and brand-new carpet (2025).Enjoy a low-maintenance lifestyle with access to outstanding community amenities, including an outdoor pool, fitness center, and tennis courts. Additional storage and common area laundry are conveniently located. This move-in-ready top-floor unit is a true gem in one of Arlington Heights' most desirable communities.
| yesterday | Listing updated with changes from the MLS® | |
| yesterday | Listing first seen on site |

Based on information submitted to the MLS GRID as of 2026-05-25 02:43 PM UTC. All data is obtained from various sources and may not have been verified by broker or MLS GRID. Supplied Open House Information is subject to change without notice. All information should be independently reviewed and verified for accuracy. Properties may or may not be listed by the office/agent presenting the information.
Last checked: 2026-05-25 02:43 PM UTC
MRED DMCA Copyright Information Copyright © 2026 Midwest Real Estate Data LLC. All rights reserved.
Did you know? You can invite friends and family to your search. They can join your search, rate and discuss listings with you.