
24839 Thornberry DrivePlainfield, IL60544
Due to the health concerns created by Coronavirus we are offering personal 1-1 online video walkthough tours where possible.

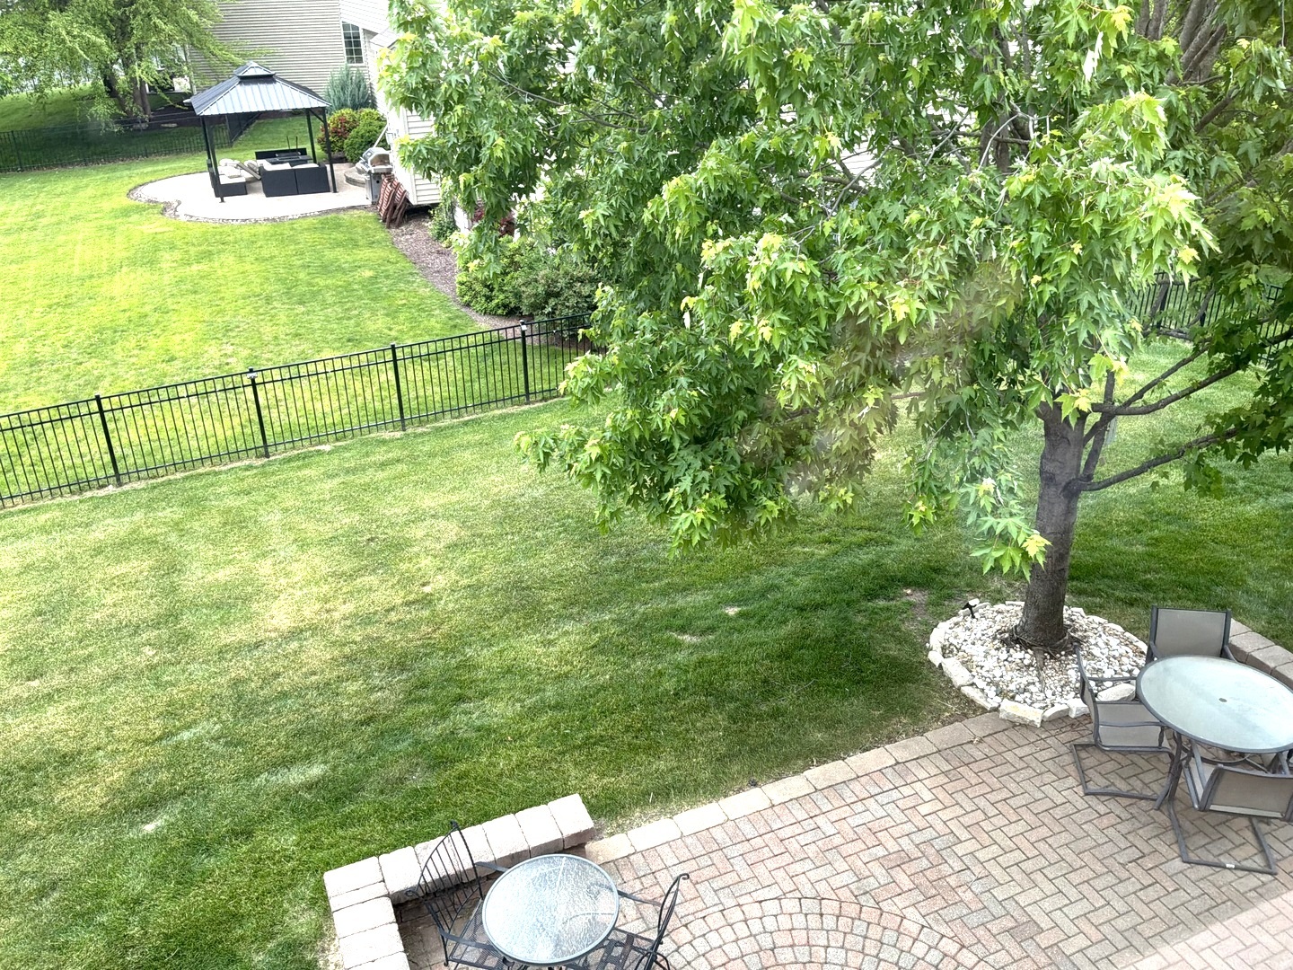
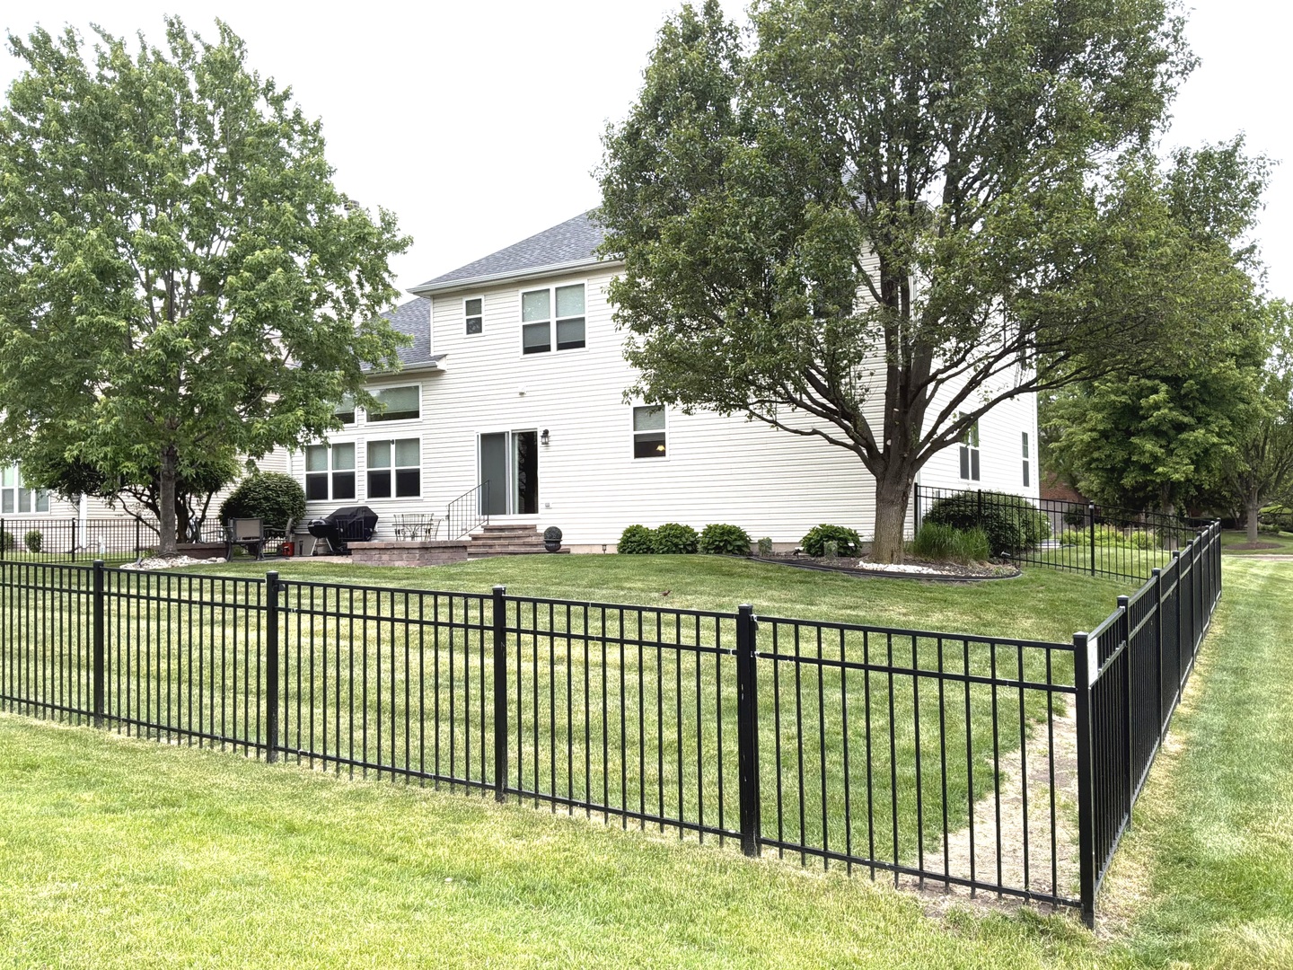
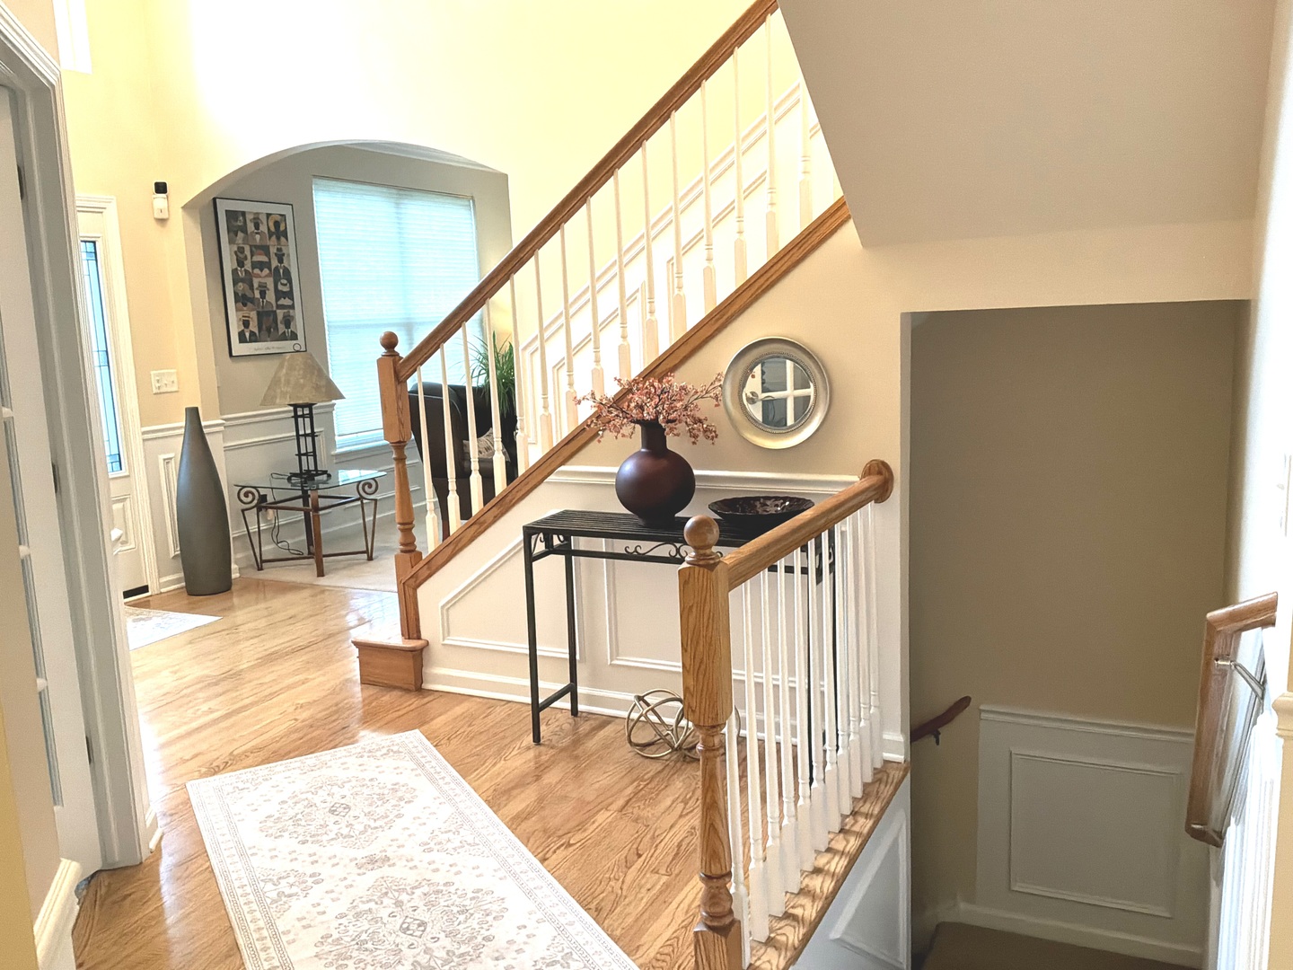
Welcome to 24839 Thornberry Dr in Plainfield - a beautifully designed two-story home offering space, comfort, and modern suburban living in Dayfield Subdivision, one of Will County's most desirable communities. This impressive residence features 4 spacious bedrooms 2 with walk-in closets , 3 1/2 bathrooms (2 baths are private En-Suites) This layout is perfect for working from home. A set of french doors lead to your private office. Double pain windows allow for natural light to enter through a sitting room, and into the formal dining room. Step over, past a full walk-in pantry , next to the butlers/coffee station, you'll find a bright gourmet kitchen, finished with 42-46 inch custom cabinets, beautiful granite counter tops and granite island..all set on natural hardwood floors. The matching hardwood floors continue over to the spacious family room with vaulted ceilings and a gorgeous fireplace. A 1/2 bathroom, by the main floor laundry/mud room & utility sink ,... leads you to a large 3 car garage. The home is plumbed with rough-in plumbing in the basement ...which save $$$ when you are ready to finish the huge lower level of this home. The oversized lot is situated on an expansive 11,600 sq ft Professionally landscaped , wrought iron fenced yard with brick paver patio. Come appreciate the home's curb appeal and inviting atmosphere. Inside, the two-story design foyer, creates an open and airy feel with plenty of natural light throughout. Located in the heart of Plainfield, this home offers convenient access to top-rated schools, parks, shopping, dining, and commuter routes while still delivering the peace and privacy of suburban living. Property Highlights: * 4 Spacious Bedrooms, 3 1/2 Bathrooms Full Basement w/ Rough-in .3 Car Garage * Two-Story Layout * Built in 2006 * Large 11,600 Sq Ft Brick Paver Patio , Fenced * Desirable Plainfield Location * Ideal for Families & Entertaining * Excellent Outdoor Space Potential This is more than just a house - it's a place to grow, gather, and call home.
| 6 hours ago | Listing updated with changes from the MLS® | |
| 14 hours ago | Listing first seen on site |

Based on information submitted to the MLS GRID as of 2026-05-25 02:43 PM UTC. All data is obtained from various sources and may not have been verified by broker or MLS GRID. Supplied Open House Information is subject to change without notice. All information should be independently reviewed and verified for accuracy. Properties may or may not be listed by the office/agent presenting the information.
Last checked: 2026-05-25 02:43 PM UTC
MRED DMCA Copyright Information Copyright © 2026 Midwest Real Estate Data LLC. All rights reserved.
Did you know? You can invite friends and family to your search. They can join your search, rate and discuss listings with you.