
695 Cassandra LaneUniversity Park, IL60484
Due to the health concerns created by Coronavirus we are offering personal 1-1 online video walkthough tours where possible.

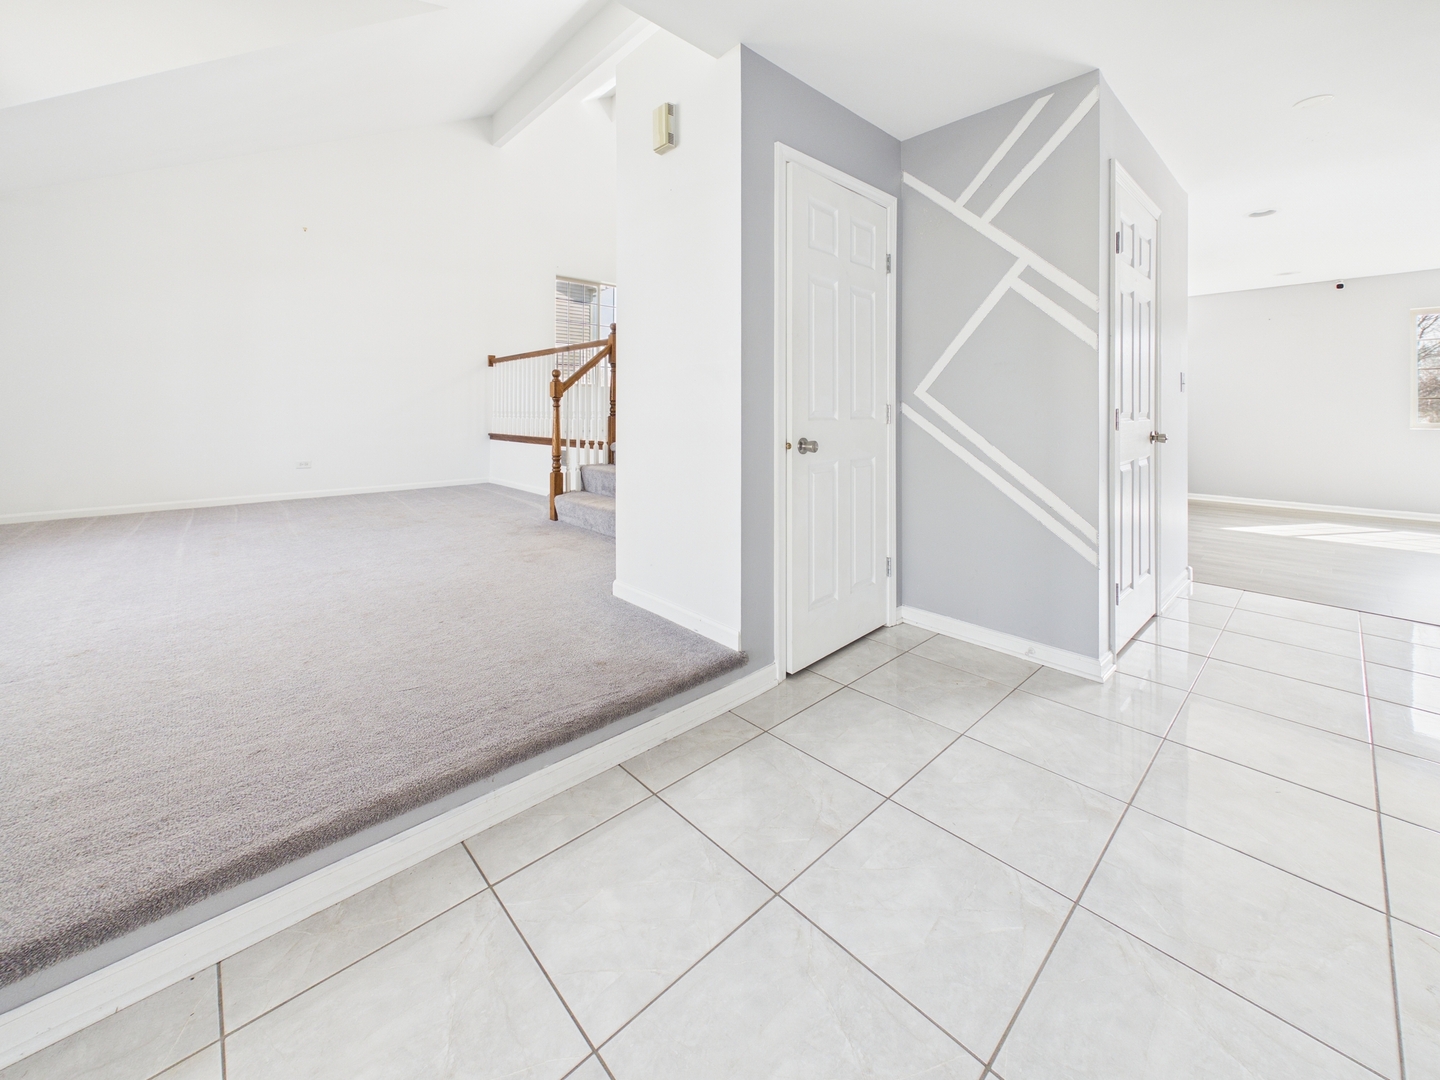

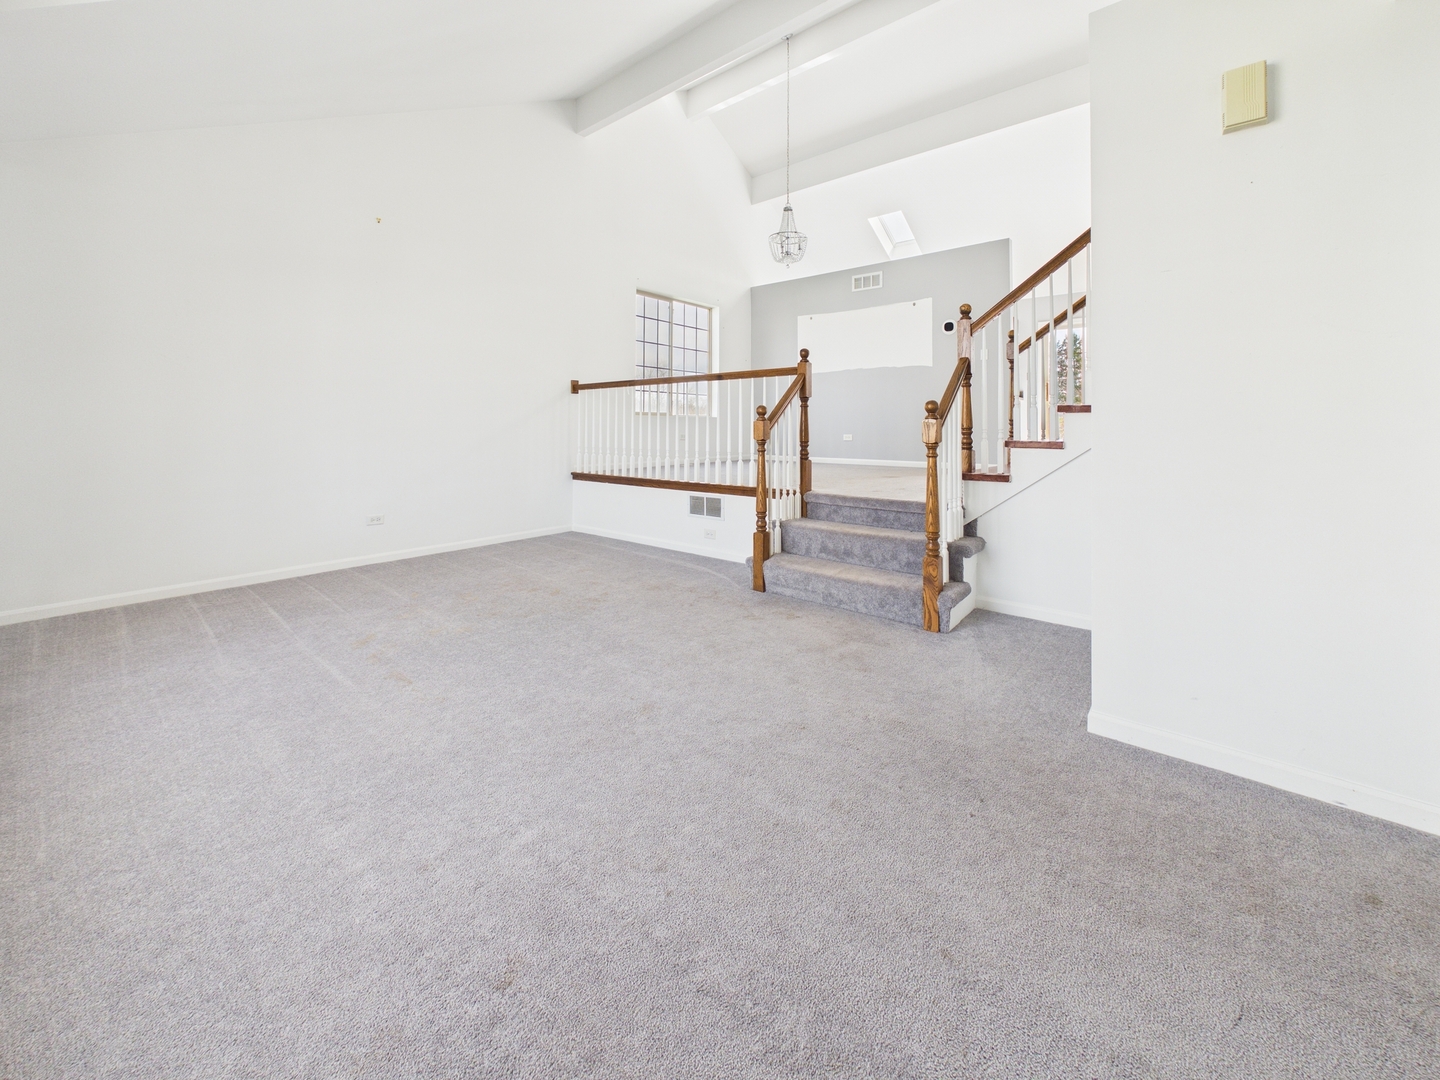
Located in the highly sought after Rosedale subdivision, this spacious split level offers modern updates with an expansive floor plan and at this value is not a home you will want to overlook! The property offers a spacious, 4 bedroom, 2 1/2 bath layout with great ascetics! As you walk in the foyer you will love the sun drenched living room which steps up to a formal dining room! The high vaulted ceilings make the space feel bright and roomy, the modern kitchen is very large with a breakfast nook that leads to a large deck and overlooks the grand family room! You will find a fireplace in the family room as well as a nook which can be used as a small home office! AS you walk into the second level of the home you will fall in love with the space the master suite offers, again the vaulted ceilings continue in this space with a spa like master bath this is a hard space not to fall in love with. There are 3 more bedrooms with a full bath, the space here is amazing! If you need more space and want to add equity the basement features high ceilings and is a blank canvas waiting to be finished! Being located in one of the newer subdivisions in the University Park community, modern updates, attached garage
| yesterday | Listing updated with changes from the MLS® | |
| yesterday | Listing first seen on site |

Based on information submitted to the MLS GRID as of 2026-05-25 02:38 PM UTC. All data is obtained from various sources and may not have been verified by broker or MLS GRID. Supplied Open House Information is subject to change without notice. All information should be independently reviewed and verified for accuracy. Properties may or may not be listed by the office/agent presenting the information.
Last checked: 2026-05-25 02:38 PM UTC
MRED DMCA Copyright Information Copyright © 2026 Midwest Real Estate Data LLC. All rights reserved.
Did you know? You can invite friends and family to your search. They can join your search, rate and discuss listings with you.