
6933 N kedzie Avenue 615Chicago, IL60645
Due to the health concerns created by Coronavirus we are offering personal 1-1 online video walkthough tours where possible.
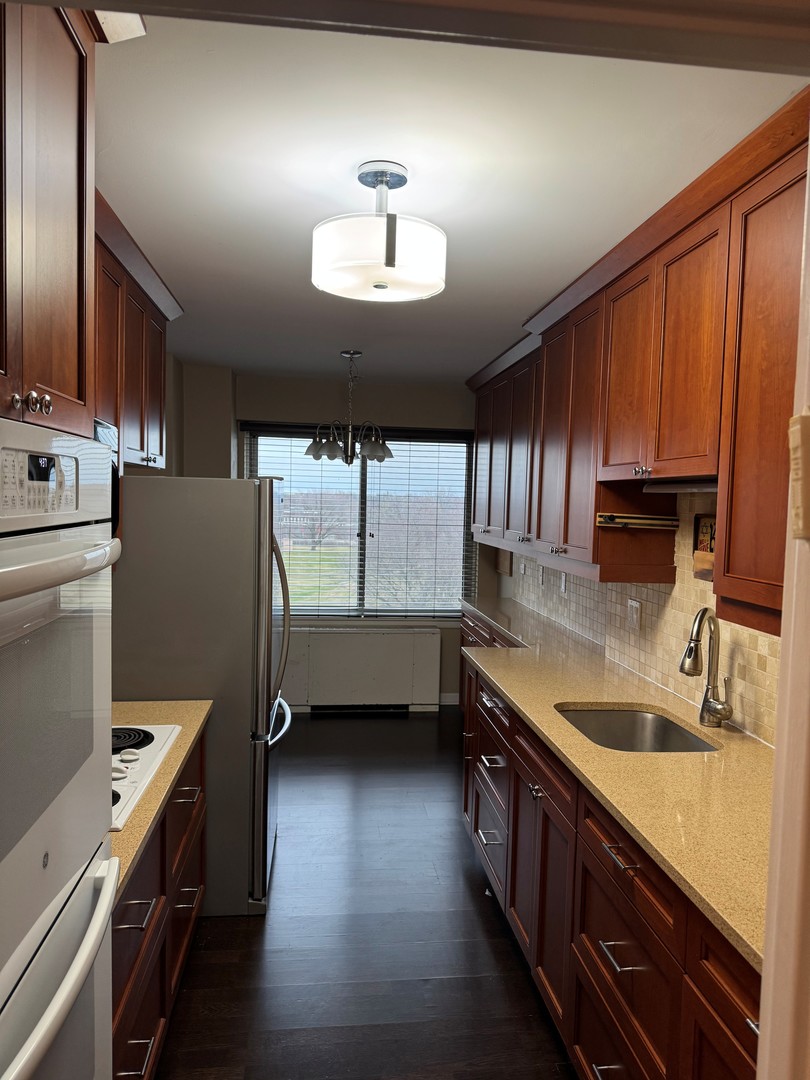
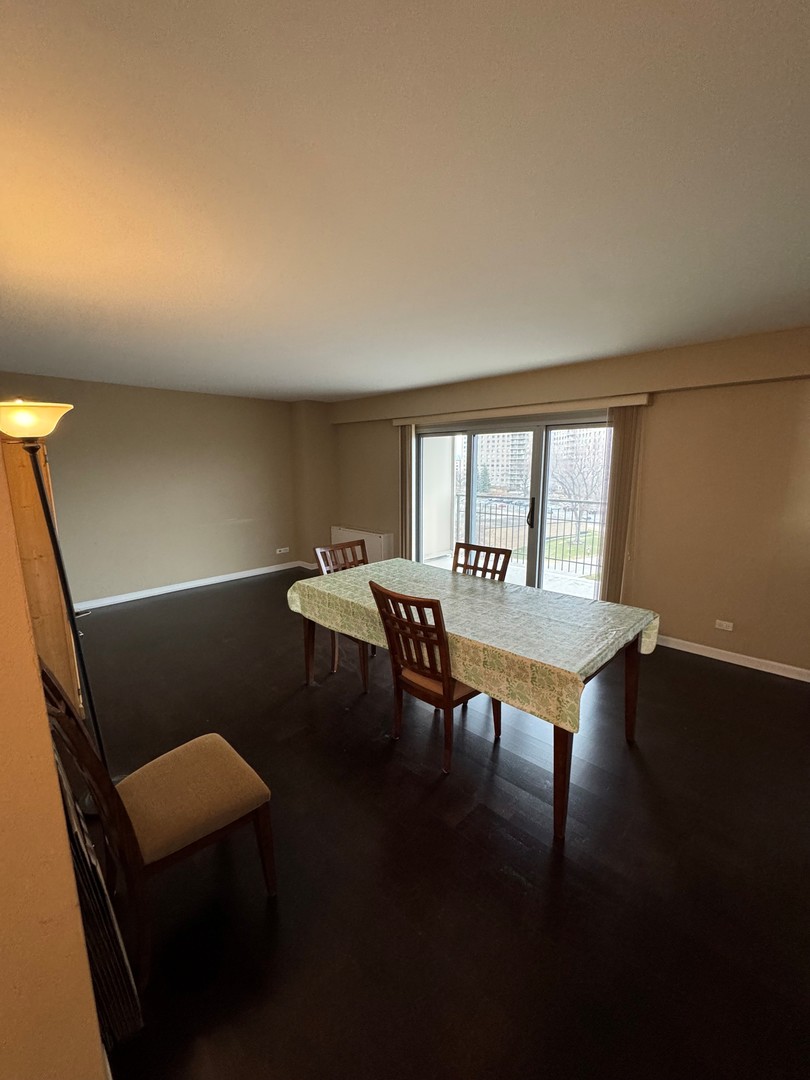
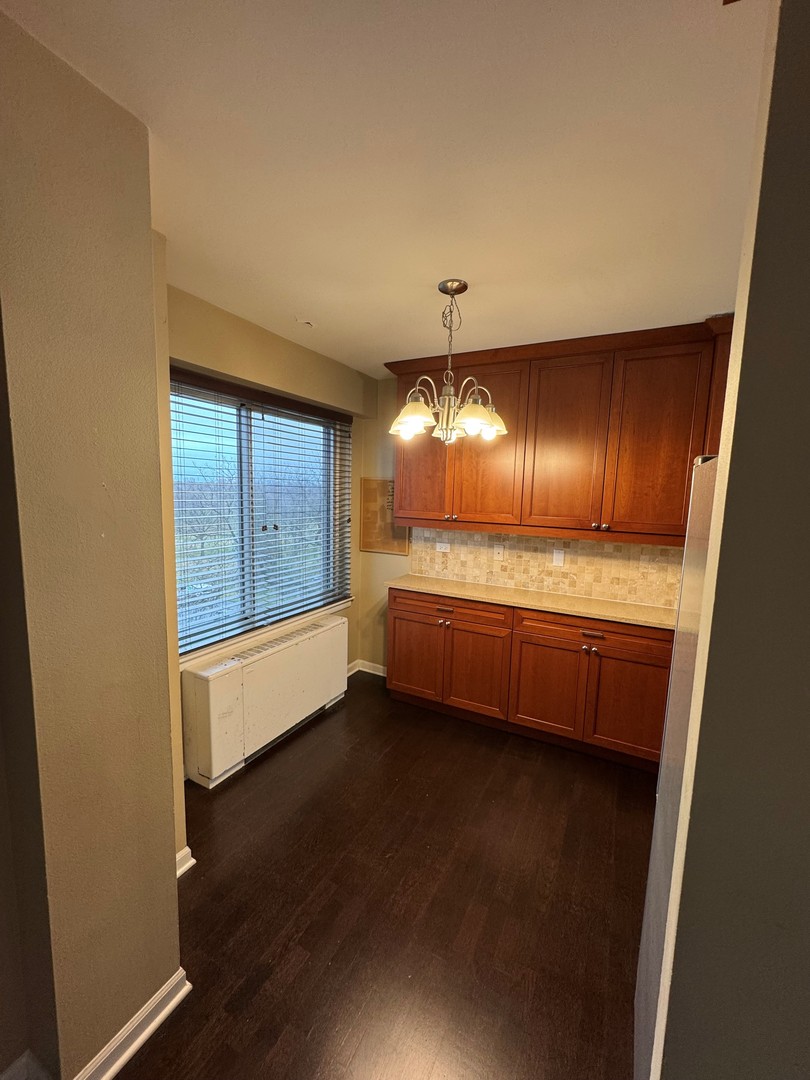
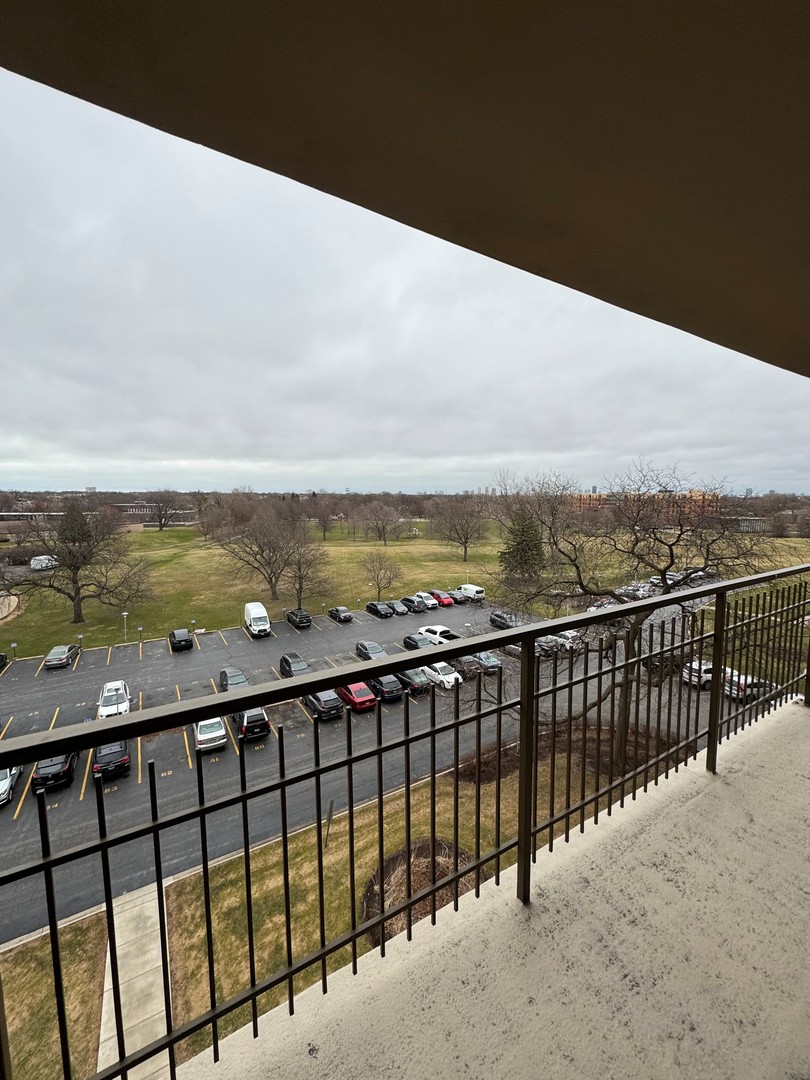
Beautiful, spacious 1 bed/ 1 bath condo in the first of the five Winston Towers to be built. Conveniently located steps from laundry room, exercise room, and outdoor pool. This home features many updates including fully renovated kitchen and bathroom, hardwood floors in living room, foyer, and kitchen, as well as new windows and sliding doors to patio. There is a generous amount of closet space in the unit, including a walk-in closet in the bedroom. Building amenities include outdoor swimming pool, fitness room, laundry room on each floor, package room, and on-site indoor/outdoor parking. Monthly assessment includes heat, A/C, water, cable T.V., and internet. Conveniently located near Lerner Park, Jewel, Mariano's, Target, restaurants and more. Easy access to I-94/Edens and public transportation. Storage locker in basement. Cats allowed, limit 2. Rentals not allowed. Typically, outdoor parking spots are available, but there is a waitlist for the indoor garage. Assigned spots are leased by management office, not transferred as part of the sale. Reserves over 1 million.
| 6 hours ago | Listing updated with changes from the MLS® | |
| 21 hours ago | Listing first seen on site |

Based on information submitted to the MLS GRID as of 2026-05-25 02:43 PM UTC. All data is obtained from various sources and may not have been verified by broker or MLS GRID. Supplied Open House Information is subject to change without notice. All information should be independently reviewed and verified for accuracy. Properties may or may not be listed by the office/agent presenting the information.
Last checked: 2026-05-25 02:43 PM UTC
MRED DMCA Copyright Information Copyright © 2026 Midwest Real Estate Data LLC. All rights reserved.
Did you know? You can invite friends and family to your search. They can join your search, rate and discuss listings with you.