
20838 W Peppertree CourtPlainfield, IL60544
Due to the health concerns created by Coronavirus we are offering personal 1-1 online video walkthough tours where possible.

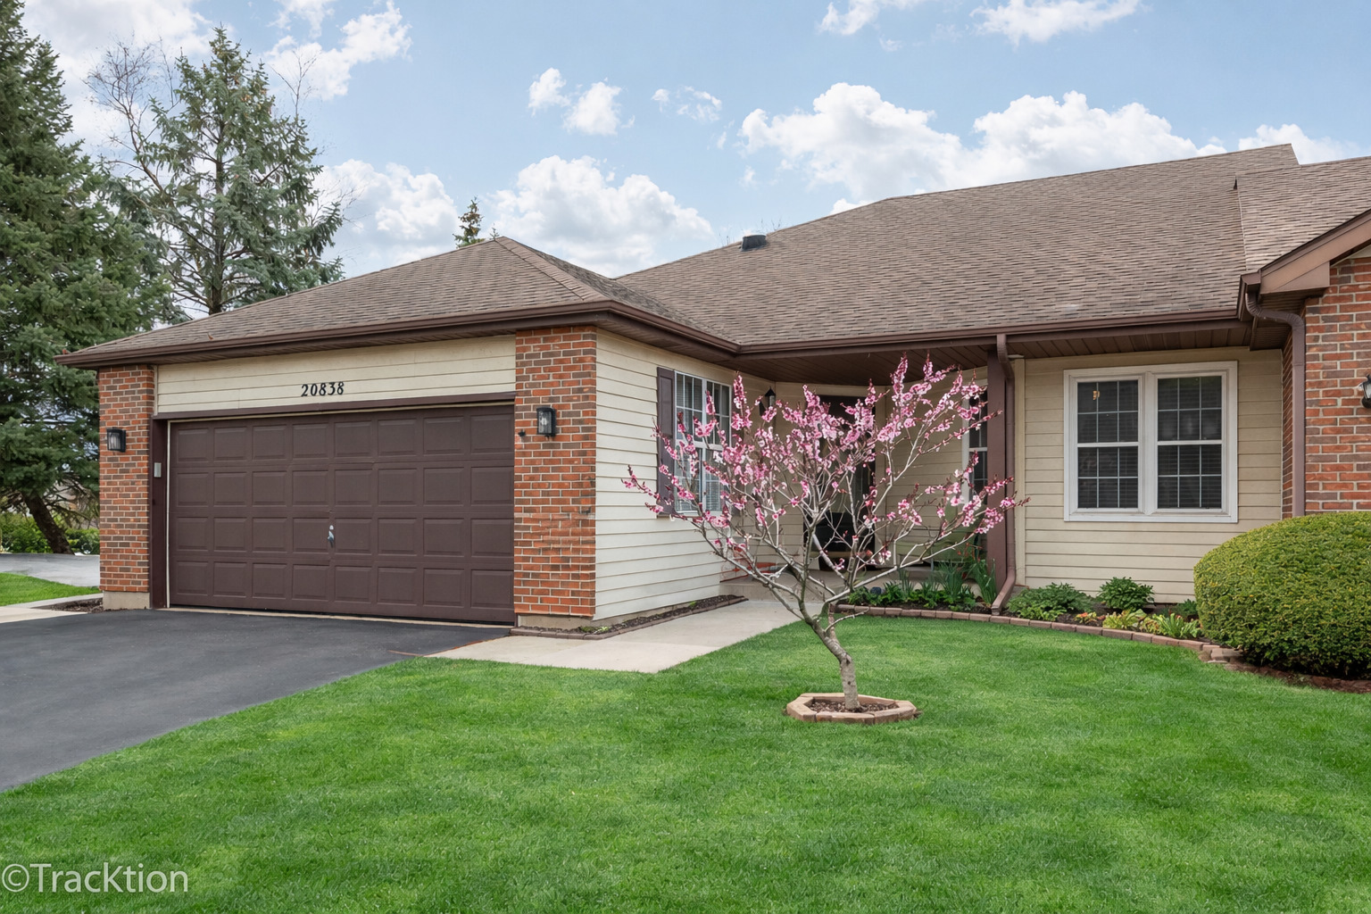
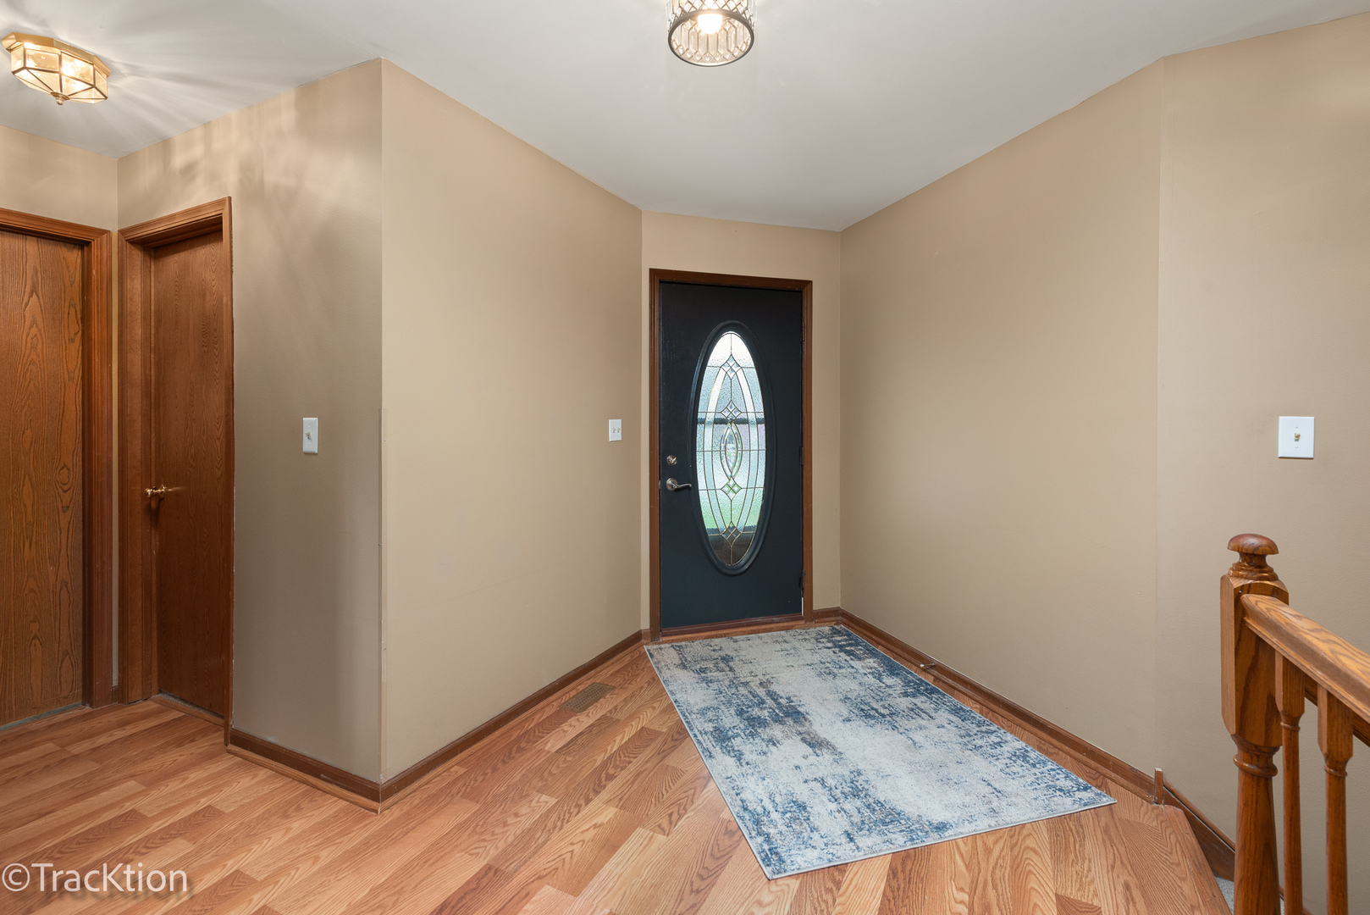
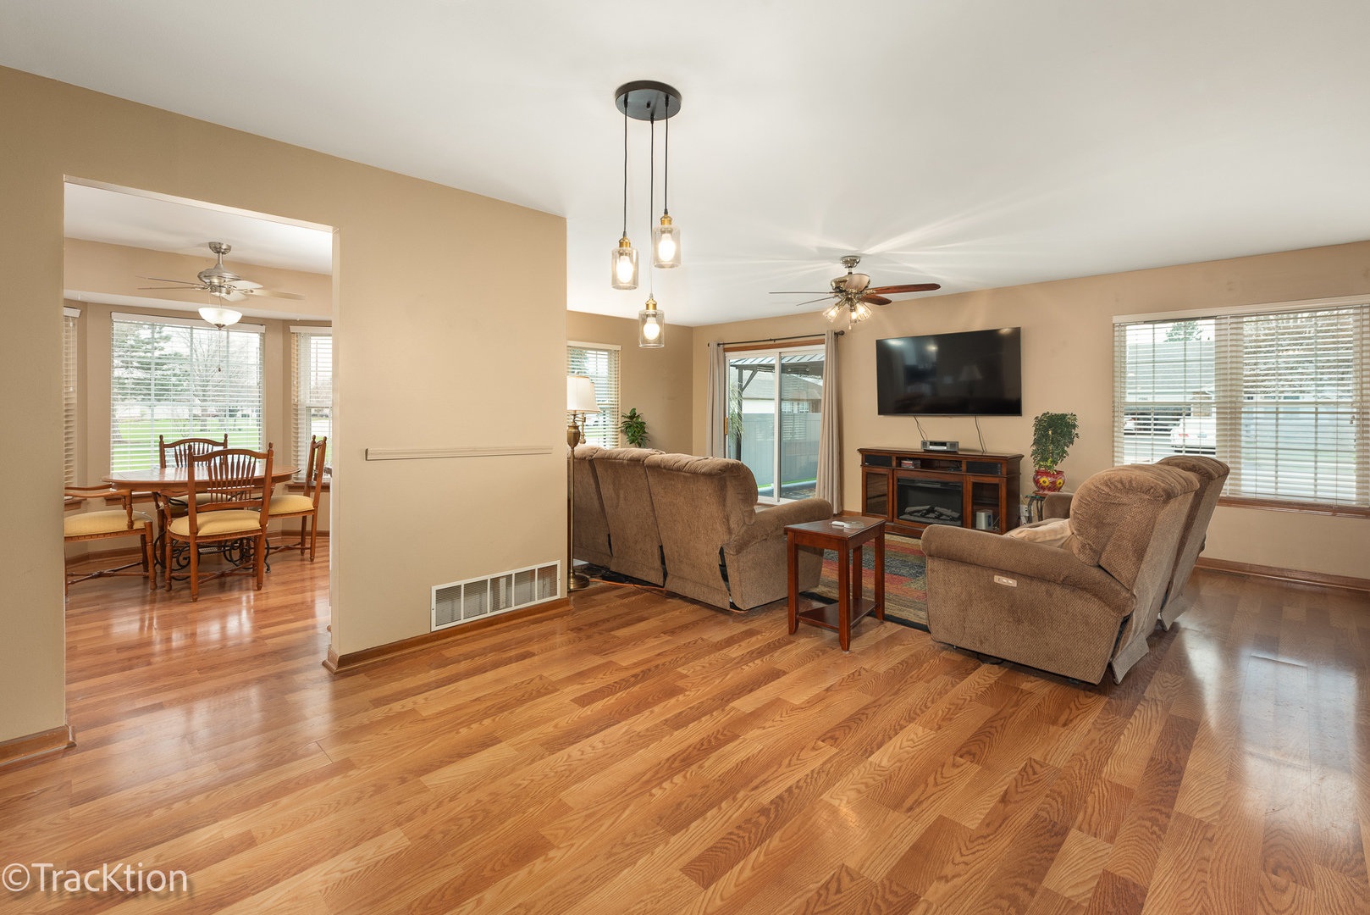
Enjoy resort-style living in the desirable, gated 55+ Community of Carillon! This inviting Alexander END UNIT Ranch Home is in a peaceful location of the Active Andover Subdivision. Featuring a functional and spacious layout with a finished basement and desirable main-level living. Offering 3 bedrooms, 2 full bathrooms plus a convenient half bath, first-floor laundry and excellent closet space throughout, including linen closets in both full bathrooms! The kitchen is sure to WOW you with plenty of natural light, an abundance of white cabinetry, desk/dry bar area and lovely neutral custom waterfall countertops. The adjoining breakfast area, kissed with the brightness of bay windows, is a prime place to enjoy the park-like side yard from indoors. Patio doors lead to your very private deck retreat featuring a hard top pergola. It's perfect for relaxing or entertaining! A covered front porch welcomes your guests. Wood laminate flooring flows through the roomy Foyer, Dining Room, Living Room, Kitchen & Primary Bedroom which boasts beautiful French doors, spacious walk-in closet plus a large 2nd closet, En-Suite with large shower, separate tub and tubular skylight. Ceiling fans & blinds throughout the first floor! Head downstairs to very thoughtfully expanded living space which includes a half bath, large rec area, semi-private office space, bedroom with a full wall of closet space, a 2nd FULL 10 x 9 laundry room with sink and extra cabinet storage (option space to add shower or kitchenette for full lower level private living), walk-in closet, plus a bonus room currentlyused as a craft room. There's lots of additional storage space in the very large crawl space! This home is equipped with a Radon Mitigation System, easy clean tilt-in windows, new A/C condenser and fan. A 2-car attached garage with new rails & springs for garage for opener, private driveway and additional guest parking adds convenience. A+ location boasting no direct neighboring homes or yards. Residents of Carillon enjoy quick expressway access plus a vibrant community with countless activities and resort-like amenities including three pools, fitness center, classes, clubs & social events. There are three 9-hole golf courses, putting & driving range and Caddies Restaurant right in Carillon! See the Alexander floor plan under the "Other Information" tab. Welcome to low maintenance carefree living at its best!
| 12 hours ago | Listing updated with changes from the MLS® | |
| 18 hours ago | Listing first seen on site |

Based on information submitted to the MLS GRID as of 2026-05-25 11:57 AM UTC. All data is obtained from various sources and may not have been verified by broker or MLS GRID. Supplied Open House Information is subject to change without notice. All information should be independently reviewed and verified for accuracy. Properties may or may not be listed by the office/agent presenting the information.
Last checked: 2026-05-25 11:57 AM UTC
MRED DMCA Copyright Information Copyright © 2026 Midwest Real Estate Data LLC. All rights reserved.