Save
Ask
Tour
Hide
Share
$725,000
64 Days On Site

10417 Venice Lane
Orland Park, IL60467

For Sale|Single Family Residence|Active Under Contract
5
Beds
3
Total Baths
3
Full Baths
3,600
SqFt
$201
/SqFt
2001
Built
County:
Cook
Listing Courtesy of MRED as distributed by MLS Grid of Coldwell Banker Realty

Due to the health concerns created by Coronavirus we are offering personal 1-1 online video walkthough tours where possible.
Call Now: 708-308-1938
Is this the listing for you? We can help make it yours.
708-308-1938
10417 Venice Lane10417 Venice Lane10417 Venice Lane10417 Venice Lane
Save
Ask
Tour
Hide
Share

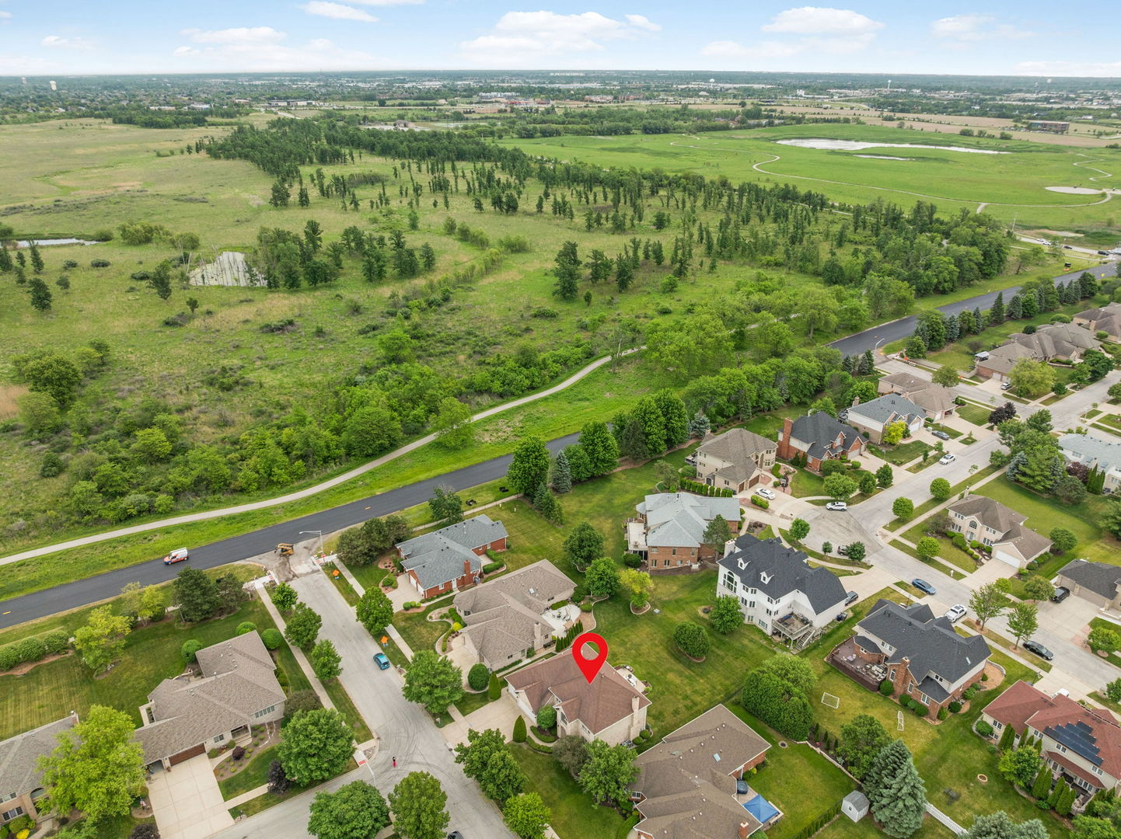
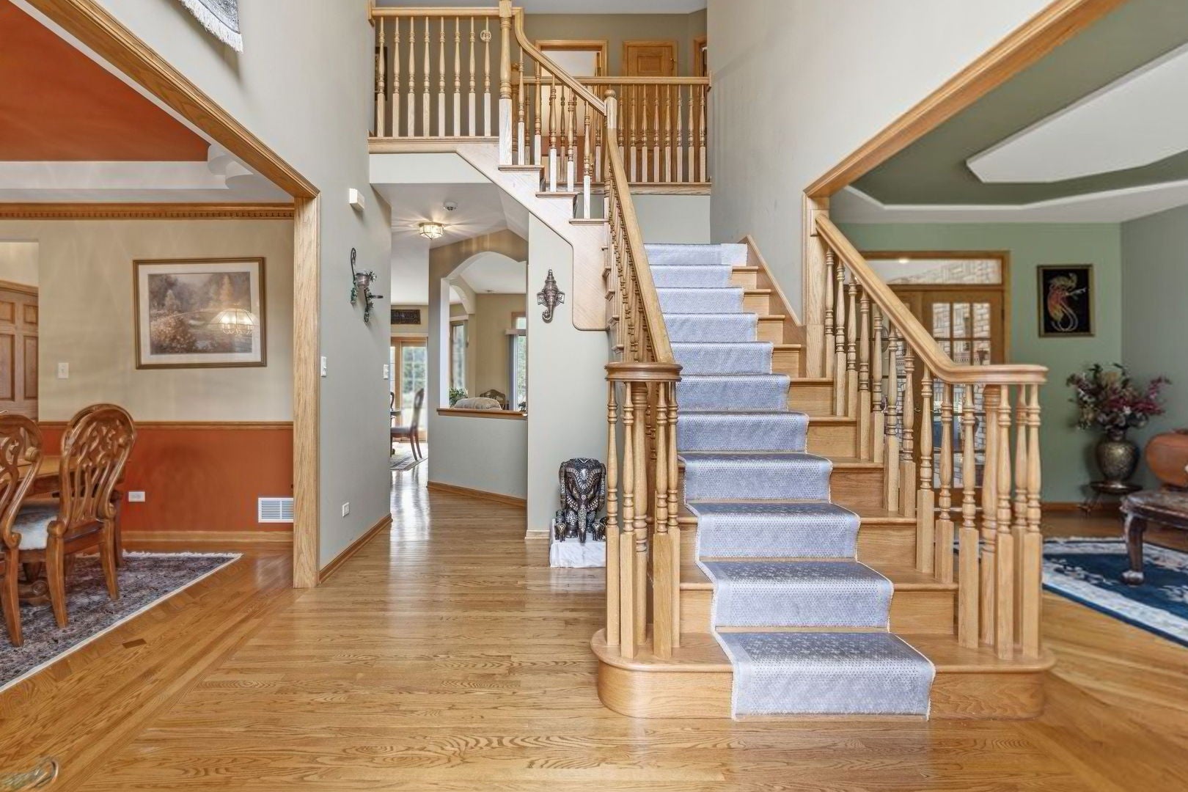
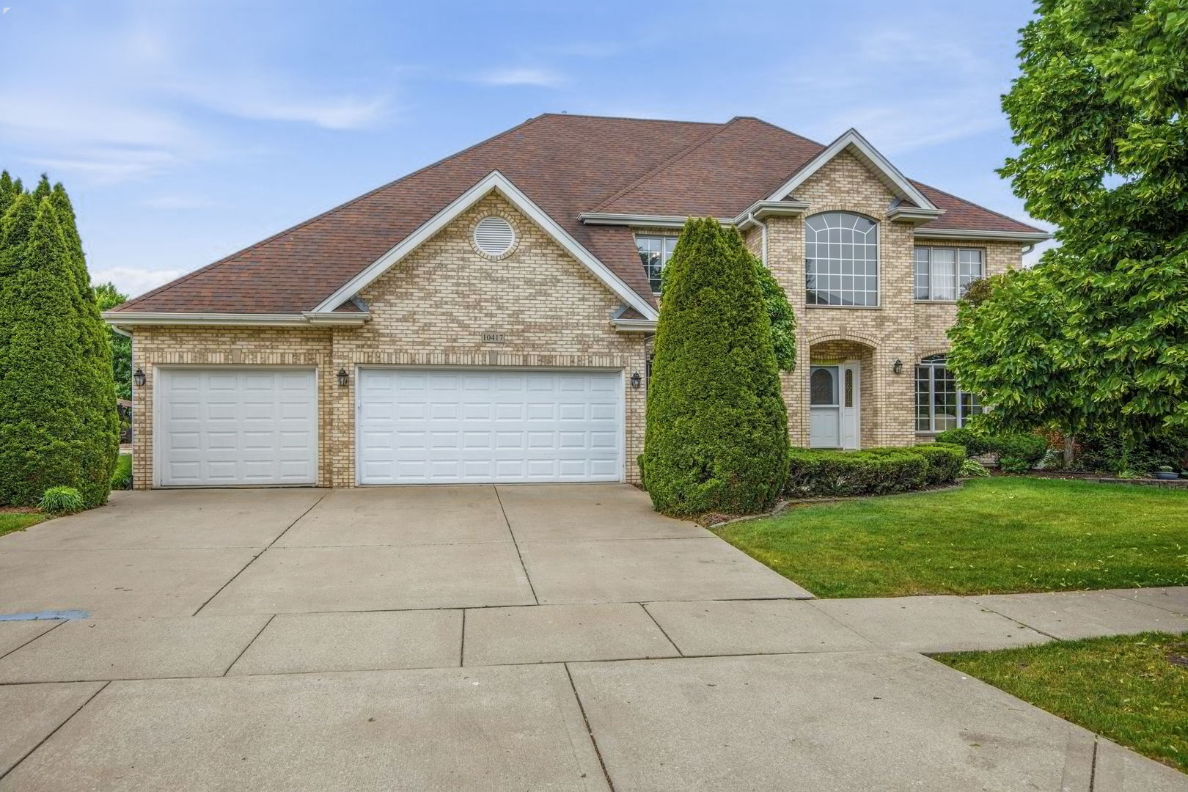
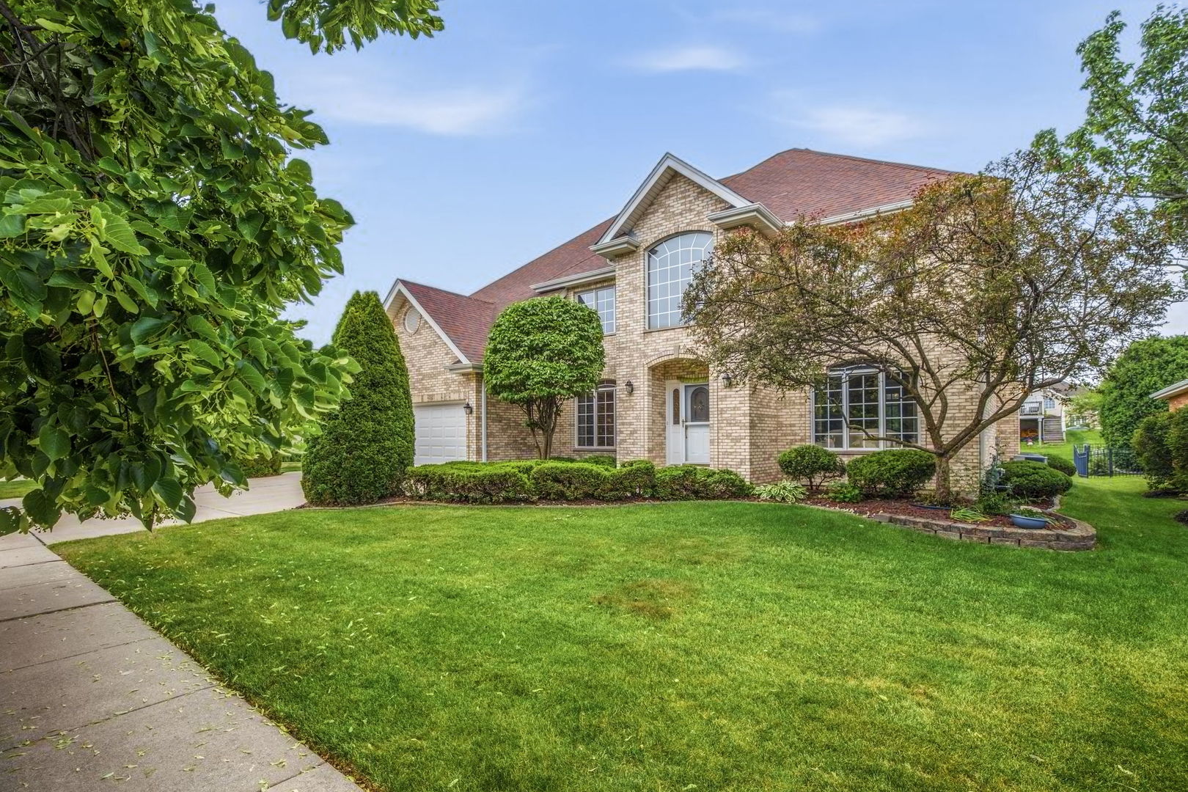
This EXCEPTIONAL residence is nestled in the heart of Orland Park, it boasts SPACIOUS 5 Bedrooms, 3 Baths single-family home with 3 car garage offers the perfect blend of elegance, comfort. Step inside to discover an open and airy floor plan filled with ABUNDANT NATURAL LIGHT, soaring ceilings, and generously sized living areas perfect for both everyday living and entertaining. The expansive kitchen flows seamlessly into the family room and dining areas, and main level office room or bedroom and full bathroom on main level creating a warm and inviting atmosphere throughout the home. The huge primary suite offers a big walk-in closet and a separate / dual furnace for the upper level. Spacious other bedrooms provide flexibility for family, guests, or home office needs. Enjoy outdoor living in the beautifully sized and well maintained backyard - ideal for gatherings, relaxing evenings. Water sprinklers and home security system is in great working condition. Located in a highly desirable neighborhood served by top-rated schools, an unbeatable location close to parks, shopping, dining, and major conveniences. Sump Pump + Battery Back Up (2026), Furnace + A/C + Humidifier (2023 - Main level), Water Heater (2023 - Main Level), Washer + Dryer (2019), Roof (2019). A rare opportunity to own a bright, spacious, and elegant home in one of the most sought-after communities in Illinois.

Save
Ask
Tour
Hide
Share
Listing Snapshot
Price 
$725,000
Days On Site 
64 Days
Bedrooms 
5
Inside Area (SqFt) 
3,600 sqft
Total Baths 
3
Full Baths 
3
Partial Baths 
N/A
Lot Size 
0.263 Acres
Year Built 
2001
MLS® Number 
12658682
Status 
Active Under Contract
Property Tax 
$15,024
HOA/Condo/Coop Fees 
N/A
Sq Ft Source 
Estimated
Friends & Family
Recent Activity
yesterdayListing updated with changes from the MLS®
yesterdayStatus changed to Active Under Contract
2 months agoListing first seen on site
General Features
Acres 
0.263
Attached Garage 
Yes
Garage 
Yes
Garage Spaces 
3
Parking 
ConcreteGarage Door OpenerAttachedGarage
Parking Spaces 
3
Property Sub Type 
Single Family Residence
Sewer 
Public Sewer
Interior Features
Basement 
UnfinishedFull
Cooling 
Central Air
Fireplace 
Yes
Fireplace Features 
Family RoomGas Log
Fireplaces 
1
Flooring 
HardwoodCarpet
Heating 
Natural Gas
Interior 
Walk-In Closet(s)Entrance FoyerPantryVaulted Ceiling(s)High CeilingsOpen FloorplanGranite Counters
Laundry Features 
Main LevelIn Unit
Window Features 
Window TreatmentsDrapes
Bedroom 2 
Dimensions - 12X15Level - Second
Bedroom 3 
Dimensions - 13X16Level - Second
Bedroom 4 
Dimensions - 12X12Level - Second
Bedroom 5 
Dimensions - 13X12Level - Main
Breakfast Room 
Dimensions - 13X15Level - Main
Dining Room 
Dimensions - 12X11Level - Main
Family Room 
Dimensions - 22X16Level - Main
Foyer 
Dimensions - 9X7Level - Main
Kitchen 
Dimensions - 12X14Level - MainDescription - Eating Area-Breakfast Bar,Eating Area-Table Space,Breakfast Room,Granite Counters
Laundry 
Dimensions - 11X6Level - Main
Living Room 
Dimensions - 13X16Level - Main
Master Bedroom 
Dimensions - 20X17Level - Second
Pantry 
Dimensions - 8X4Level - Main
Walk In Closet 
Dimensions - 5X9Level - Second
Save
Ask
Tour
Hide
Share
Exterior Features
Construction Details 
Brick
Windows/Doors 
Window TreatmentsDrapes
Community Features
Accessibility Features 
Therapeutic Whirlpool
MLS Area 
Orland Park
School District 
Carl Sandburg High School
Township 
Orland
Schools
School District
Carl Sandburg High School
Elementary School
Meadow Ridge School
Middle School
Century Junior High School
High School
Carl Sandburg High School
Listing Courtesy of MRED as distributed by MLS Grid of Coldwell Banker Realty


Based on information submitted to the MLS GRID as of 2026-07-30 04:09 PM UTC. All data is obtained from various sources and may not have been verified by broker or MLS GRID. Supplied Open House Information is subject to change without notice. All information should be independently reviewed and verified for accuracy. Properties may or may not be listed by the office/agent presenting the information.
Last checked: 2026-07-30 04:09 PM UTC
MRED DMCA Copyright Information Copyright © 2026 Midwest Real Estate Data LLC. All rights reserved.

Neighborhood & Commute
Source: Walkscore
Save
Ask
Tour
Hide
Share