
166 S Stonington DrivePalatine, IL60074
Due to the health concerns created by Coronavirus we are offering personal 1-1 online video walkthough tours where possible.
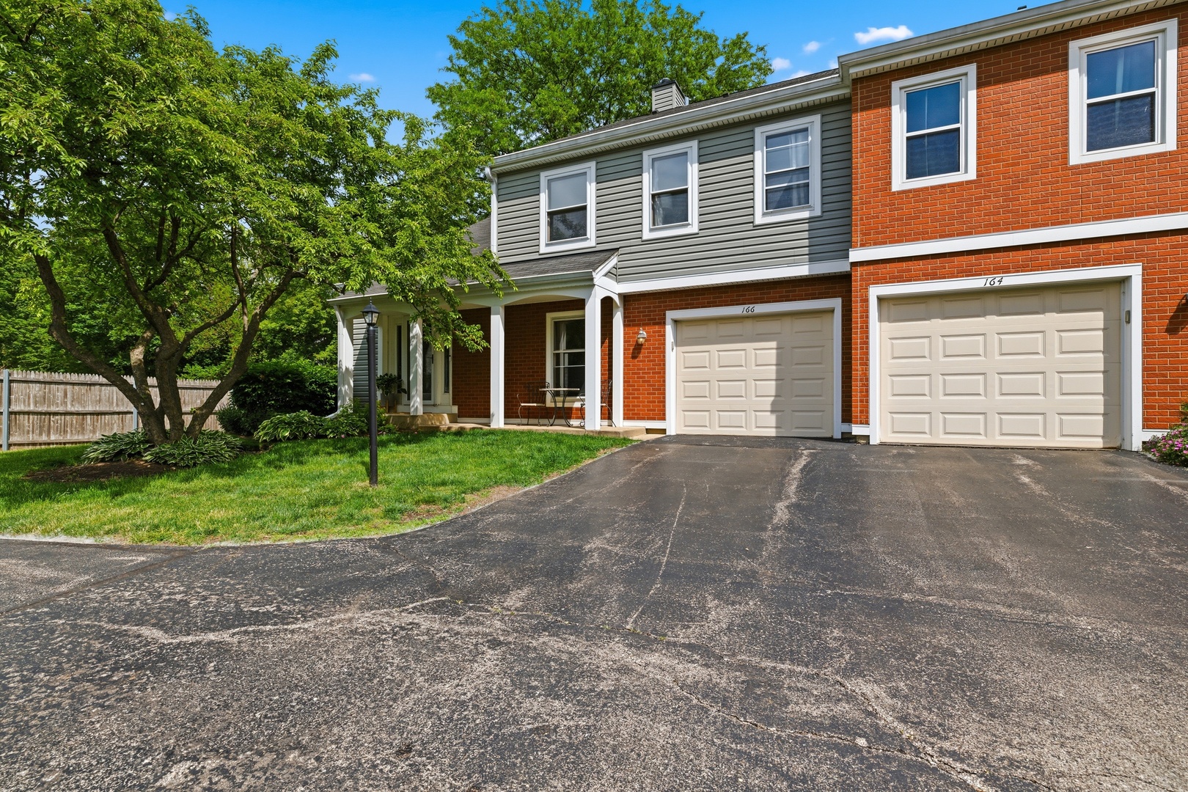
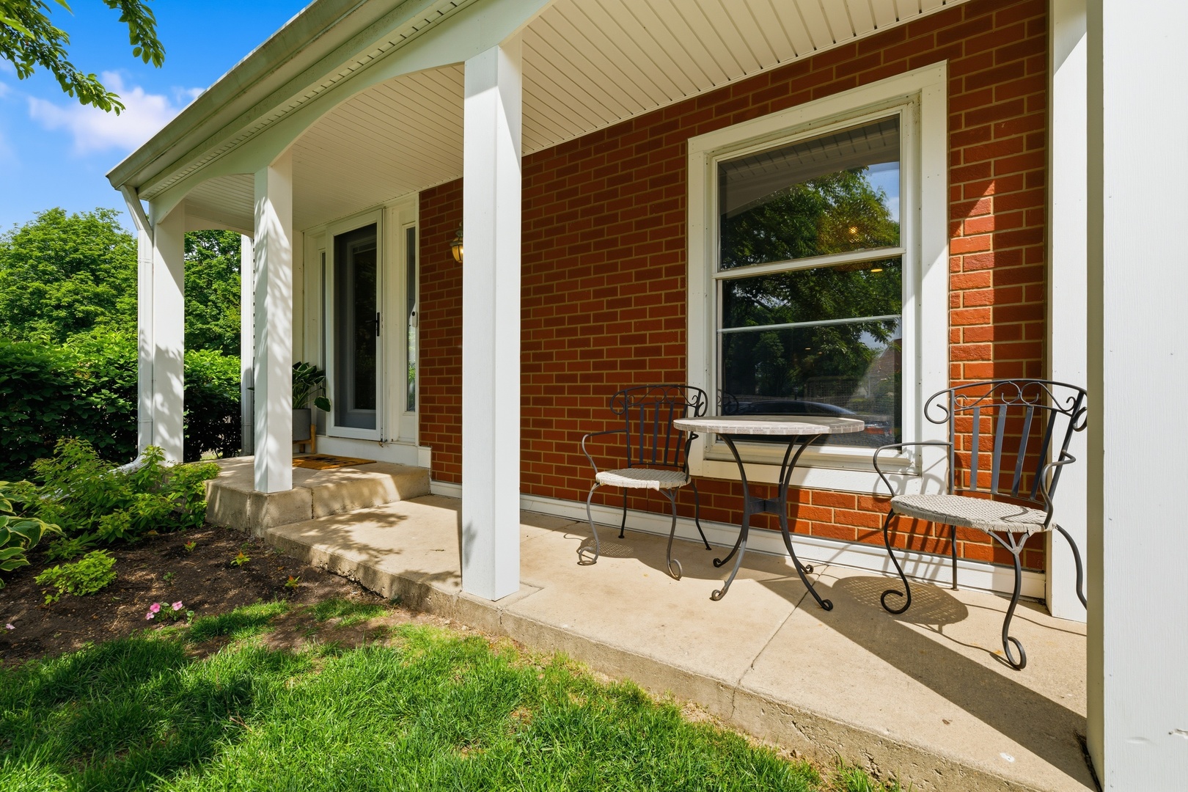
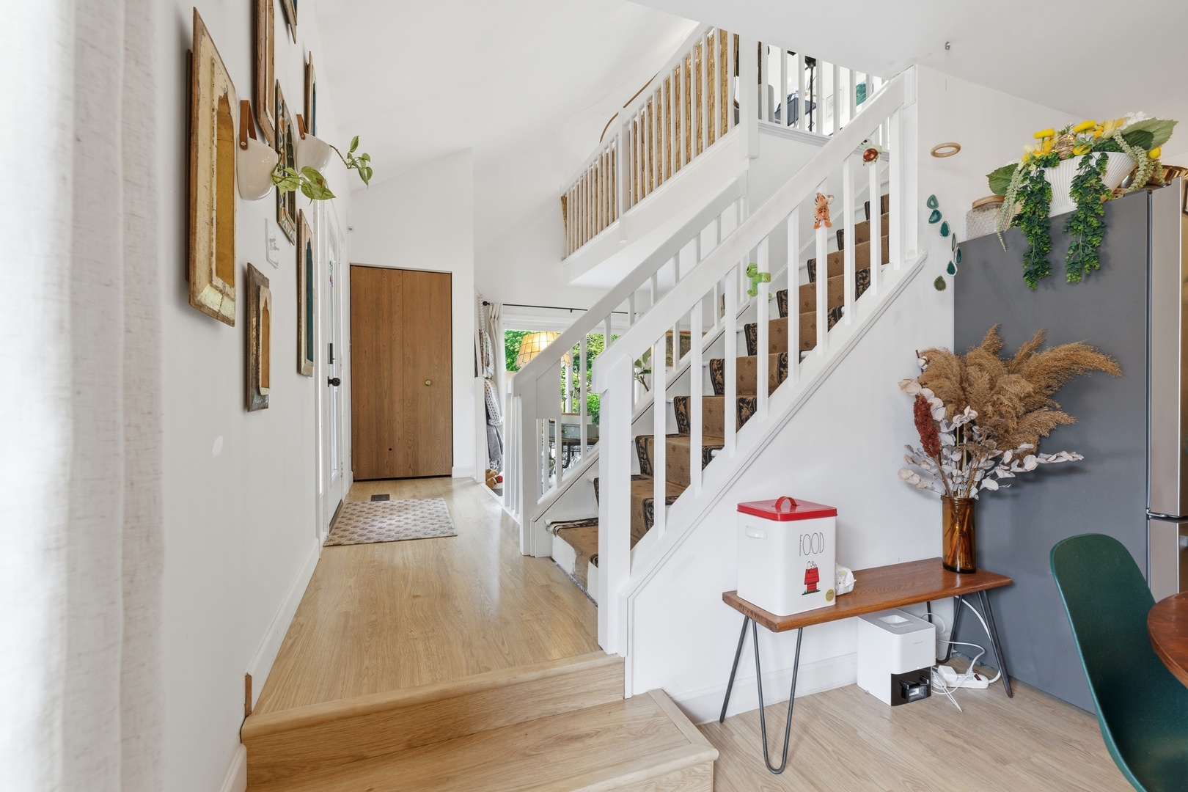
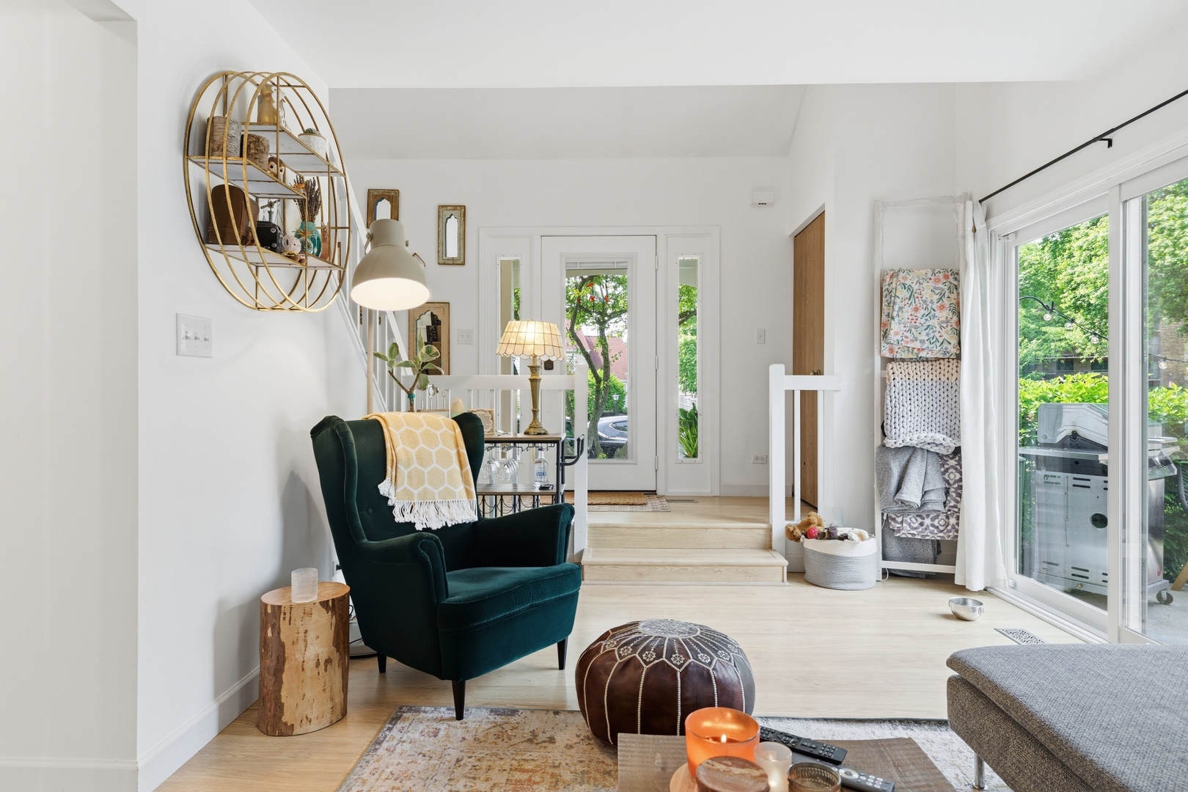
Nestled at the end of a quiet cul-de-sac, this beautifully updated townhome offers a rare sense of peace and privacy while being one of the newest residences in the community. Sunlight spills through expansive windows, illuminating soaring ceilings and an airy, open layout that feels equal parts elegant and inviting. Thoughtfully refreshed in 2023, the home blends modern updates with warmth and comfort, including a stunning kitchen renovation, new HVAC system, refrigerator, and an inviting new patio ready for summer dinners, morning coffee, or a glass of wine under the stars. Adding even more peace of mind, the driveway is scheduled to be completely redone this summer at no cost to the future homeowner. Beyond the front door, you'll find a wonderfully maintained community where life feels just a little easier. The HOA covers lawn care, snow removal, landscaping, exterior insurance, and maintains healthy reserves, allowing for low maintenance living without sacrificing pride of ownership. And because home rarely feels complete without furry companions, up to two pets are welcome here too. Perfectly positioned just minutes from parks, a driving range, and a charming 9-hole golf course, this home offers has so much to offer: peaceful surroundings with recreation, dining, shopping, and convenience all close at hand. Warm, bright, and lovingly updated, this is more than a townhome. It's the kind of place where weekends feel softer, neighbors wave hello, and coming home always feels like the best part of the day.
| 5 hours ago | Listing updated with changes from the MLS® | |
| 9 hours ago | Listing first seen on site |

Based on information submitted to the MLS GRID as of 2026-05-28 03:17 PM UTC. All data is obtained from various sources and may not have been verified by broker or MLS GRID. Supplied Open House Information is subject to change without notice. All information should be independently reviewed and verified for accuracy. Properties may or may not be listed by the office/agent presenting the information.
Last checked: 2026-05-28 03:17 PM UTC
MRED DMCA Copyright Information Copyright © 2026 Midwest Real Estate Data LLC. All rights reserved.
Did you know? You can invite friends and family to your search. They can join your search, rate and discuss listings with you.