Save
Ask
Tour
Hide
Share
$539,900
85 Days On Site

256 Center Road
Frankfort, IL60423

For Sale|Single Family Residence|Active
4
Beds
2
Total Baths
2
Full Baths
2,200
SqFt
$245
/SqFt
1915
Built
Subdivision:
Old Frankfort
County:
Will
Listing Courtesy of MRED as distributed by MLS Grid of Baird & Warner

Due to the health concerns created by Coronavirus we are offering personal 1-1 online video walkthough tours where possible.
Call Now: 708-308-1938
Is this the listing for you? We can help make it yours.
708-308-1938
256 Center Road256 Center Road256 Center Road256 Center Road
Save
Ask
Tour
Hide
Share

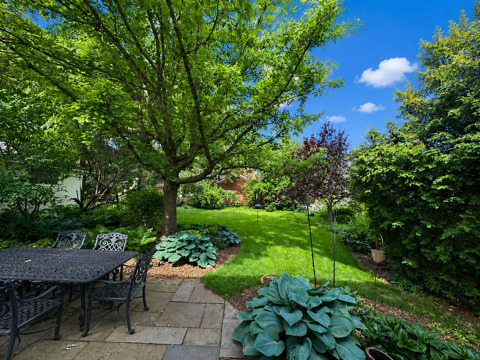
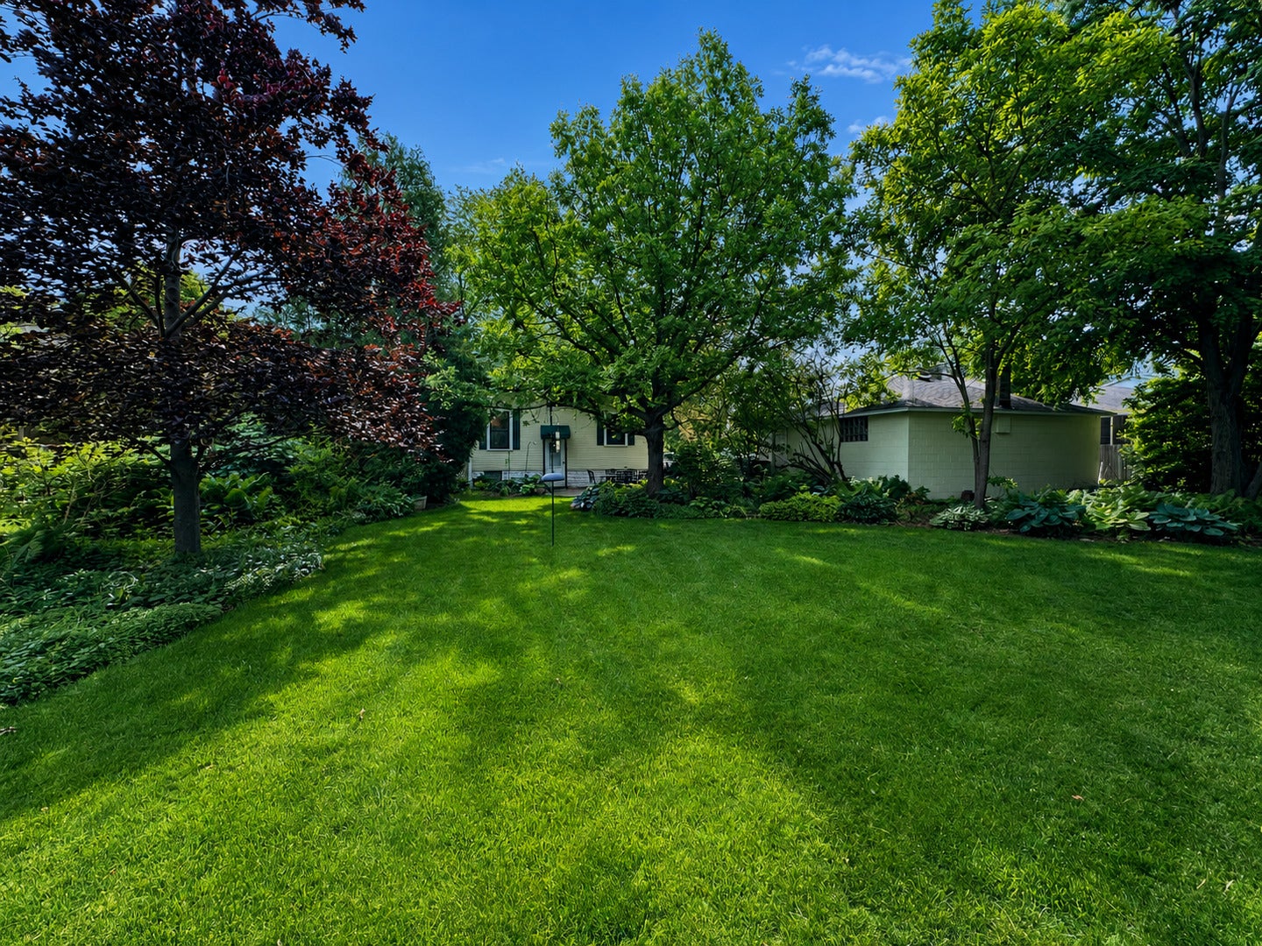
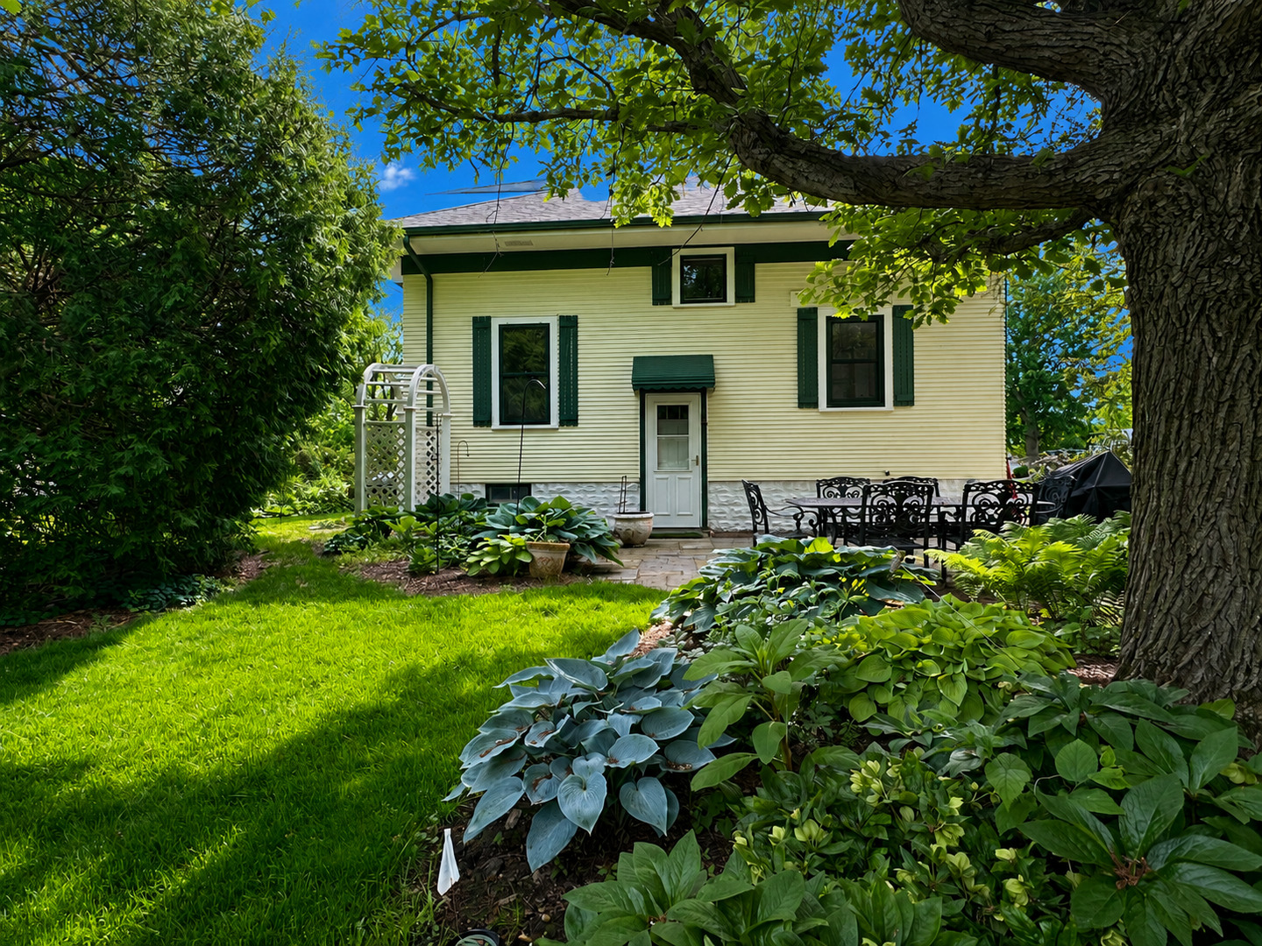
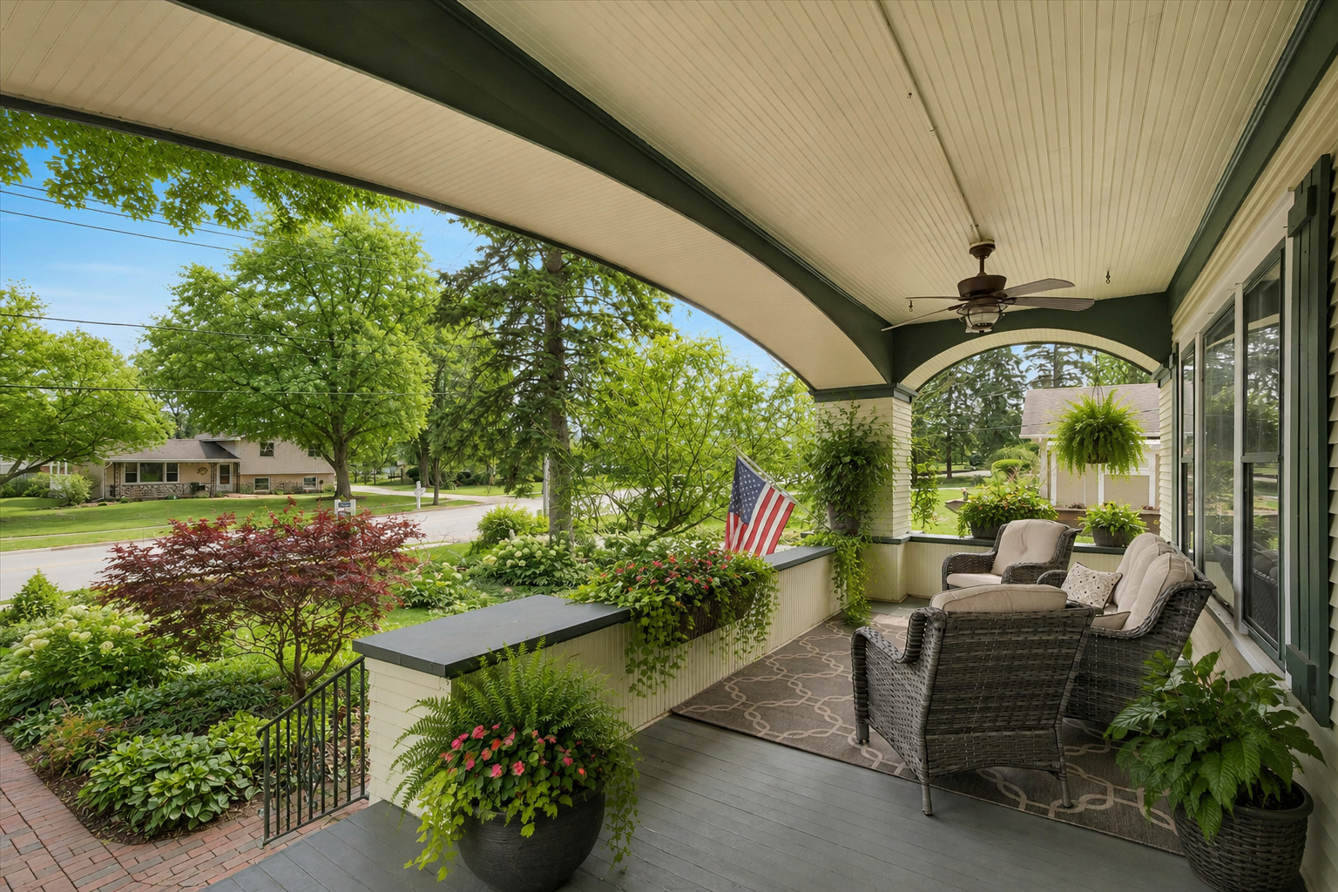
Gorgeous home located in the heart of downtown Frankfort! This 4-bedroom, 2-bathroom residence with detached two car garage offers the perfect blend of comfort and modern living. Just off the front entry you will find the oversized covered porch which invites you to unwind while enjoying the neighborhood's charm. As you enter, the foyer leads into the living room with gleaming refinished hardwood floors, original woodwork and natural light galore. Perfect for hosting, the separate dining room flows effortlessly into a modern kitchen equipped with stainless steel appliances and beautiful granite counter tops. The main floor also includes a bedroom, a full bathroom, and a separate office, offering flexible living space. Upstairs discover an inviting layout featuring a spacious primary suite complete with a generous walk-in closet. Two additional bedrooms both with walk in closets and an over-sized full bathroom with claw foot tub. Downstairs the full, unfinished basement is a blank canvas, offering incredible potential to create the ultimate recreation room, home gym, or media center. It already includes a dedicated laundry area and provides abundant storage. The private backyard patio, surrounded by professional landscaping, creates a serene outdoor oasis. Don't miss this opportunity to own a piece of Frankfort's downtown charm.

Save
Ask
Tour
Hide
Share
Listing Snapshot
Price 
$539,900
Days On Site 
85 Days
Bedrooms 
4
Inside Area (SqFt) 
2,200 sqft
Total Baths 
2
Full Baths 
2
Partial Baths 
N/A
Lot Size 
0.28 Acres
Year Built 
1915
MLS® Number 
12659015
Status 
Active
Property Tax 
$7,826
HOA/Condo/Coop Fees 
N/A
Sq Ft Source 
Estimated
Friends & Family
Recent Activity
2 months agoListing updated with changes from the MLS®
2 months agoStatus changed to Active
3 months agoListing first seen on site
General Features
Acres 
0.28
Garage 
Yes
Garage Spaces 
2
Parking 
AsphaltGarage Door OpenerDetachedGarage
Parking Spaces 
2
Property Sub Type 
Single Family Residence
Sewer 
Public Sewer
SqFt Total 
2200
Water Source 
Shared Well
Interior Features
Appliances 
Water SoftenerDouble OvenMicrowaveDishwasherRefrigeratorWasherDryerStainless Steel Appliance(s)Water Softener Owned
Basement 
Sump PumpUnfinishedFull
Cooling 
Central Air
Flooring 
Hardwood
Heating 
Natural Gas
Interior 
Entrance FoyerBuilt-in FeaturesWalk-In Closet(s)Granite Counters
Window Features 
Screens
Bedroom 2 
Dimensions - 21X10Level - Second
Bedroom 3 
Dimensions - 12X11Level - Second
Bedroom 4 
Dimensions - 11X12Level - Main
Dining Room 
Dimensions - 15X11Level - Main
Family Room 
Foyer 
Dimensions - 9X7Level - Main
Kitchen 
Dimensions - 16X11Level - MainDescription - Eating Area-Table Space
Laundry 
Dimensions - 13X16Level - Basement
Living Room 
Dimensions - 12X18Level - Main
Master Bedroom 
Dimensions - 19X11Level - Second
Office 
Dimensions - 9X11Level - Main
Recreation Room 
Dimensions - 25X14Level - Basement
Storage 
Dimensions - 24X11Level - Basement
Save
Ask
Tour
Hide
Share
Exterior Features
Construction Details 
Wood Siding
Patio And Porch 
Patio
Roof 
Asphalt
Windows/Doors 
Screens
Community Features
Community Features 
CurbsStreet Lights
MLS Area 
Frankfort
School District 
Lincoln-Way East High School
Township 
Frankfort
Schools
School District
Lincoln-Way East High School
Elementary School
Grand Prairie Elementary School
Middle School
Hickory Creek Middle School
High School
Lincoln-Way East High School
Listing Courtesy of MRED as distributed by MLS Grid of Baird & Warner


Based on information submitted to the MLS GRID as of 2026-08-20 10:27 PM UTC. All data is obtained from various sources and may not have been verified by broker or MLS GRID. Supplied Open House Information is subject to change without notice. All information should be independently reviewed and verified for accuracy. Properties may or may not be listed by the office/agent presenting the information.
Last checked: 2026-08-20 10:27 PM UTC
MRED DMCA Copyright Information Copyright © 2026 Midwest Real Estate Data LLC. All rights reserved.

Neighborhood & Commute
Source: Walkscore
Save
Ask
Tour
Hide
Share