Save
Ask
Tour
Hide
Share
$1,699,000
New Listing

168 W Eugenie Street
Chicago, IL60614

For Sale|Single Family Residence|Active
5
Beds
4
Total Baths
3
Full Baths
1
Partial Bath
3,291
SqFt
$516
/SqFt
1886
Built
County:
Cook
Listing Courtesy of MRED as distributed by MLS Grid of Compass

Due to the health concerns created by Coronavirus we are offering personal 1-1 online video walkthough tours where possible.
Call Now: 708-308-1938
Is this the listing for you? We can help make it yours.
708-308-1938
Upcoming Open Houses
Due to COVID-19, we recommend you verify Open Houses before attending.
Sat, May 30, 12:00 PM - 2:00 PM
168 W Eugenie Street168 W Eugenie Street168 W Eugenie Street168 W Eugenie Street
Save
Ask
Tour
Hide
Share

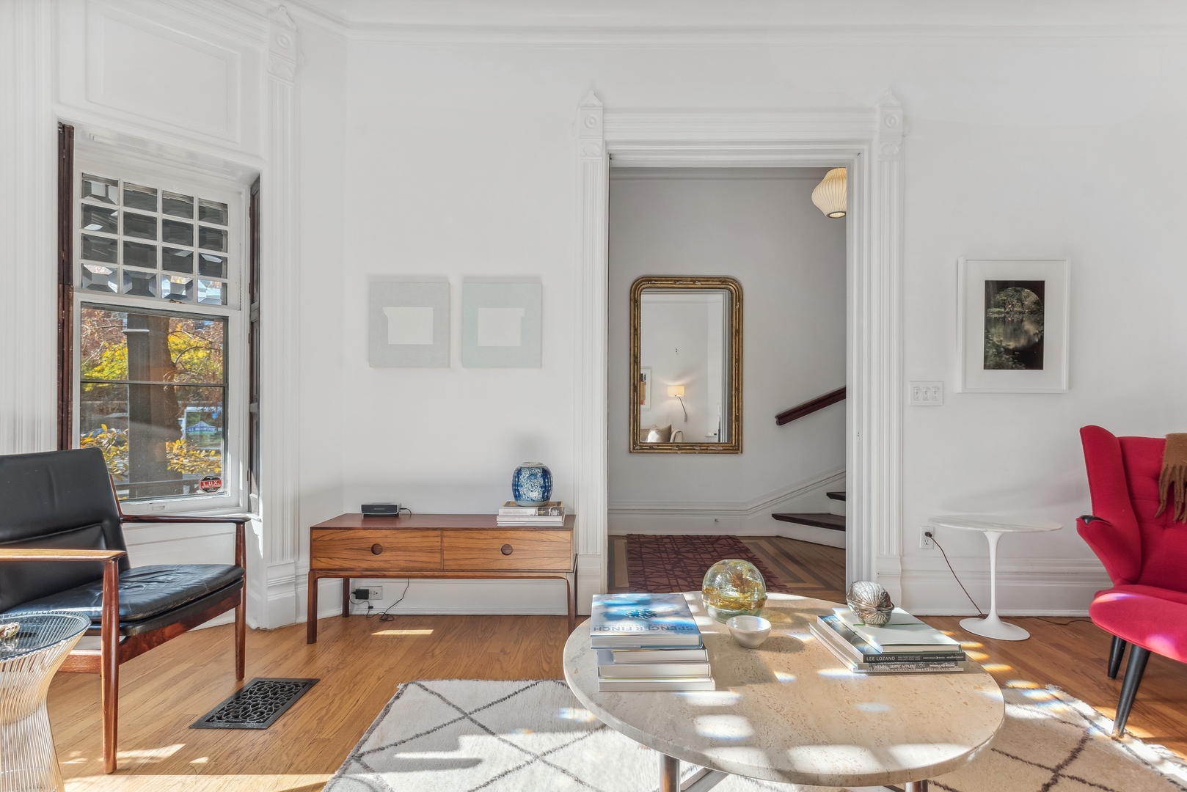
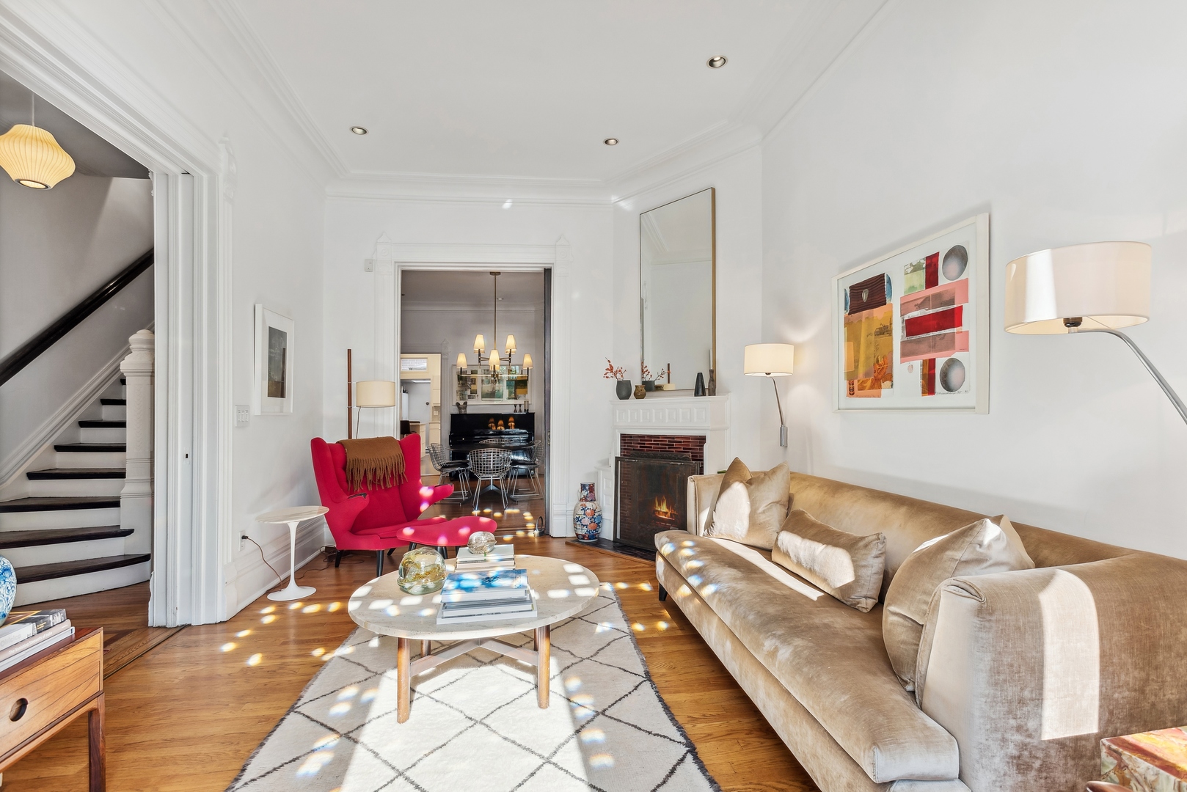
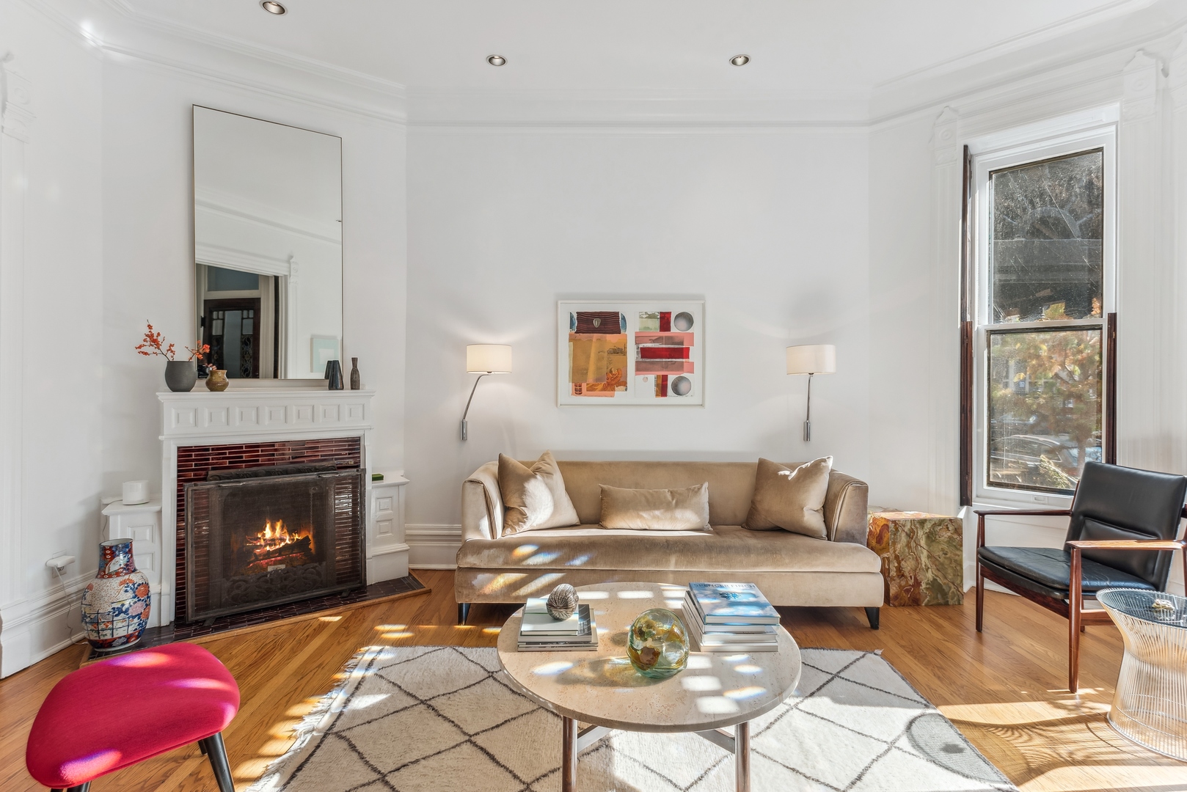
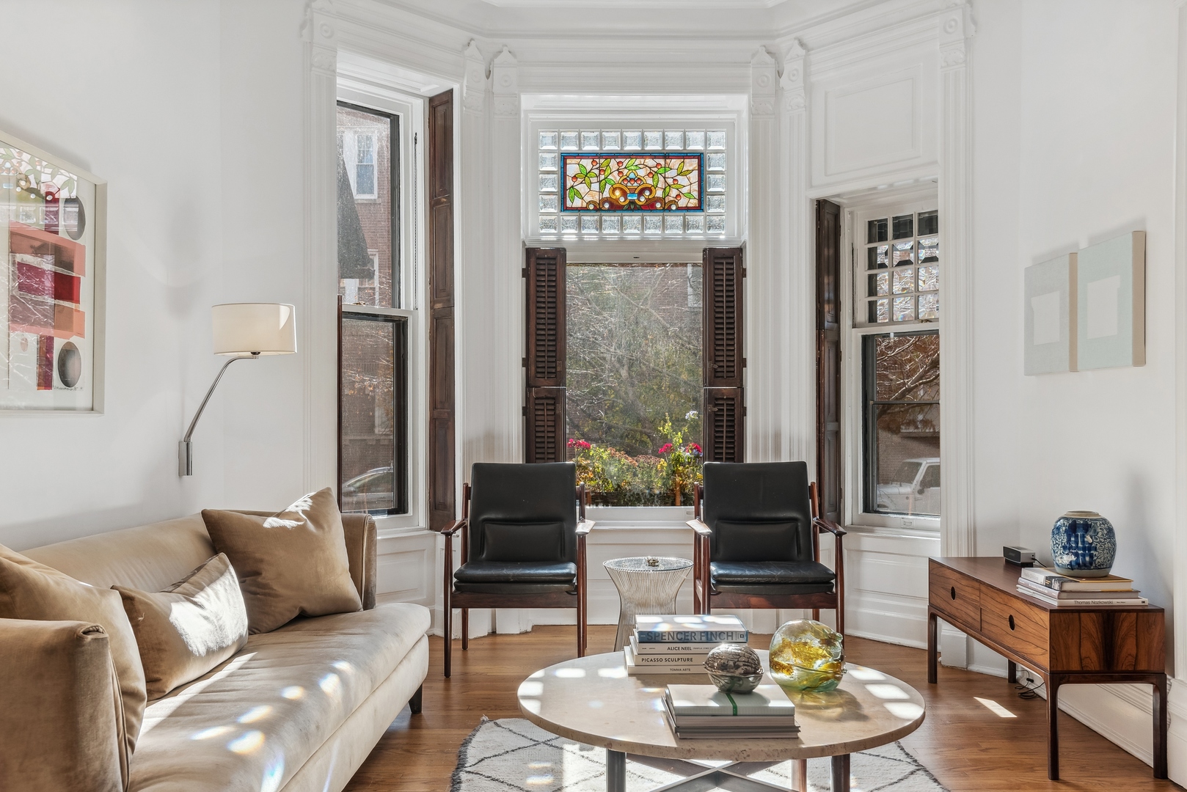
With an A+ location just steps from the park, lake, Green City Market, schools, and everywhere else you want to be, this sophisticated rowhome elegantly blends its historic character with a modern sensibility. Bright, fresh, and completely livable, the house exudes positive energy at every turn. Enjoy pristine original detailing, molding, floors, stained glass windows, doors, fireplaces, and a fabulous intact stairwell - all integrated beautifully with a modern kitchen and baths. The flexible floorplan is easily tailored to your needs and lifestyle, with plenty of bedrooms, work space, study space and hangout space. Truly amazing outdoor space includes a large deck off the second floor and a rock-star roof terrace with downtown and neighborhood views in all directions. Lincoln School District. Convenient garage parking available across the street. Simply, a cool and magical house.

Save
Ask
Tour
Hide
Share
Listing Snapshot
Price 
$1,699,000
Days On Site 
0 Days
Bedrooms 
5
Inside Area (SqFt) 
3,291 sqft
Total Baths 
4
Full Baths 
3
Partial Baths 
1
Lot Size 
N/A
Year Built 
1886
MLS® Number 
12659296
Status 
Active
Property Tax 
$24,524.85
HOA/Condo/Coop Fees 
N/A
Sq Ft Source 
Estimated
Friends & Family
Recent Activity
2 hours agoListing updated with changes from the MLS®
2 hours agoListing first seen on site
General Features
Parking 
Shared DrivewayOther
Parking Spaces 
1
Property Sub Type 
Single Family Residence
Sewer 
Public Sewer
Style 
Row House
Water Source 
Public
Interior Features
Appliances 
Double OvenRefrigeratorWasherDryerDisposalGas Oven
Basement 
FinishedFullDaylight
Cooling 
ZonedDual
Fireplace 
Yes
Fireplace Features 
Living RoomMaster BedroomDecorative
Fireplaces 
2
Flooring 
Hardwood
Heating 
Natural GasForced Air
Interior 
Entrance FoyerBuilt-in FeaturesBookcasesPantry
Laundry Features 
Upper LevelGas Dryer HookupIn Unit
Window Features 
Window Treatments
Bedroom 2 
Dimensions - 10X12Level - Second
Bedroom 3 
Dimensions - 10X16Level - Third
Bedroom 4 
Dimensions - 9X14Level - Third
Bedroom 5 
Dimensions - 12X9Level - Lower
Dining Room 
Dimensions - 14X17Level - Main
Family Room 
Dimensions - 15X17Level - Lower
Foyer 
Dimensions - 5X5Level - Main
Kitchen 
Dimensions - 13X18Level - MainDescription - Pantry-Butler
Laundry 
Dimensions - 6X7Level - Second
Living Room 
Dimensions - 11X19Level - Main
Master Bedroom 
Dimensions - 17X15Level - Second
Recreation Room 
Dimensions - 13X19Level - Lower
Terrace 
Dimensions - 14X19Level - Second
Save
Ask
Tour
Hide
Share
Exterior Features
Construction Details 
Brick
Patio And Porch 
Deck
Windows/Doors 
Window Treatments
Community Features
Community Features 
CurbsSidewalksStreet Lights
MLS Area 
CHI - Lincoln Park
School District 
Lincoln Park High School
Township 
North Chicago
Schools
School District
Lincoln Park High School
Elementary School
Lincoln Elementary School
Middle School
Lincoln Elementary School
High School
Lincoln Park High School
Listing Courtesy of MRED as distributed by MLS Grid of Compass


Based on information submitted to the MLS GRID as of 2026-05-28 03:17 PM UTC. All data is obtained from various sources and may not have been verified by broker or MLS GRID. Supplied Open House Information is subject to change without notice. All information should be independently reviewed and verified for accuracy. Properties may or may not be listed by the office/agent presenting the information.
Last checked: 2026-05-28 03:17 PM UTC
MRED DMCA Copyright Information Copyright © 2026 Midwest Real Estate Data LLC. All rights reserved.

Neighborhood & Commute
Source: Walkscore
Save
Ask
Tour
Hide
Share