Save
Ask
Tour
Hide
Share
$749,000
New Listing

4051 Clausen Avenue
Western Springs, IL60558

For Sale|Single Family Residence|Active
4
Beds
2
Total Baths
2
Full Baths
2,267
SqFt
$330
/SqFt
1931
Built
Subdivision:
Field Park
County:
Cook
Listing Courtesy of MRED as distributed by MLS Grid of @properties Christie's International Real Estate

Due to the health concerns created by Coronavirus we are offering personal 1-1 online video walkthough tours where possible.

Call Now: 708-308-1938
Is this the listing for you? We can help make it yours.
708-308-1938
Upcoming Open Houses
Due to COVID-19, we recommend you verify Open Houses before attending.
Fri, May 29, 3:00 PM - 5:00 PM
Sat, May 30, 10:00 AM - 12:00 PM
Sun, May 31, 12:00 PM - 2:00 PM
4051 Clausen Avenue4051 Clausen Avenue4051 Clausen Avenue4051 Clausen Avenue
Save
Ask
Tour
Hide
Share

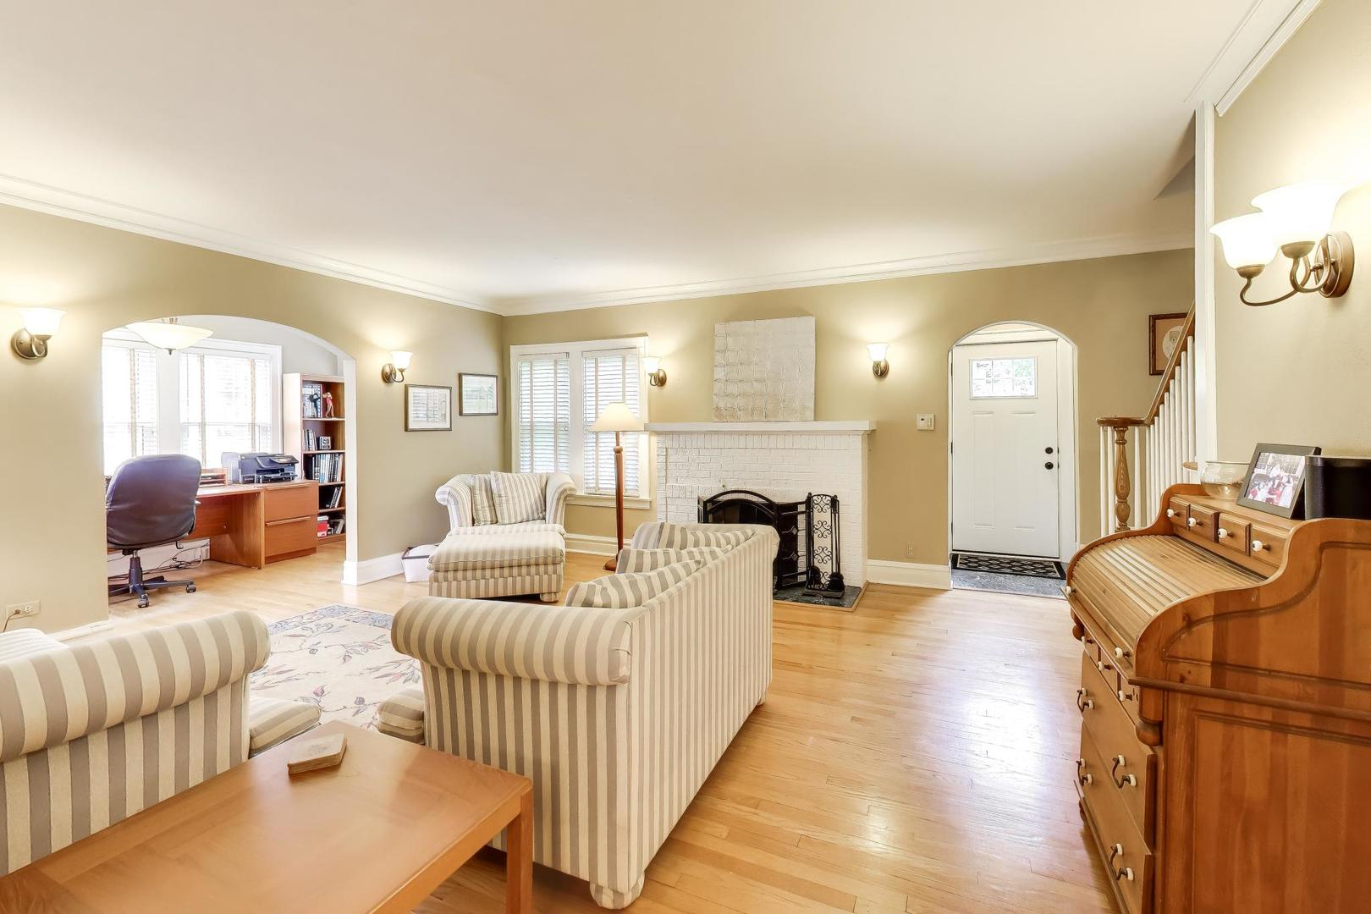
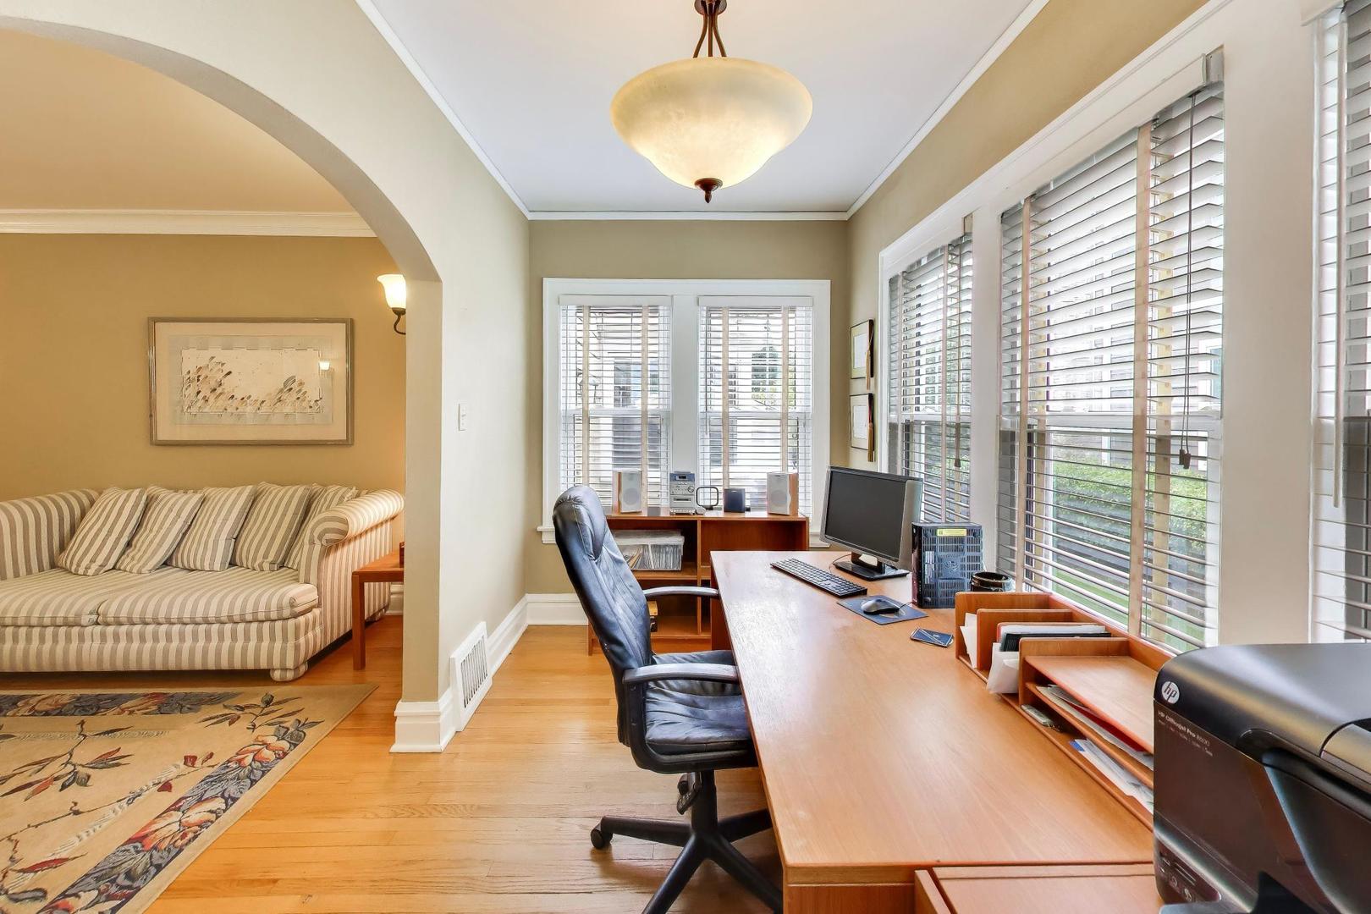
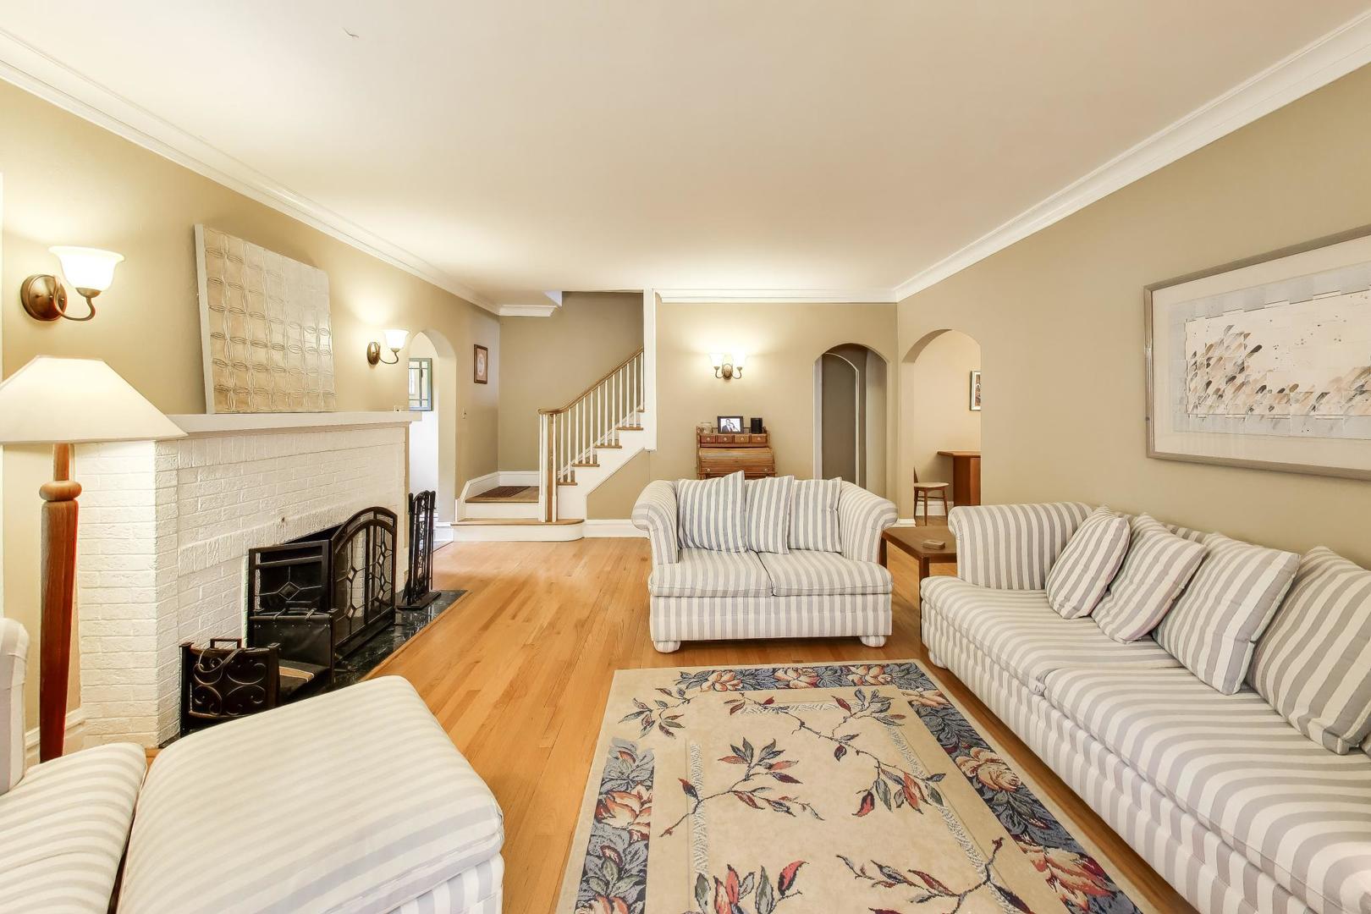
Don't miss this charmer in the heart of Field Park! Sunny living room with ideal south-facing office or den - perfect for WFH. Formal dining leads to expanded kitchen & bright family room. Kitchen with breakfast nook, double sinks & plenty of counter space & storage. Famly room leads to generous deck overlooking idyllic backyard. First two bedrooms on main floor with first full bath. Second floor houses two large bedrooms, each with plenty of closet space and the second full bath with step-in-shower. The unfinished basement is a blank canvas but there is already a wine cellar there...Perfectly maintained & oozing with curb appeal on beautiful Clausen.

Save
Ask
Tour
Hide
Share
Listing Snapshot
Price 
$749,000
Days On Site 
0 Days
Bedrooms 
4
Inside Area (SqFt) 
2,267 sqft
Total Baths 
2
Full Baths 
2
Partial Baths 
N/A
Lot Size 
N/A
Year Built 
1931
MLS® Number 
12659314
Status 
Active
Property Tax 
$13,018
HOA/Condo/Coop Fees 
N/A
Sq Ft Source 
Plans
Friends & Family
Recent Activity
3 hours agoListing updated with changes from the MLS®
3 hours agoListing first seen on site
General Features
Direction Faces 
East
Foundation 
Concrete Perimeter
Garage 
Yes
Garage Spaces 
2
Parking 
ConcreteGarage Door OpenerDetachedGarageDriveway
Parking Spaces 
2
Property Sub Type 
Single Family Residence
SqFt Total 
2267
Interior Features
Basement 
UnfinishedCrawl SpaceFull
Cooling 
Central Air
Fireplace 
Yes
Fireplace Features 
Living RoomDecorative
Fireplaces 
1
Flooring 
Hardwood
Heating 
Natural Gas
Window Features 
Drapes
Bedroom 2 
Dimensions - 18X11Level - Second
Bedroom 3 
Dimensions - 11X10Level - Main
Bedroom 4 
Dimensions - 11X9Level - Main
Breakfast Room 
Dimensions - 9X6Level - Main
Deck 
Dimensions - 19X11Level - Main
Den 
Dimensions - 13X6Level - Main
Dining Room 
Dimensions - 11X11Level - Main
Family Room 
Dimensions - 21X11Level - Main
Kitchen 
Dimensions - 20X11Level - Main
Laundry 
Dimensions - 10X9Level - Basement
Living Room 
Dimensions - 17X15Level - Main
Master Bedroom 
Dimensions - 18X15Level - Second
Save
Ask
Tour
Hide
Share
Exterior Features
Construction Details 
Brick
Patio And Porch 
Deck
Roof 
Asphalt
Windows/Doors 
Drapes
Community Features
MLS Area 
Western Springs
School District 
Lyons Twp High School
Township 
Lyons
Schools
School District
Lyons Twp High School
Elementary School
Field Park Elementary School
Middle School
Mcclure Junior High School
High School
Lyons Twp High School
Listing Courtesy of MRED as distributed by MLS Grid of @properties Christie's International Real Estate


Based on information submitted to the MLS GRID as of 2026-05-28 03:17 PM UTC. All data is obtained from various sources and may not have been verified by broker or MLS GRID. Supplied Open House Information is subject to change without notice. All information should be independently reviewed and verified for accuracy. Properties may or may not be listed by the office/agent presenting the information.
Last checked: 2026-05-28 03:17 PM UTC
MRED DMCA Copyright Information Copyright © 2026 Midwest Real Estate Data LLC. All rights reserved.

Neighborhood & Commute
Source: Walkscore
Save
Ask
Tour
Hide
Share