
208 Prairie CourtMorton Grove, IL60053
Due to the health concerns created by Coronavirus we are offering personal 1-1 online video walkthough tours where possible.
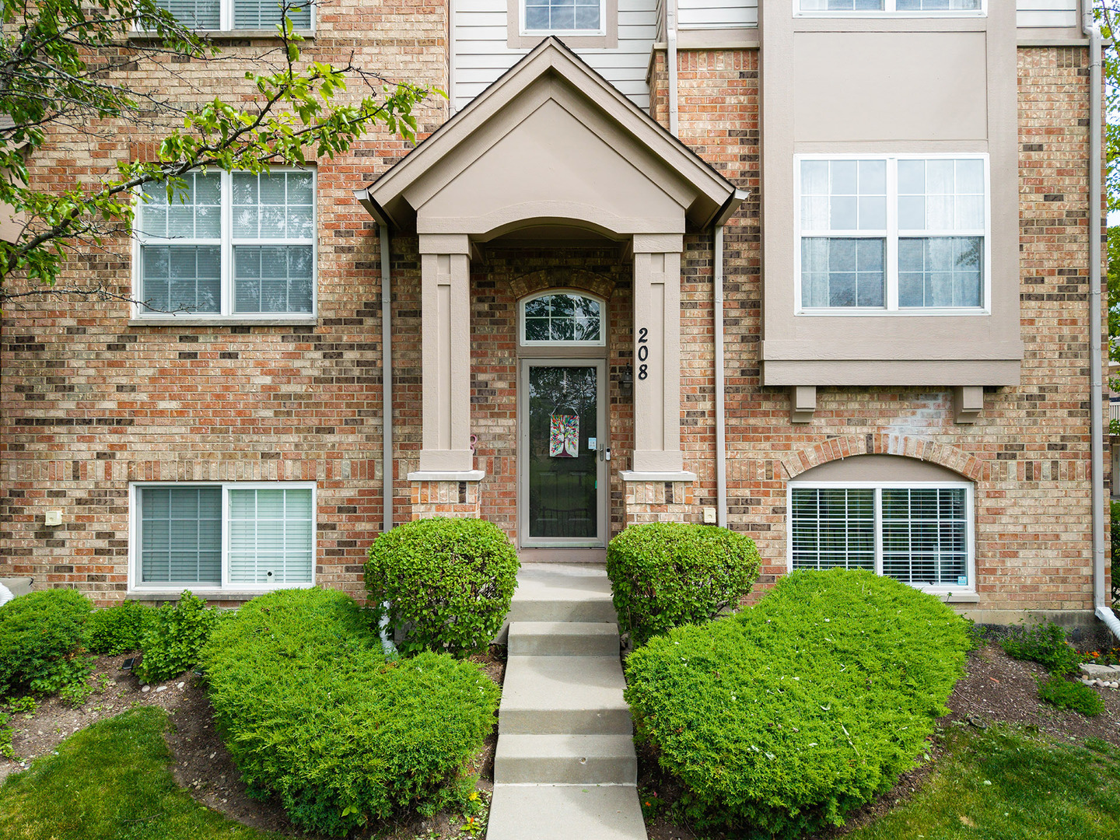
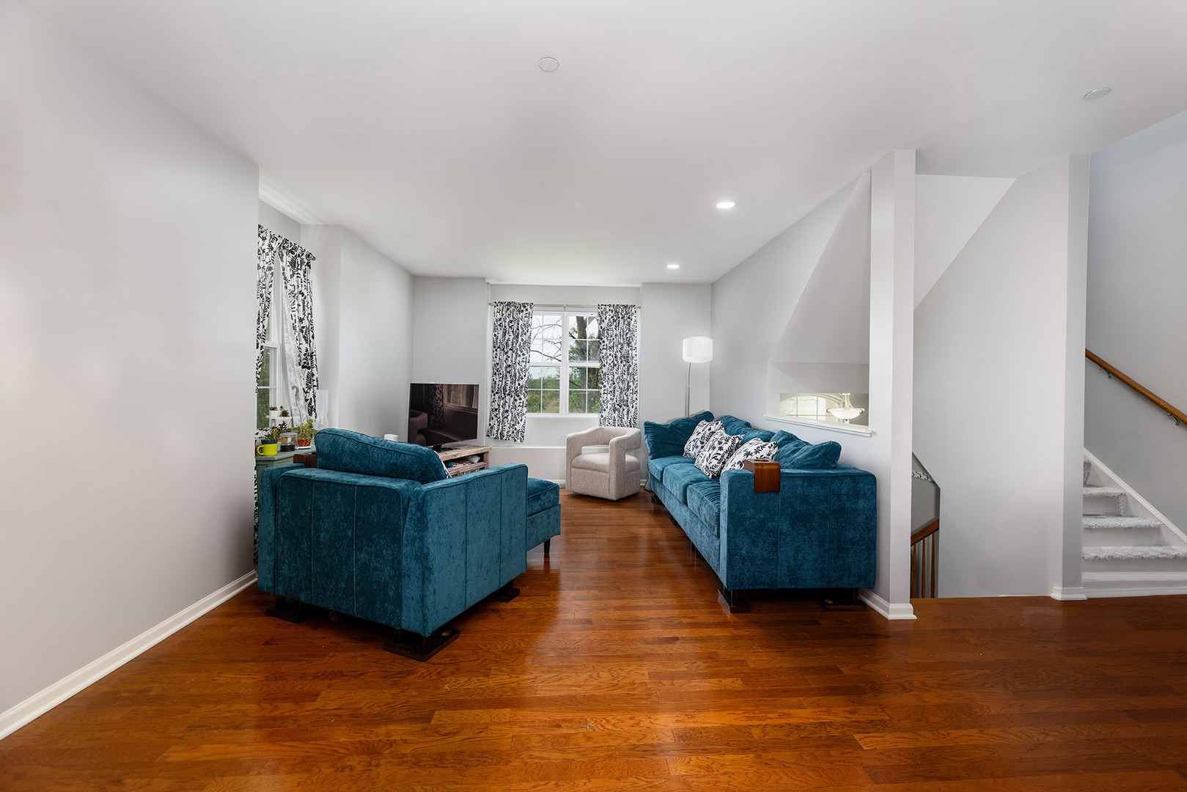
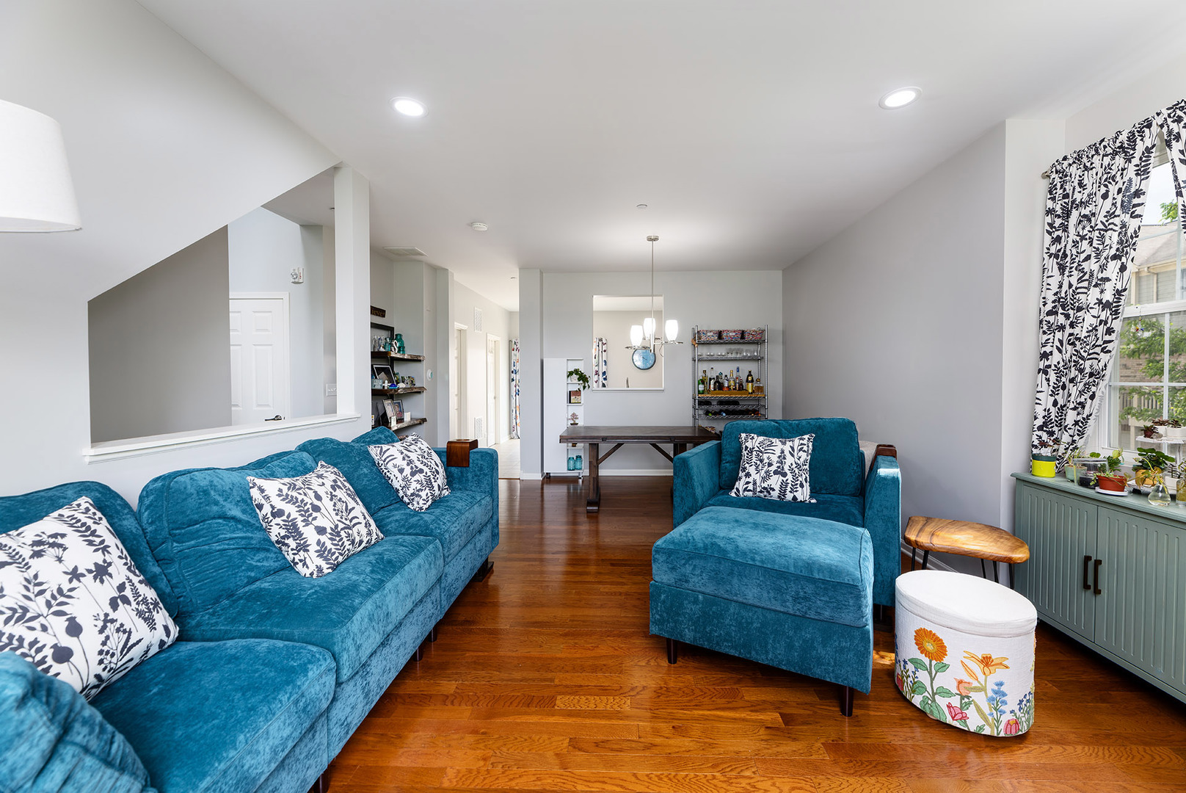
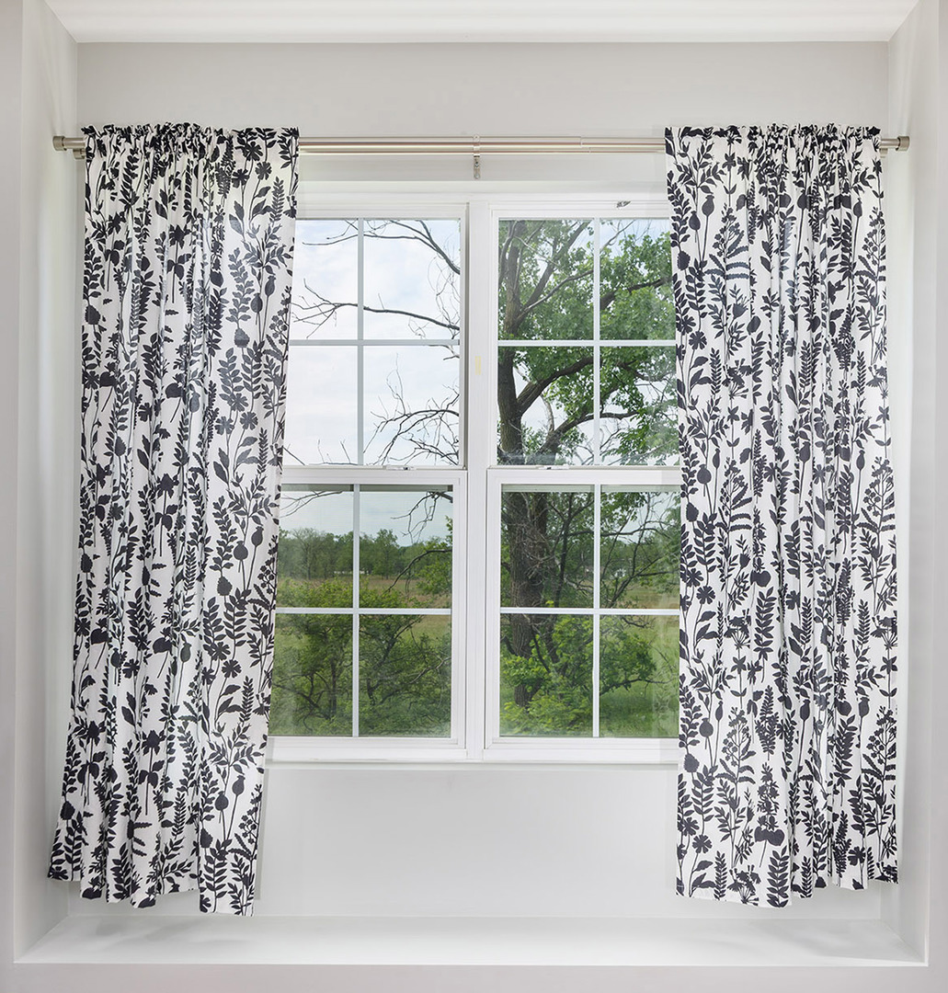
Welcome home to this rarely available corner-unit townhome featuring 2 bedrooms and 2.5 bathrooms in the desirable Trafalgar Woods subdivision of Morton Grove. And one of the best parts? The views. Breathtaking, completely unobstructed views of the Miami Woods Forest Preserve right outside your windows. Step into an inviting living and dining area accentuated with hardwood floors, recessed lighting, warm contemporary colors and, more importantly, an abundance of natural sunlight that fills your home with sunshine throughout the day! The beautifully designed kitchen features crisp white cabinetry, quartz countertops, stainless steel appliances, and a kitchen island that can comfortably seat two people. The kitchen is great for everyday living, and entertaining! Then, open the sliding glass doors to enjoy that fresh summer breeze from your private balcony; relax; grill your favorite meal for your favorite people; or, just sit outside and: daydream. Additionally, the main level also offers a convenient first-floor laundry and pantry area. Upstairs, the second level features two spacious bedrooms. Each bedroom has its own ensuite bathroom for that added sense of privacy and convenience. The primary suite is especially spacious and features a well-appointed private bath. The finished lower level provides flexible additional living space that can easily serve as a family room, home office, exercise room, playroom, or a potential third bedroom. It also offers direct access to the attached 2.5-car garage with an epoxy-coated floor. This home is a perfect blend of comfort, style, and low-maintenance living. It is steps away from it all: trails, nature, minutes to shopping, dining, transportation and top-rated schools. It is perfect. Easy to show. A true 10!
| an hour ago | Listing updated with changes from the MLS® | |
| an hour ago | Listing first seen on site |

Based on information submitted to the MLS GRID as of 2026-05-28 03:12 PM UTC. All data is obtained from various sources and may not have been verified by broker or MLS GRID. Supplied Open House Information is subject to change without notice. All information should be independently reviewed and verified for accuracy. Properties may or may not be listed by the office/agent presenting the information.
Last checked: 2026-05-28 03:12 PM UTC
MRED DMCA Copyright Information Copyright © 2026 Midwest Real Estate Data LLC. All rights reserved.
Did you know? You can invite friends and family to your search. They can join your search, rate and discuss listings with you.