Save
Ask
Tour
Hide
Share
$265,000
New Listing

1243 W Ardmore Avenue 3
Chicago, IL60660

For Sale|Condominium|Active
2
Beds
1
Total Bath
1
Full Bath
763
SqFt
$347
/SqFt
1922
Built
Subdivision:
Magnolia Glen
County:
Cook
Listing Courtesy of MRED as distributed by MLS Grid of @properties Christie's International Real Estate

Due to the health concerns created by Coronavirus we are offering personal 1-1 online video walkthough tours where possible.
Call Now: 708-308-1938
Is this the listing for you? We can help make it yours.
708-308-1938
Upcoming Open Houses
Due to COVID-19, we recommend you verify Open Houses before attending.
Sun, May 31, 11:00 AM - 12:30 PM
1243 W Ardmore Avenue 31243 W Ardmore Avenue 31243 W Ardmore Avenue 31243 W Ardmore Avenue 3
Save
Ask
Tour
Hide
Share

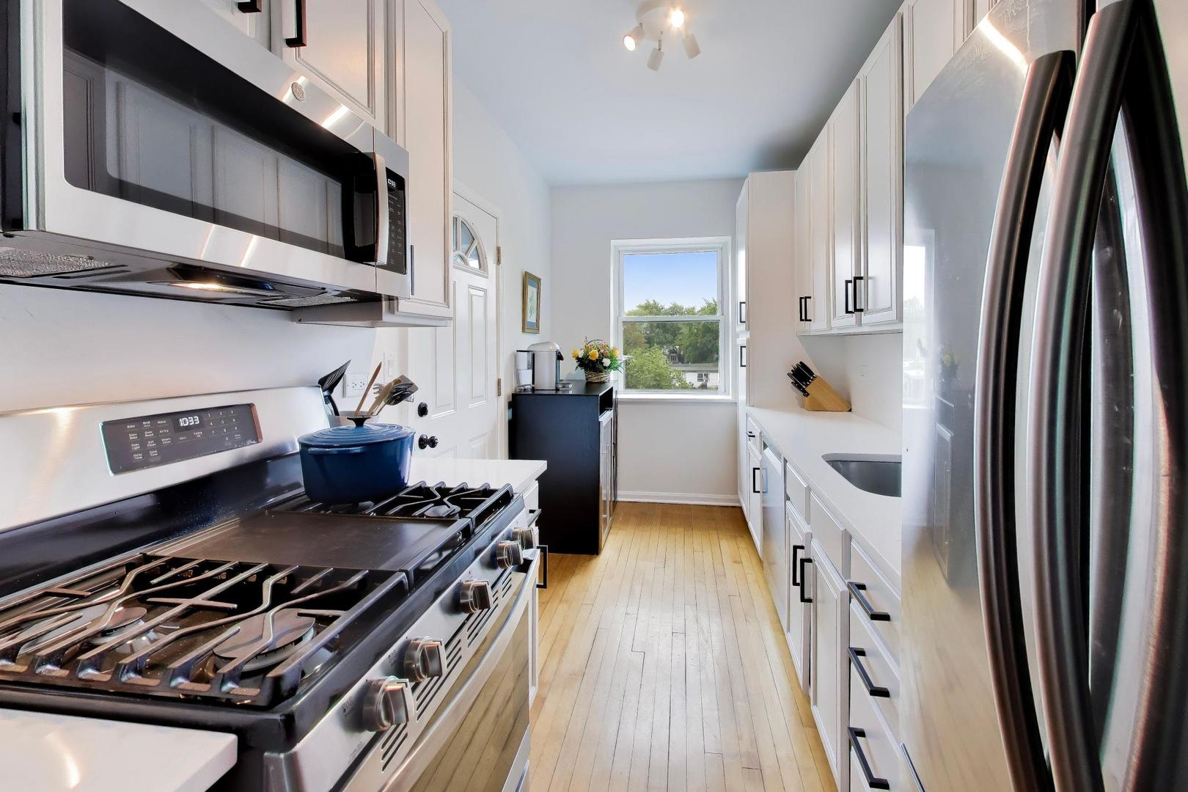
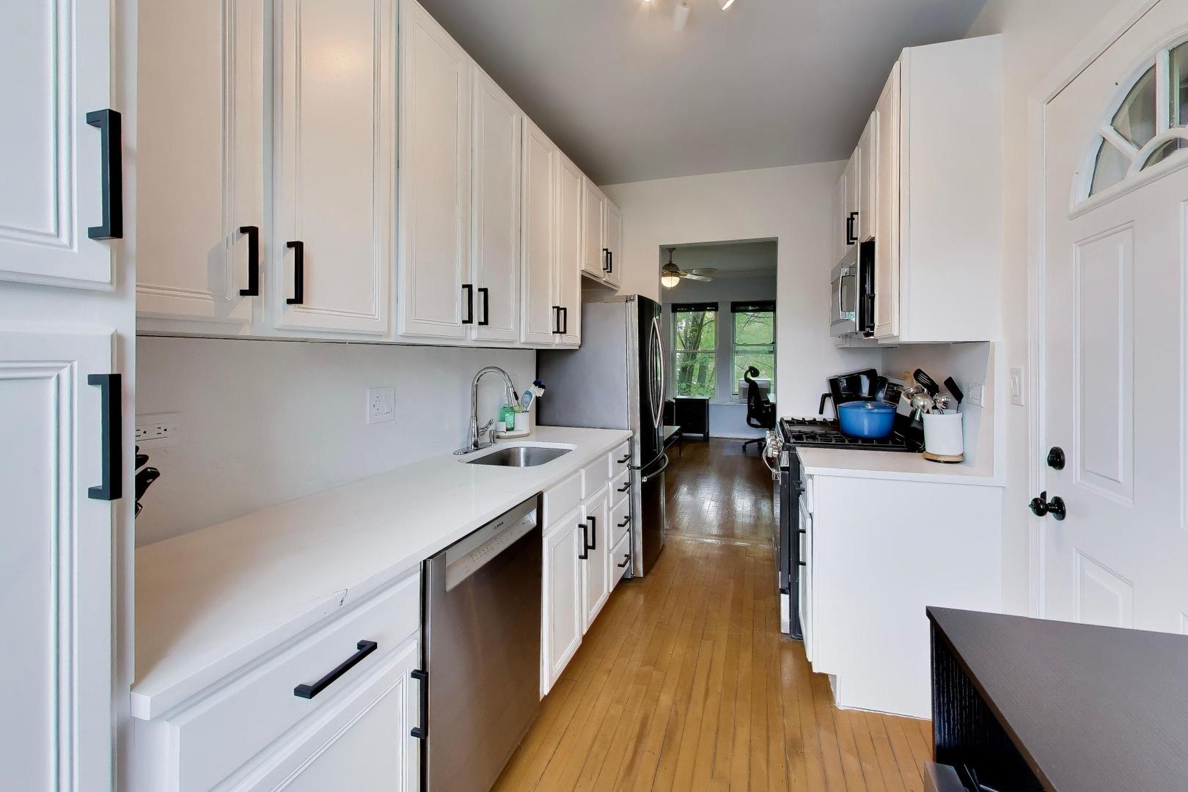
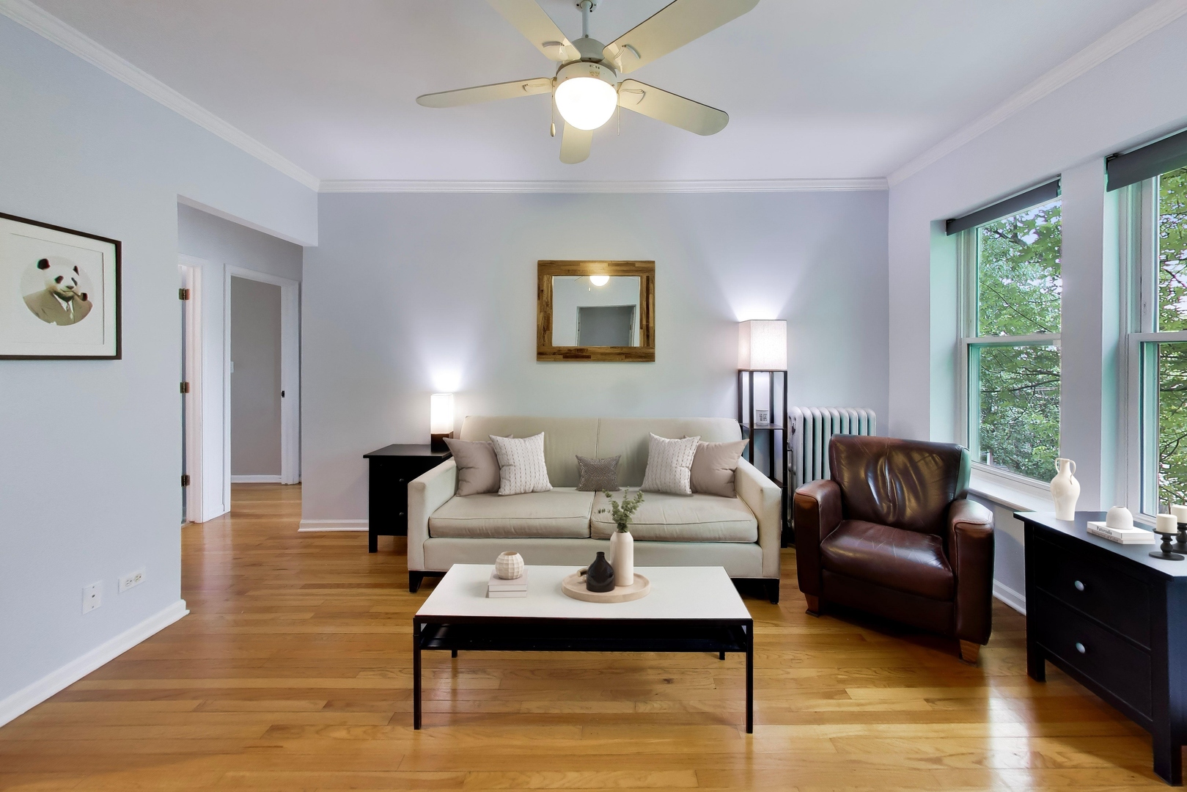
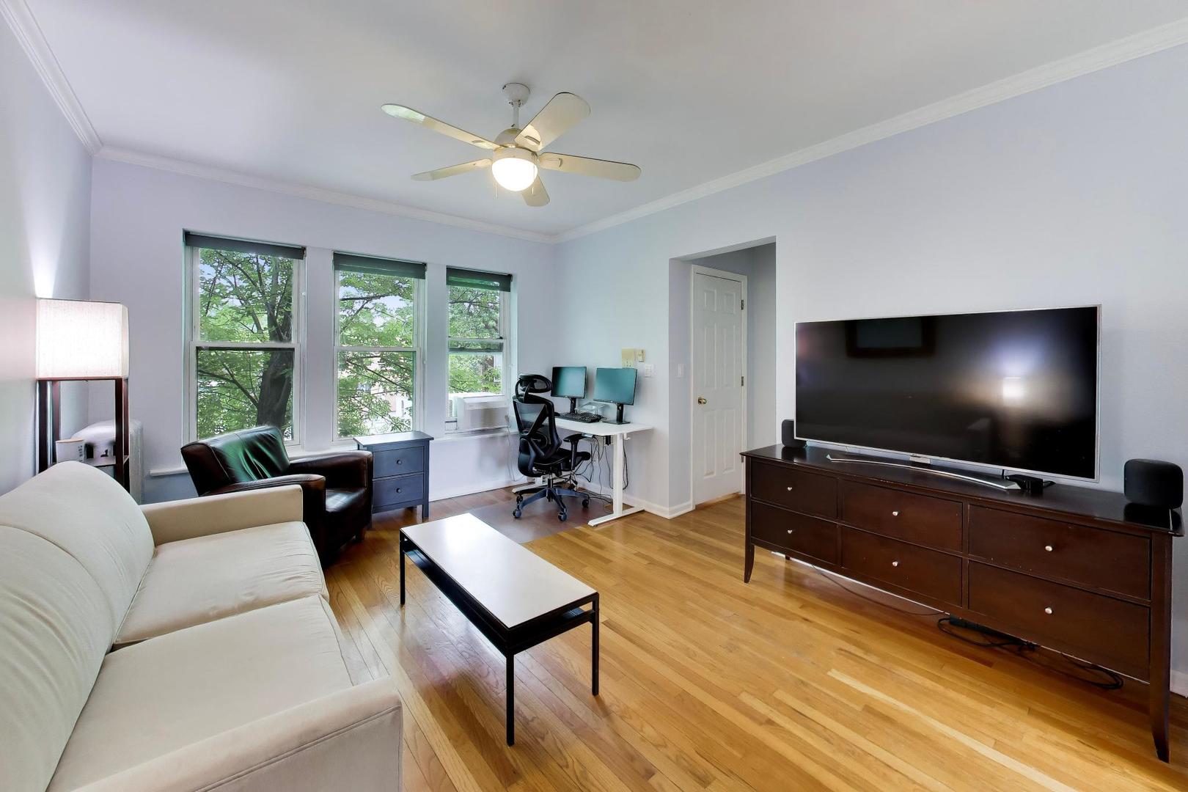
Magnolia Glen top floor corner home has everything on your wish list! Three exposures fill rooms with natural light and look to the serene, tree-lined residential block. Newly updated kitchen has painted 42" cabinetry, quartz countertops and full-backsplash, plus stainless appliances including a beverage refrig. The newly renovated bathroom has period appropriate penny tile and built-in cabinetry. Full-size in-home washer and dryer, too! Nearly 9' ceilings and hardwood floors, throughout. Home is freshly painted and move-in ready. Large extra storage in basement. Pet friendly, 13-home association is exceptionally well-managed with solid reserves, new tear off roof and no upcoming projects. Fantastic location. Stroll to Andersonville, Gethsemane Garden Center, Thorndale Red Line stop, Whole Foods, Chicago Public Library, Edgewater Monday Market, restaurants (including Edgewater Tacos!), and spectacular lakefront beaches and trails.

Save
Ask
Tour
Hide
Share
Listing Snapshot
Price 
$265,000
Days On Site 
0 Days
Bedrooms 
2
Inside Area (SqFt) 
763 sqft
Total Baths 
1
Full Baths 
1
Partial Baths 
N/A
Lot Size 
N/A
Year Built 
1922
MLS® Number 
12659727
Status 
Active
Property Tax 
$3,678.39
HOA/Condo/Coop Fees 
$473 monthly
Sq Ft Source 
Plans
Friends & Family
Recent Activity
2 hours agoListing updated with changes from the MLS®
2 hours agoListing first seen on site
General Features
Direction Faces 
North
Number Of Stories 
3
Pets 
Cats OKDogs OK
Property Sub Type 
Condominium
Sewer 
Public Sewer
SqFt Total 
763
Interior Features
Appliances 
RangeMicrowaveDishwasherRefrigeratorBar FridgeWasherDryerStainless Steel Appliance(s)Gas Oven
Basement 
None
Cooling 
Window Unit(s)
Flooring 
Hardwood
Heating 
Natural GasSteam
Laundry Features 
Washer HookupIn UnitLaundry Closet
Window Features 
Blinds
Bedroom 2 
Dimensions - 10X9Level - Main
Bedroom 3 
Bedroom 4 
Dining Room 
Dimensions - COMBOLevel - Main
Family Room 
Kitchen 
Dimensions - 7X12Level - MainDescription - Galley,Updated Kitchen
Laundry 
Dimensions - 4X4Level - Main
Living Room 
Dimensions - 14X11Level - Main
Master Bedroom 
Dimensions - 11X10Level - Main
Storage 
Dimensions - 5X4Level - Main
Save
Ask
Tour
Hide
Share
Exterior Features
Construction Details 
Brick
Lot Features 
Corner Lot
Windows/Doors 
Blinds
Community Features
Association Amenities 
Storage
Association Dues 
473
HOA Fee Frequency 
Monthly
MLS Area 
CHI - Edgewater
School District 
Senn Achievement Academy High Sc
Township 
Lake View
Schools
School District
Senn Achievement Academy High Sc
Elementary School
Swift Elementary School Specialt
Middle School
Unknown
High School
Senn Achievement Academy High Sc
Listing Courtesy of MRED as distributed by MLS Grid of @properties Christie's International Real Estate


Based on information submitted to the MLS GRID as of 2026-05-28 03:12 PM UTC. All data is obtained from various sources and may not have been verified by broker or MLS GRID. Supplied Open House Information is subject to change without notice. All information should be independently reviewed and verified for accuracy. Properties may or may not be listed by the office/agent presenting the information.
Last checked: 2026-05-28 03:12 PM UTC
MRED DMCA Copyright Information Copyright © 2026 Midwest Real Estate Data LLC. All rights reserved.

Neighborhood & Commute
Source: Walkscore
Save
Ask
Tour
Hide
Share