
5055 N Winchester Avenue 3Chicago, IL60640
Due to the health concerns created by Coronavirus we are offering personal 1-1 online video walkthough tours where possible.
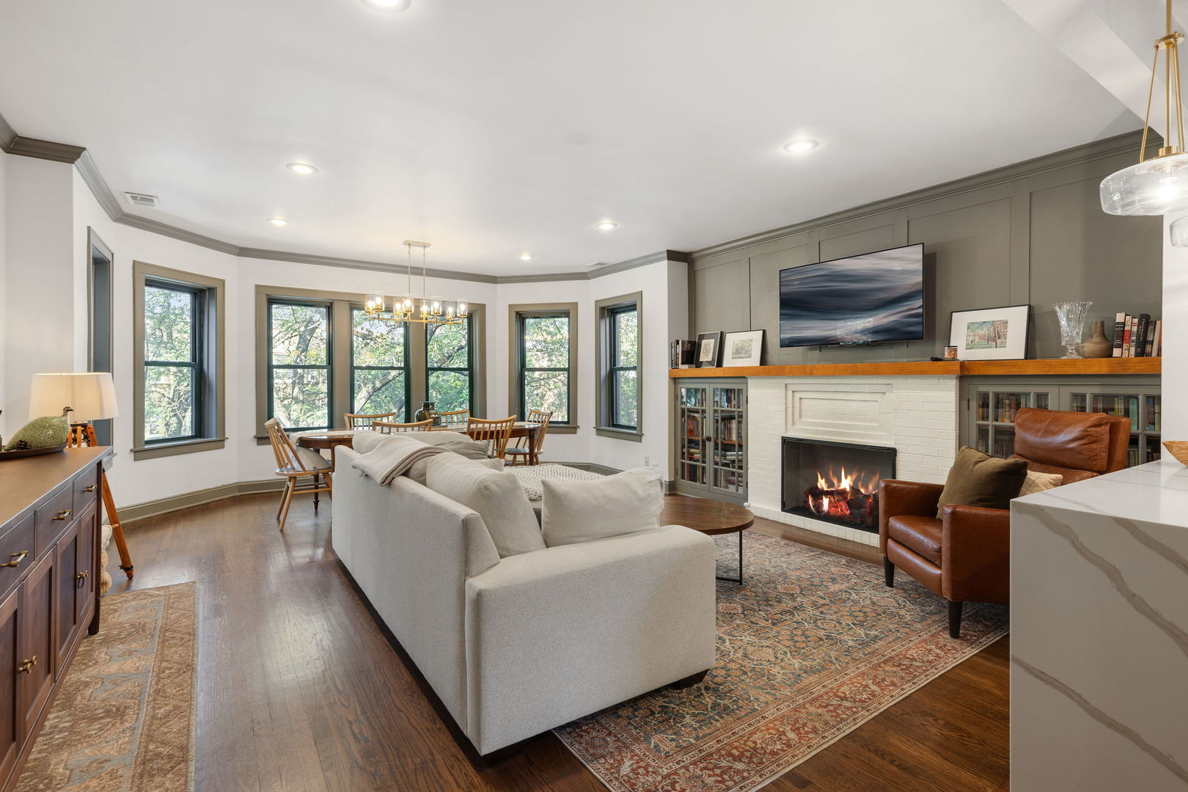
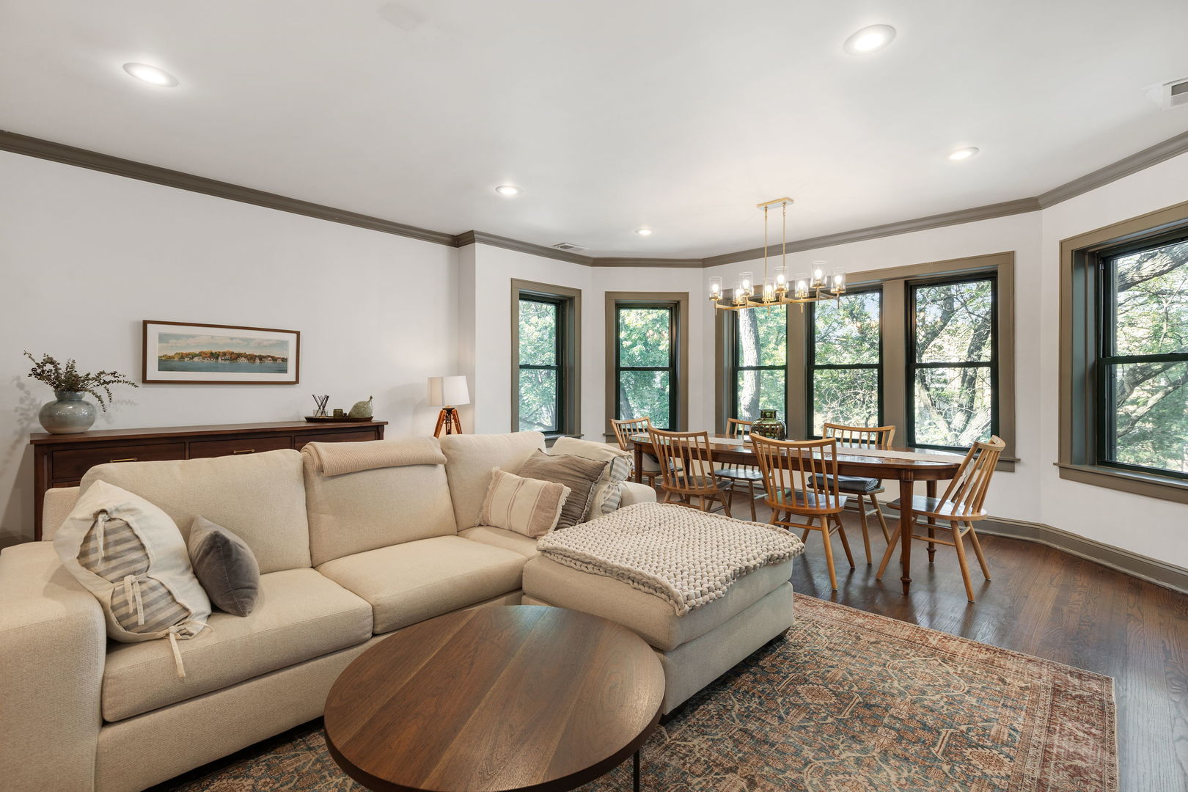
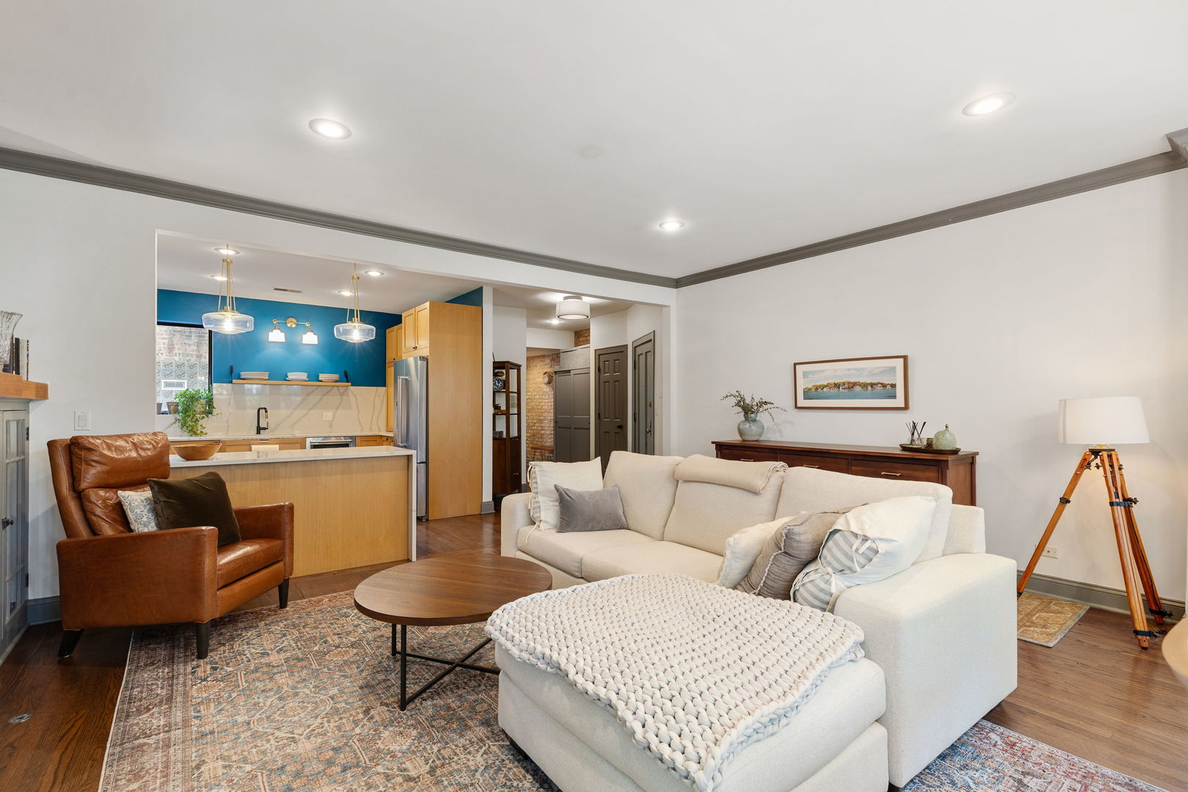
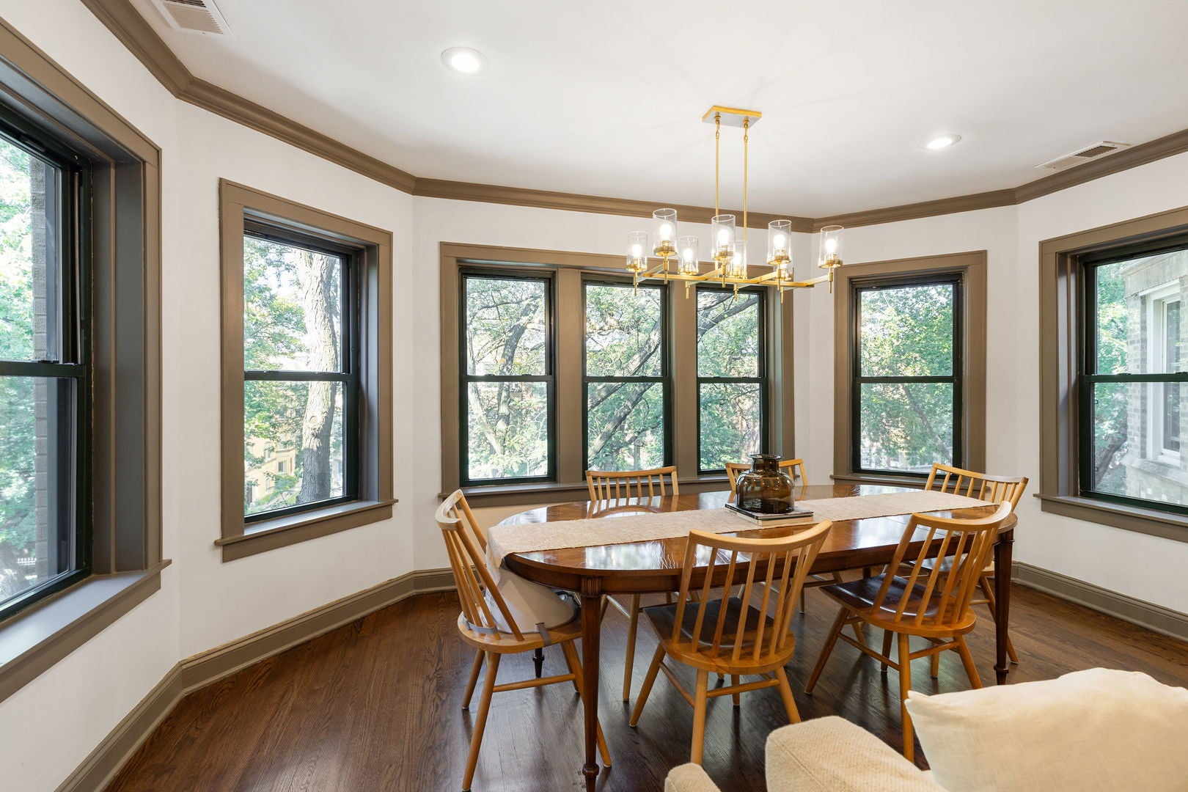
If you've been waiting for an extra-wide, sun-drenched condo with exposed brick, a fireplace framed by original built-ins, and true Lincoln Square charm, your search ends here. Tucked away on a quiet, tree-lined street, this beautifully renovated third story unit blends boutique hotel style with warm, inviting living spaces. Oversized bay windows flood the open-concept living and dining area with natural light, flowing seamlessly into a stunning designer kitchen featuring Quartz countertops and backsplash, custom white oak cabinetry, open shelving, upgraded KitchenAid stainless steel appliances, pantry storage, and an added window for even more sunshine. The spacious primary suite feels like a private retreat with a walk-in closet, French doors to the deck, and a spa-inspired bath with soaking tub, steam shower, marble sink, and custom oak/walnut vanity. A large second bedroom and beautifully updated guest bath complete the home. Additional highlights include refinished hardwood floors, cozy gas fireplace, designer lighting from Rejuvenation and RH, newer in-unit laundry, and curated designer paint colors throughout. The oversized deck, accessible from both the hallway and primary suite, is perfect for morning coffee, summer dinners, or unwinding beneath a gorgeous mature tree. One parking space and additional basement storage included. Incredible location just steps from Winnemac Park, the Ravenswood Metra, Damen Brown Line, Mariano's, Malt Row, and the restaurants, cafes, breweries, and neighborhood charm that make Lincoln Square, Ravenswood, and Andersonville some of Chicagos most sought-after neighborhoods.
| 3 hours ago | Listing updated with changes from the MLS® | |
| 3 hours ago | Listing first seen on site |

Based on information submitted to the MLS GRID as of 2026-10-15 04:02 PM UTC. All data is obtained from various sources and may not have been verified by broker or MLS GRID. Supplied Open House Information is subject to change without notice. All information should be independently reviewed and verified for accuracy. Properties may or may not be listed by the office/agent presenting the information.
Last checked: 2026-10-15 04:02 PM UTC
MRED DMCA Copyright Information Copyright © 2026 Midwest Real Estate Data LLC. All rights reserved.