
13449 W Oakwood CourtHomer Glen, IL60491
Due to the health concerns created by Coronavirus we are offering personal 1-1 online video walkthough tours where possible.
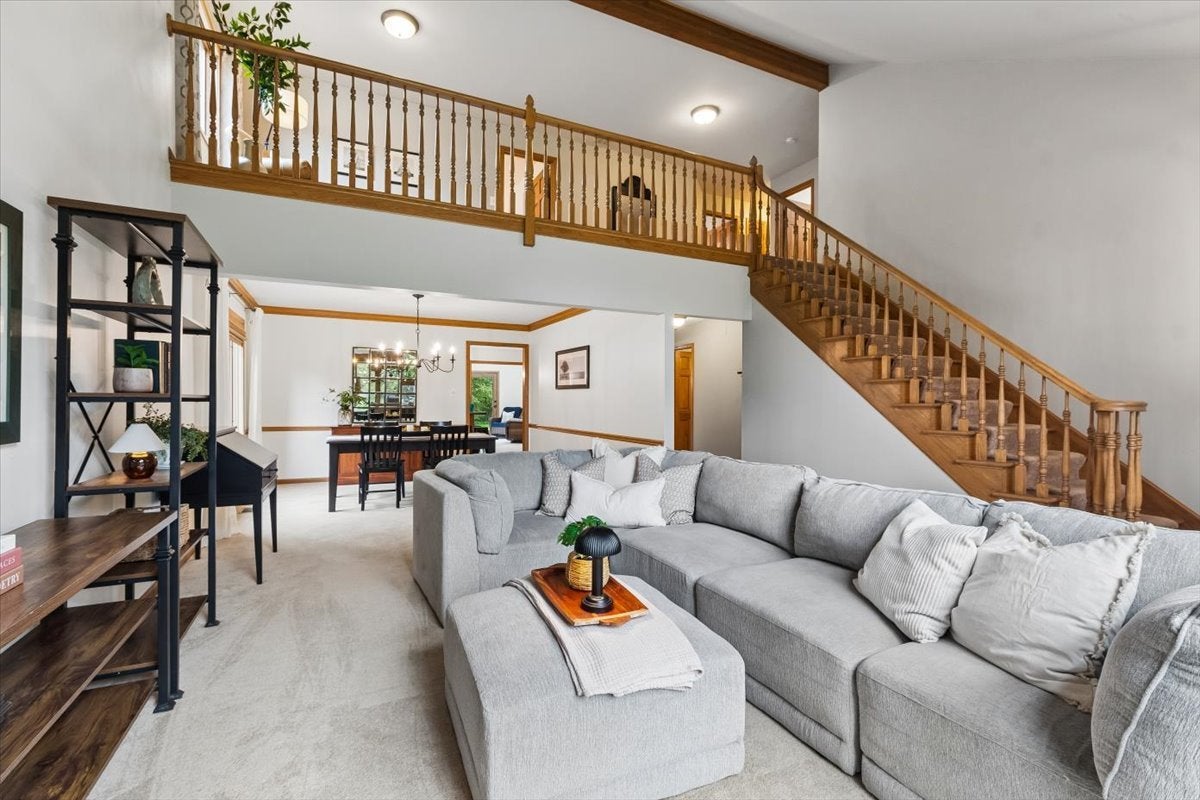
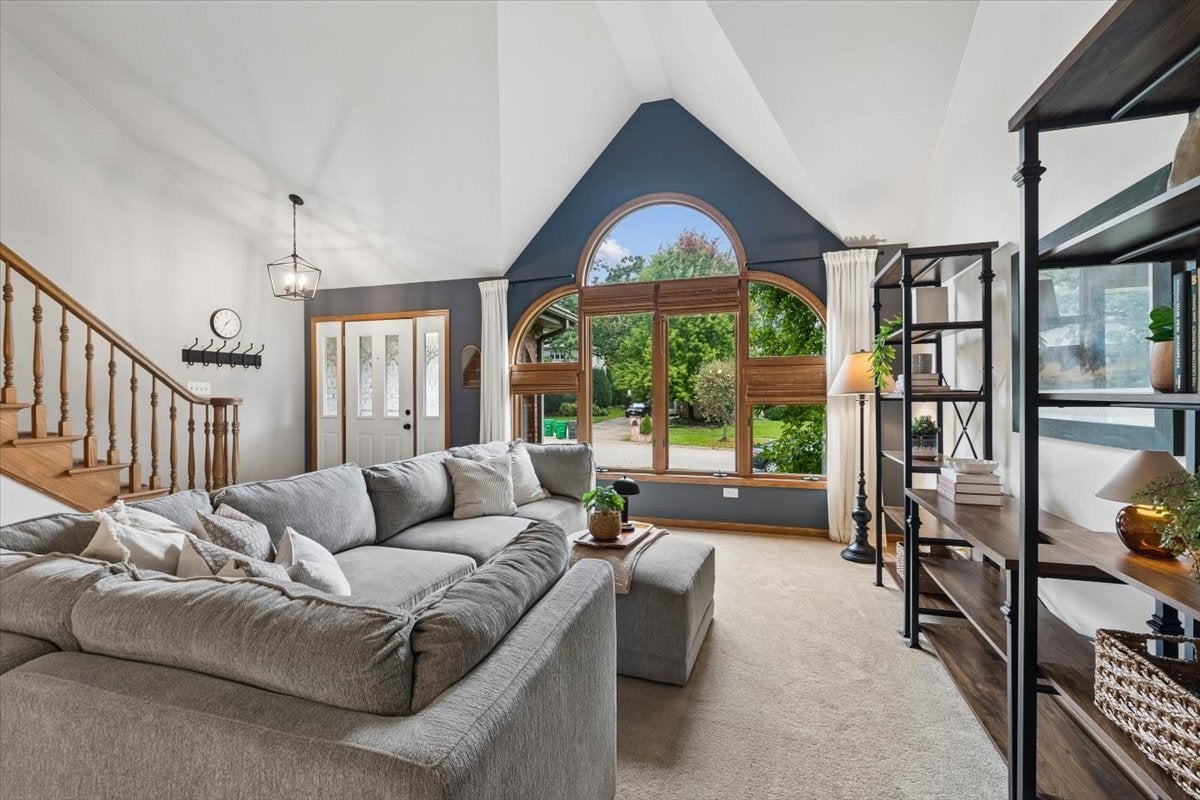
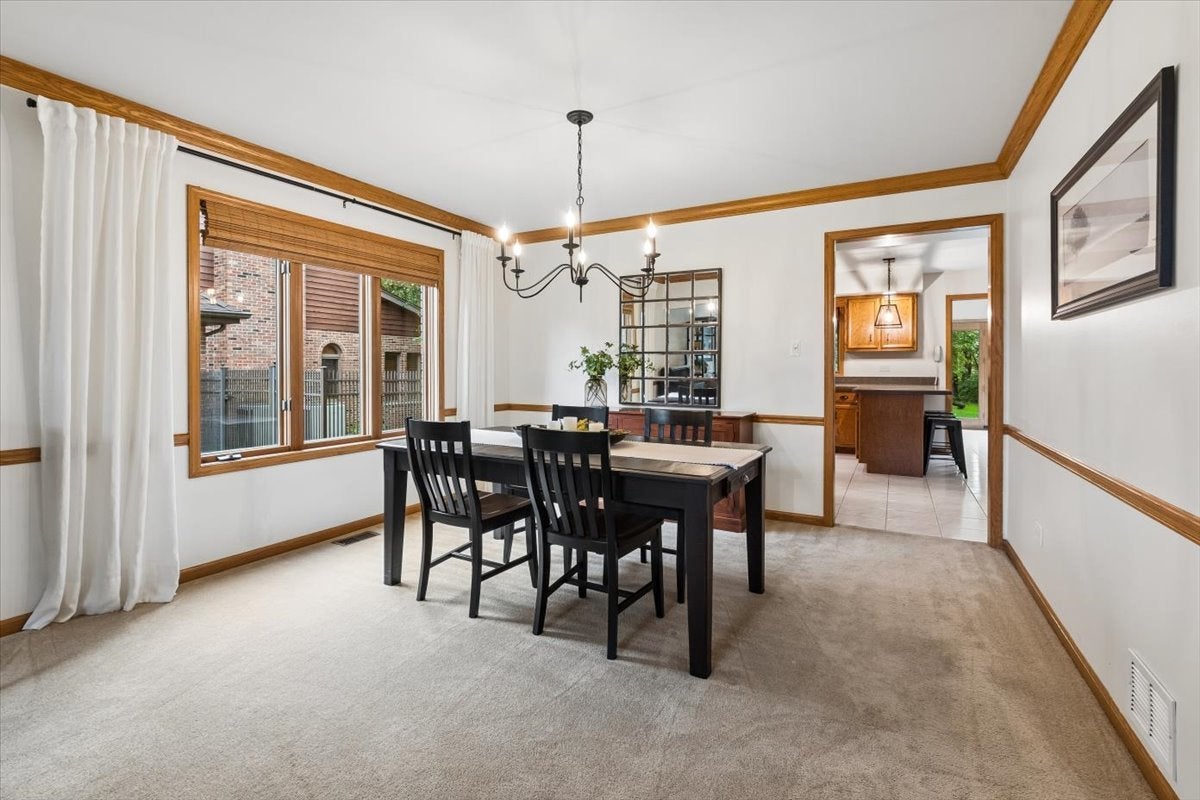
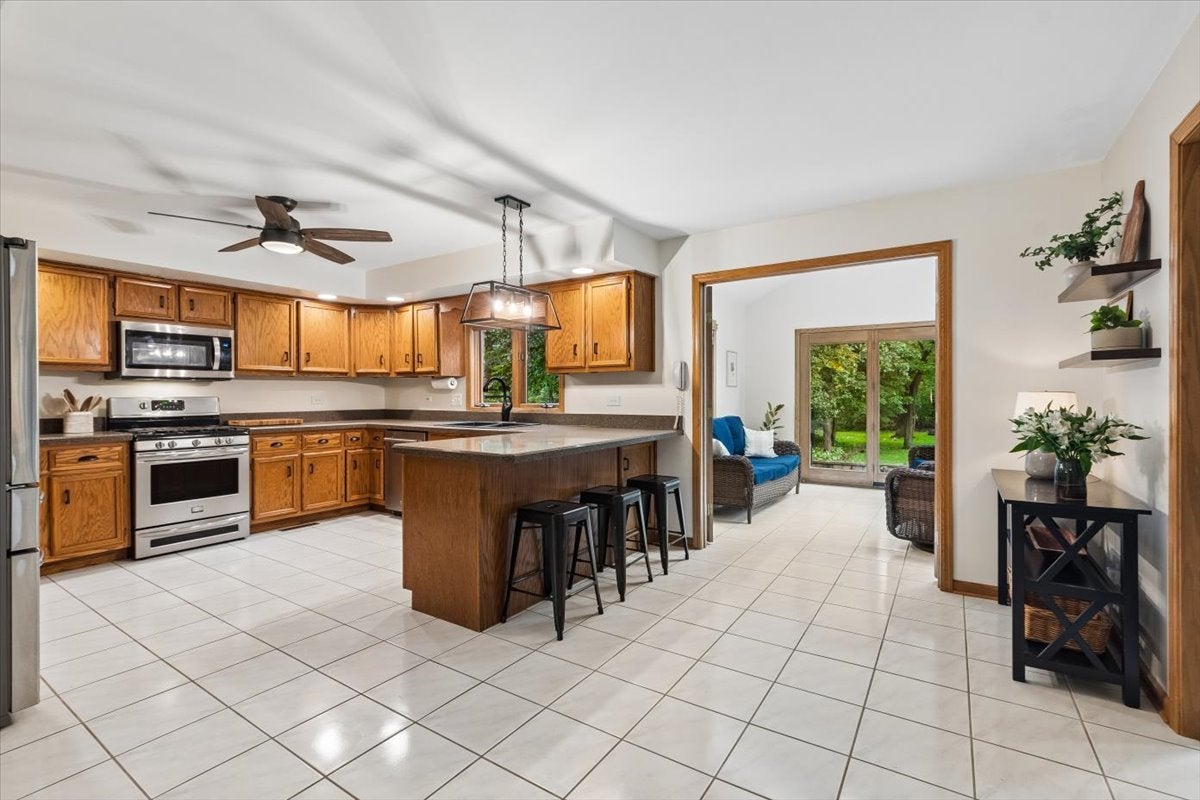
STUNNING CUSTOM HOME IN DESIRABLE OLD OAK WEST - HOMER GLEN! 5 beds, 4 Full baths, with full finished basement. This exceptional Homer Glen custom home offers over 5,500 SF of finished living space and is located in the highly desirable Old Oak West subdivision. Set within a quiet, established neighborhood, this beautifully maintained home combines generous room sizes, quality finishes, numerous updates, and exceptional indoor and outdoor living spaces. Inside, you'll find an expansive floor plan with oversized rooms, abundant natural light, and exceptional living space throughout. The impressive primary suite offers tons of closet space and a beautifully updated primary bath, creating a private retreat. A main-level bedroom and full bath provide an ideal setup for guests, extended family, or a private home office. The spacious kitchen features newer appliances and ample cabinet and counter space, opening to generously sized living and entertaining areas. The fully finished basement adds an incredible amount of additional living space and has been newly updated with fresh carpet and paint. It also features a high-end drop ceiling, full bath, custom bar, and abundant storage, making it perfect for a recreation room, game room, home theater, fitness area, or additional entertaining space. The outdoor living space is equally impressive. Step outside to a private, beautifully landscaped backyard surrounded by mature trees and featuring a brick paver patio, firepit, and storage shed. Whether entertaining guests, enjoying summer evenings around the fire, or simply relaxing in your own private retreat, this backyard delivers. This move-in ready Homer Glen home offers the combination buyers are looking for: 5,500+ SF of finished living space, a finished basement, updated primary suite, newer kitchen appliances, main-level bedroom and bath, exceptional outdoor living, and a prime Old Oak West location. A truly special opportunity to own a spacious custom home in one of Homer Glen's most desirable neighborhoods! The location is hard to beat, with convenient access to Homer Glen shopping, restaurants, schools, parks, and recreation. Enjoy easy access to the Homer Heroes Trail, a paved biking and walking path connecting several Homer Glen parks, including the BRAND NEW Heritage Park.
| 15 hours ago | Listing updated with changes from the MLS® | |
| 15 hours ago | Listing first seen on site |

Based on information submitted to the MLS GRID as of 2026-10-03 12:36 PM UTC. All data is obtained from various sources and may not have been verified by broker or MLS GRID. Supplied Open House Information is subject to change without notice. All information should be independently reviewed and verified for accuracy. Properties may or may not be listed by the office/agent presenting the information.
Last checked: 2026-10-03 12:36 PM UTC
MRED DMCA Copyright Information Copyright © 2026 Midwest Real Estate Data LLC. All rights reserved.