Save
Ask
Tour
Hide
Share
$230,000
New Listing

14143 Kedvale Avenue 3
Crestwood, IL60418

For Sale|Condominium|Active
2
Beds
2
Total Baths
2
Full Baths
1,291
SqFt
$178
/SqFt
2004
Built
County:
Cook
Listing Courtesy of MRED as distributed by MLS Grid of Jameson Sotheby's International Realty

Due to the health concerns created by Coronavirus we are offering personal 1-1 online video walkthough tours where possible.

Call Now: 708-308-1938
Is this the listing for you? We can help make it yours.
708-308-1938
14143 Kedvale Avenue 314143 Kedvale Avenue 314143 Kedvale Avenue 314143 Kedvale Avenue 3
Save
Ask
Tour
Hide
Share

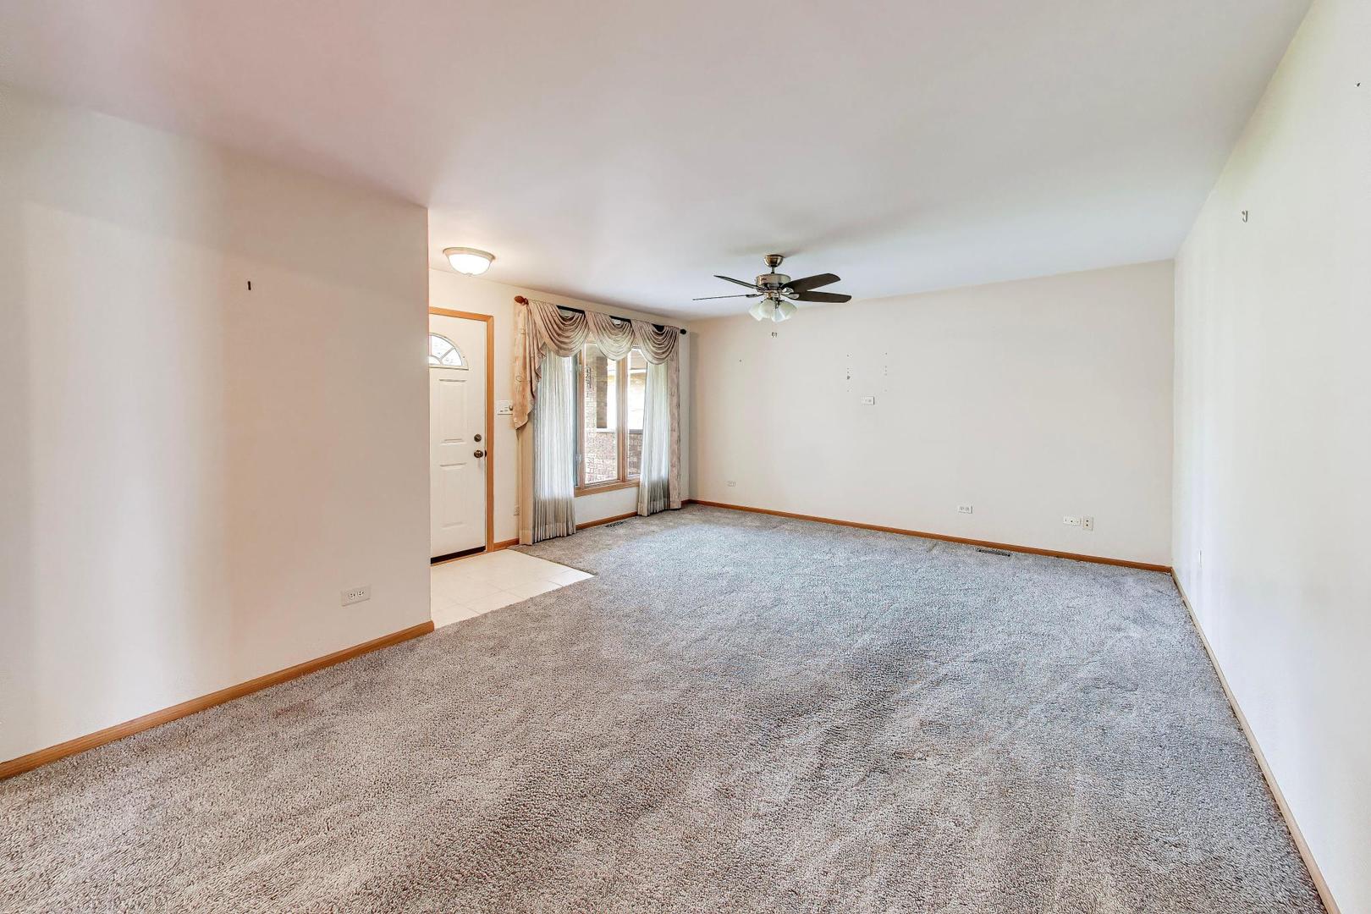
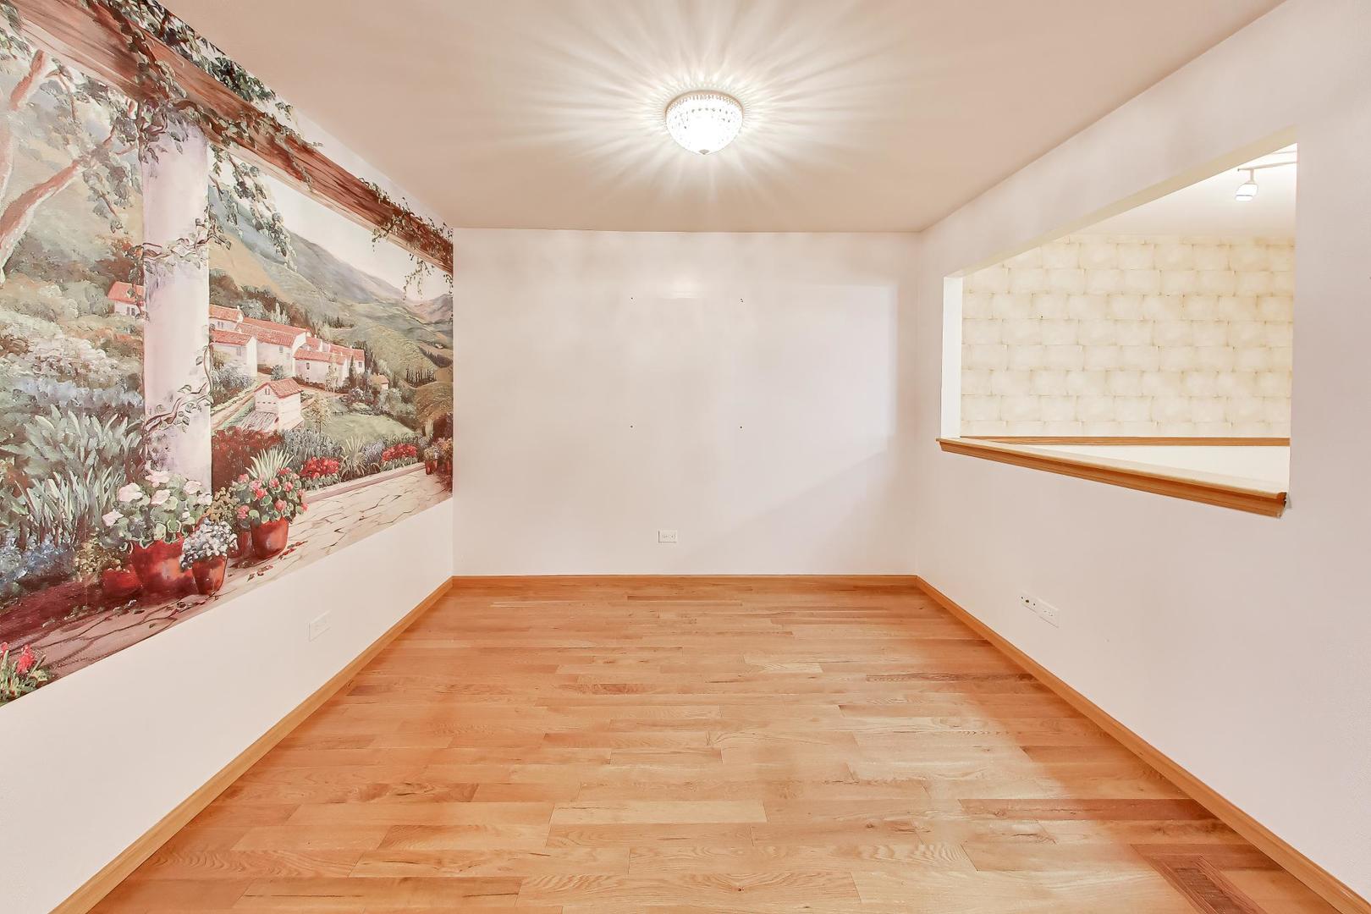
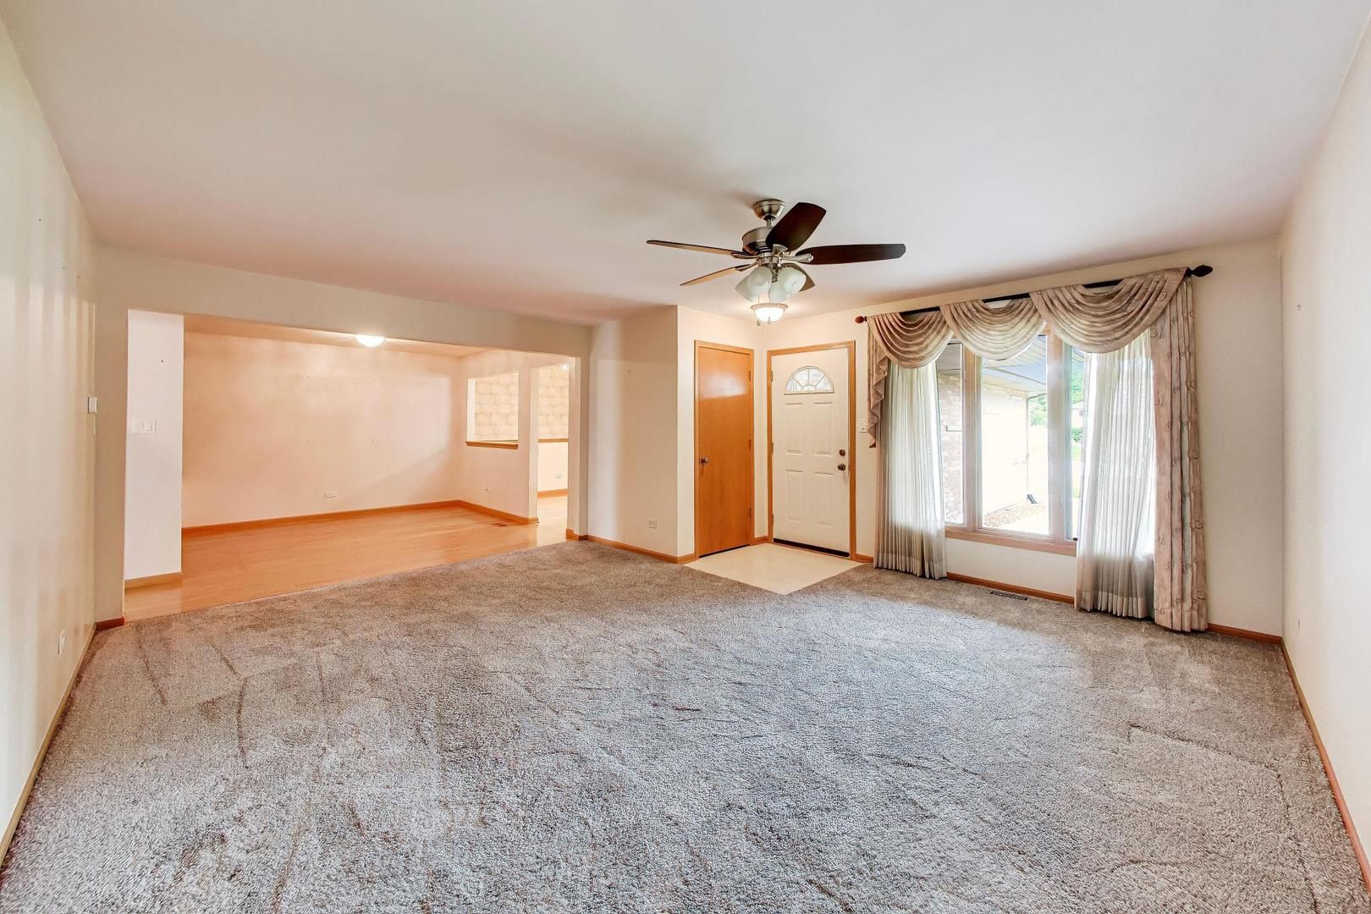
Welcome to Crestwood Oak Estates, a highly desirable 55+ active adult community offering low-maintenance living in a peaceful neighborhood setting. This beautifully maintained all-brick ranch townhome features 2 bedrooms, 2 full bathrooms, and a spacious open layout designed for comfortable everyday living. Enjoy the convenience an attached 2-car garage complete with durable epoxy non-slip flooring, perfect for Midwest winters and extra storage needs. A new roof was installed in 2022 adding peace of mind and long-term value. HVAC is approx. 5 years old and washer is 3 months old. Step inside to find rich hardwood flooring, abundant natural light, and a welcoming kitchen with generous counter space and ample cabinetry, ideal for cooking, entertaining, and daily living. The spacious living and dining areas create an inviting atmosphere for gatherings with family and friends. The versatile second bedroom can easily function as a guest room, home office, craft room, or hobby space, with direct access to a private deck overlooking the quiet community setting. Storage is exceptional throughout the home, featuring an enormous crawlspace accessible from the laundry room that spans the full length of the property, plus a boarded attic offering even more storage potential. Located close to shopping, dining, parks, medical facilities, and major roadways, this move-in ready ranch townhome combines comfort, functionality, and easy single-level living in one of the area's sought-after adult communities.

Save
Ask
Tour
Hide
Share
Listing Snapshot
Price 
$230,000
Days On Site 
0 Days
Bedrooms 
2
Inside Area (SqFt) 
1,291 sqft
Total Baths 
2
Full Baths 
2
Partial Baths 
N/A
Lot Size 
N/A
Year Built 
2004
MLS® Number 
12660063
Status 
Active
Property Tax 
$638.6
HOA/Condo/Coop Fees 
$210 monthly
Sq Ft Source 
Estimated
Friends & Family
Recent Activity
an hour agoListing updated with changes from the MLS®
15 hours agoListing first seen on site
General Features
Attached Garage 
Yes
Foundation 
Concrete Perimeter
Garage 
Yes
Garage Spaces 
2
Number Of Stories 
1
Parking 
AsphaltGarage Door OpenerAttachedGarage
Parking Spaces 
2
Pets 
Cats OKDogs OKNumber LimitSize Limit
Property Sub Type 
Condominium
Sewer 
Public Sewer
SqFt Total 
1291
Water Source 
Public
Interior Features
Appliances 
RangeMicrowaveDishwasherRefrigeratorWasherDryer
Basement 
Sump PumpCrawl Space
Cooling 
Ceiling Fan(s)Central Air
Electric 
100 Amp Service
Flooring 
HardwoodCarpetWood
Heating 
Natural Gas
Interior 
Storage
Laundry Features 
Main LevelWasher HookupIn Unit
Window Features 
ScreensSkylight(s)Window TreatmentsDrapes
Bedroom 2 
Dimensions - 10X13Level - Main
Bedroom 3 
Bedroom 4 
Deck 
Dimensions - 8X8Level - Main
Dining Room 
Dimensions - 12X11Level - Main
Family Room 
Kitchen 
Dimensions - 15X11Level - MainDescription - Eating Area-Table Space
Laundry 
Dimensions - 8X8Level - Main
Living Room 
Dimensions - 18X16Level - Main
Master Bedroom 
Dimensions - 15X13Level - Main
Save
Ask
Tour
Hide
Share
Exterior Features
Construction Details 
Brick
Patio And Porch 
Deck
Roof 
Asphalt
Windows/Doors 
ScreensSkylight(s)Window TreatmentsDrapes
Community Features
Association Dues 
210
HOA Fee Frequency 
Monthly
MLS Area 
Crestwood
School District 
228
Township 
Bremen
Schools
School District
228
Elementary School
Unknown
Middle School
Unknown
High School
Unknown
Listing Courtesy of MRED as distributed by MLS Grid of Jameson Sotheby's International Realty


Based on information submitted to the MLS GRID as of 2026-05-28 03:17 PM UTC. All data is obtained from various sources and may not have been verified by broker or MLS GRID. Supplied Open House Information is subject to change without notice. All information should be independently reviewed and verified for accuracy. Properties may or may not be listed by the office/agent presenting the information.
Last checked: 2026-05-28 03:17 PM UTC
MRED DMCA Copyright Information Copyright © 2026 Midwest Real Estate Data LLC. All rights reserved.

Neighborhood & Commute
Source: Walkscore
Save
Ask
Tour
Hide
Share