
8319 S Crandon AvenueChicago, IL60617
Due to the health concerns created by Coronavirus we are offering personal 1-1 online video walkthough tours where possible.

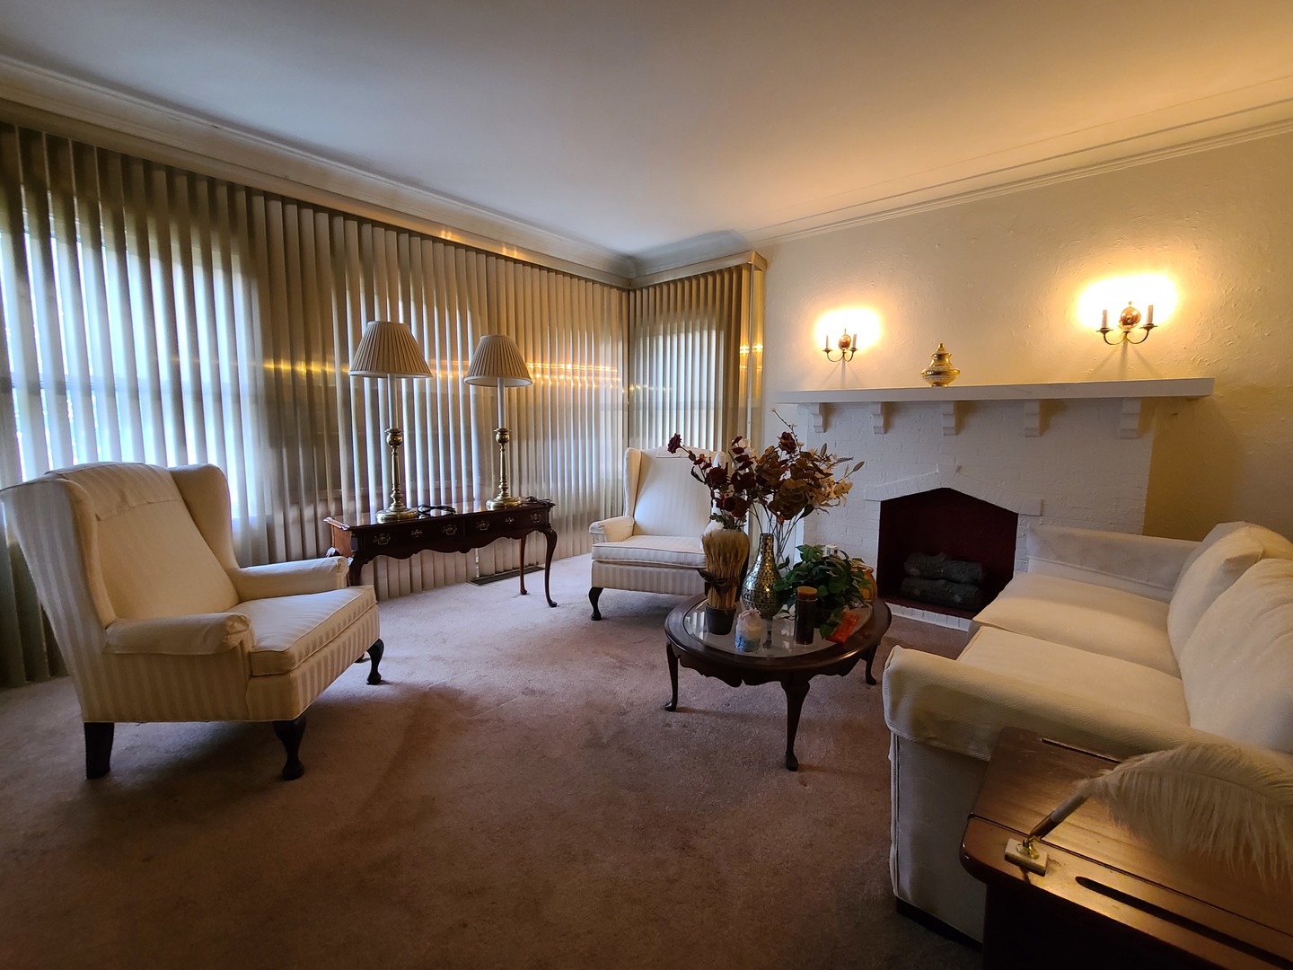
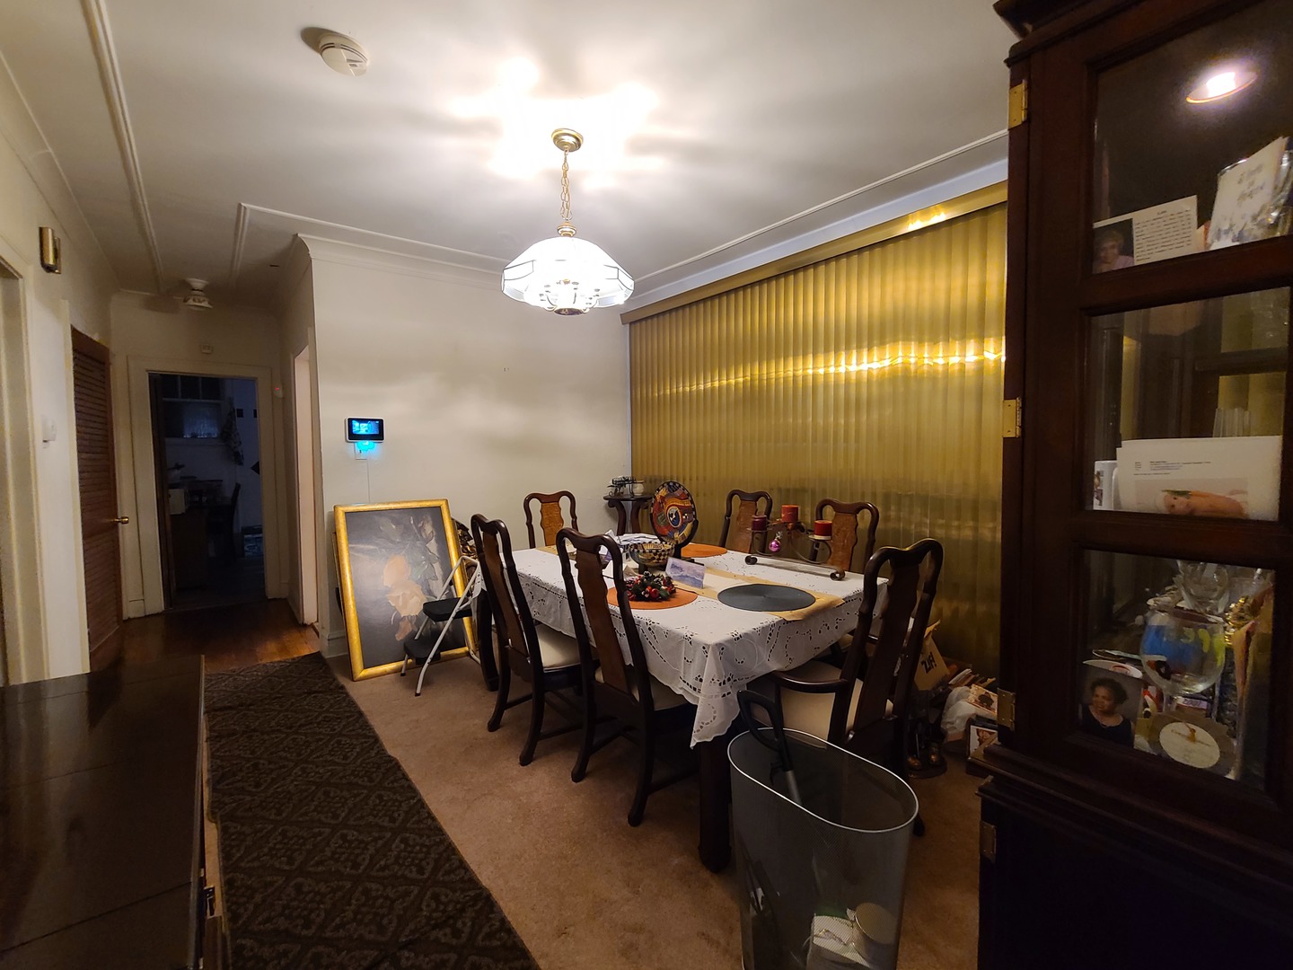
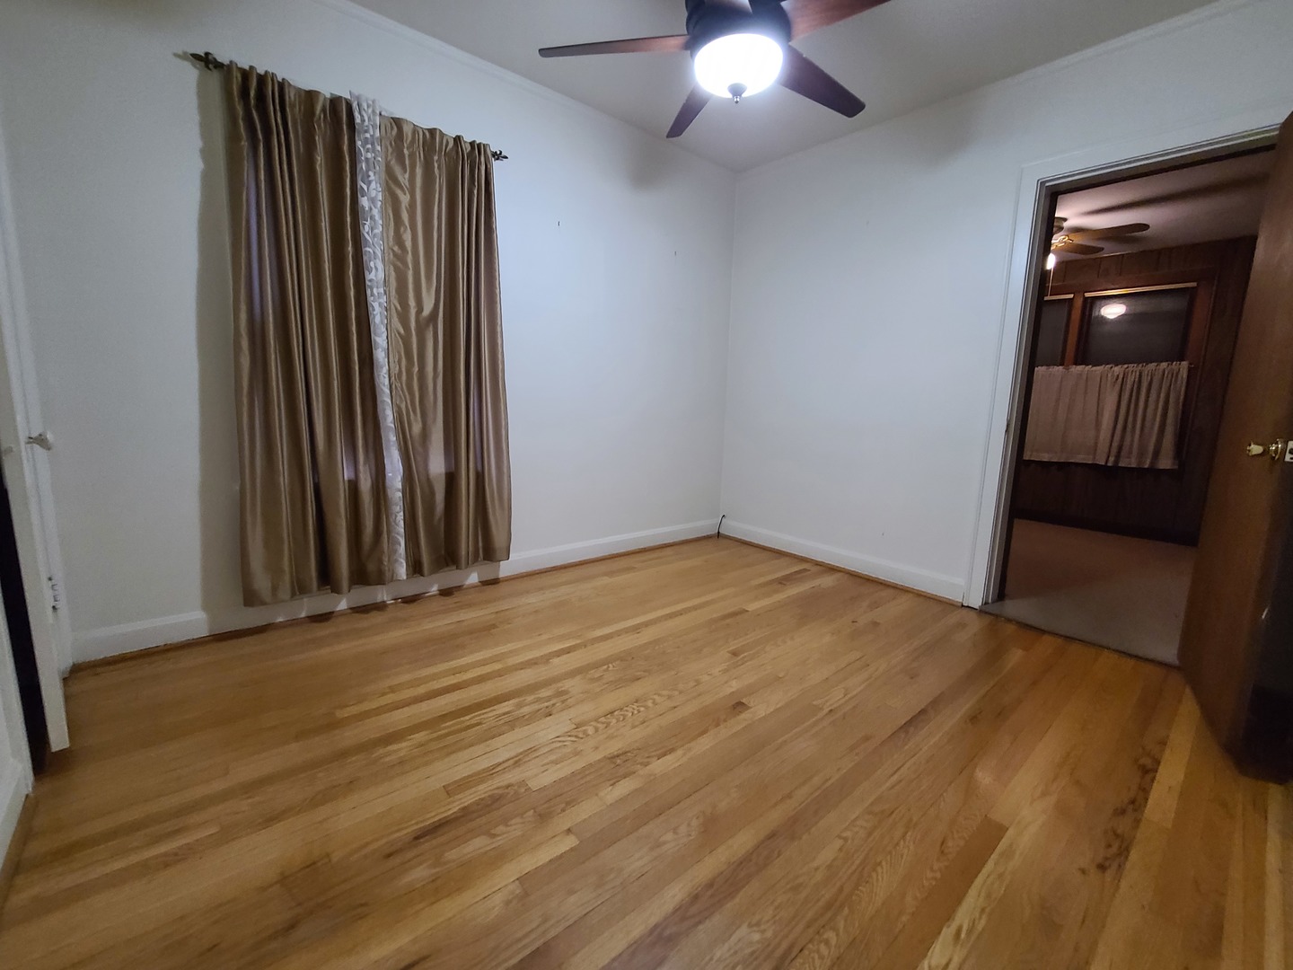
Welcome to this charming South Chicago brick bungalow offering 3 bedrooms, 1.5 baths, and a finished loft-style attic. Well-maintained home features 2 bedrooms on the main floor with a large additional room that can be used as a walk-in closet, office, etc. The main level features a comfortable living room, dining area, kitchen, and full bath. Upstairs, the finished attic includes a bedroom with an open loft area and convenient half bath, perfect for a home office, playroom, or guest suite. The full basement provides ample storage or expansion potential, while a detached 2-car garage sits on a 3,750 sq. ft. lot. The home is in solid condition but ready for cosmetic updates to your desires, making it an excellent opportunity to add value and personalize. Located minutes from Lake Michigan, shopping, and transit, this property offers convenience, character, and future equity.
| 5 hours ago | Listing updated with changes from the MLS® | |
| 5 hours ago | Listing first seen on site |

Based on information submitted to the MLS GRID as of 2026-05-28 03:17 PM UTC. All data is obtained from various sources and may not have been verified by broker or MLS GRID. Supplied Open House Information is subject to change without notice. All information should be independently reviewed and verified for accuracy. Properties may or may not be listed by the office/agent presenting the information.
Last checked: 2026-05-28 03:17 PM UTC
MRED DMCA Copyright Information Copyright © 2026 Midwest Real Estate Data LLC. All rights reserved.
Did you know? You can invite friends and family to your search. They can join your search, rate and discuss listings with you.