
1973 Edgeview DriveNew Lenox, IL60451
Due to the health concerns created by Coronavirus we are offering personal 1-1 online video walkthough tours where possible.
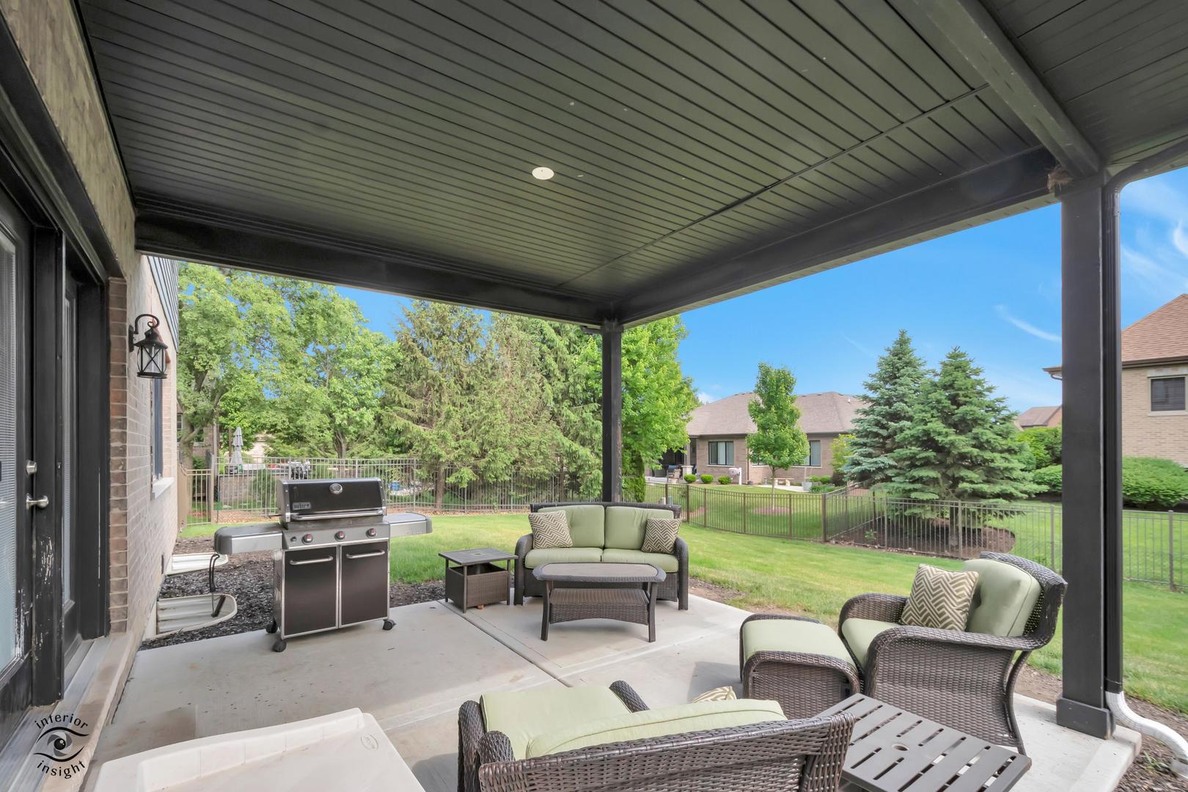
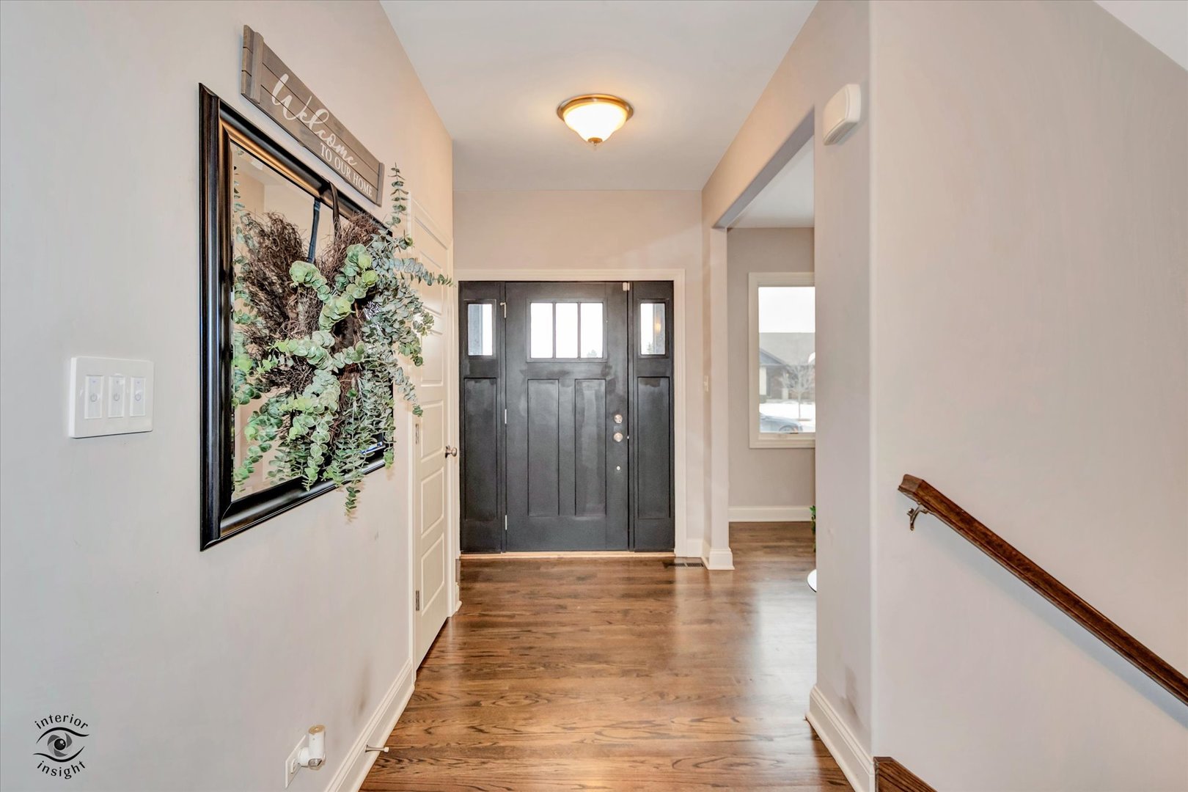
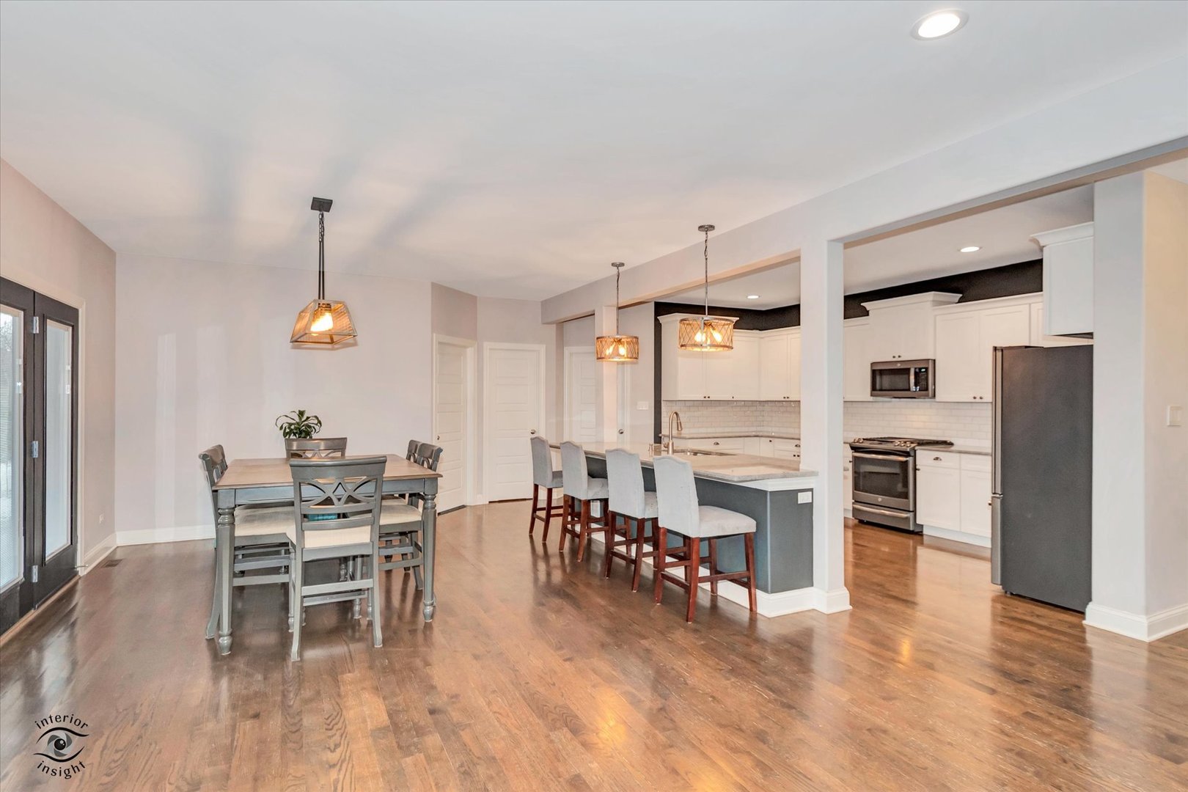
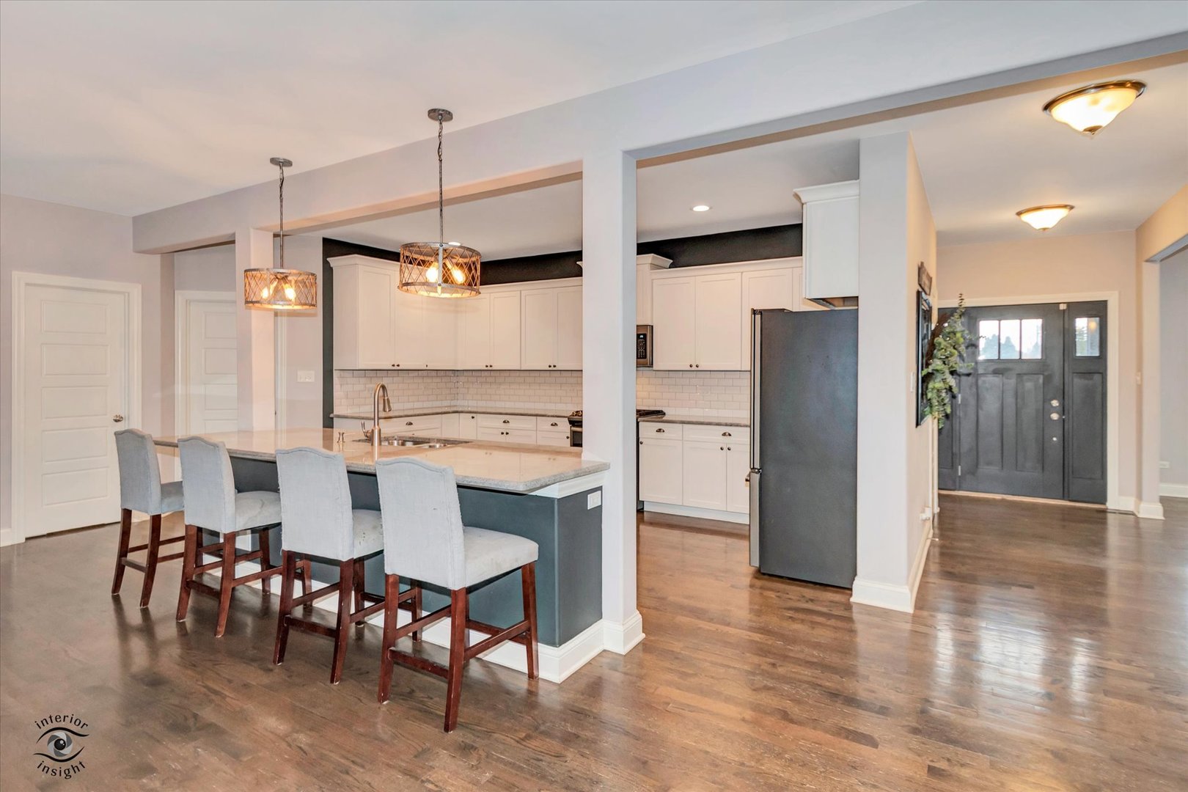
Imagine coming home to a place where every day feels a little more relaxed. Whether you're hosting holiday gatherings around the oversized kitchen island, enjoying quiet mornings with coffee under the covered patio, or watching kids and pets play in the spacious fenced backyard, this beautifully crafted Camelot home was designed for the way people truly live. The newly created fourth bedroom offers the flexibility today's buyers are looking for, making it perfect for a growing family, overnight guests, or a dedicated home office. Upstairs, all four bedrooms are thoughtfully located together with the laundry room, making busy mornings easier and everyday routines more convenient. Inside, quality craftsmanship is evident throughout with elegant bullnose corners, rich hardwood flooring, tray ceilings, and timeless finishes that create a warm yet sophisticated atmosphere. The full basement with soaring 10-foot ceilings is ready to become the home theater, gym, recreation room, or entertaining space you've always envisioned. Located in the sought-after Water Chase Estates neighborhood within the award-winning Lincoln-Way Central High School District, this home offers more than just beautiful finishes-it offers a lifestyle centered around comfort, connection, and creating memories for years to come. Stay connected with hardwired Cat 6 Ethernet in nearly every room, delivering faster speeds and more reliable internet than Wi-Fi alone-ideal for remote work, online gaming, streaming, and smart home technology. This home has too many upgrades to list, come see!
| yesterday | Listing updated with changes from the MLS® | |
| a month ago | Status changed to Active | |
| a month ago | Price changed to $664,900 | |
| 3 months ago | Listing first seen on site |

Based on information submitted to the MLS GRID as of 2026-08-25 01:59 AM UTC. All data is obtained from various sources and may not have been verified by broker or MLS GRID. Supplied Open House Information is subject to change without notice. All information should be independently reviewed and verified for accuracy. Properties may or may not be listed by the office/agent presenting the information.
Last checked: 2026-08-25 01:59 AM UTC
MRED DMCA Copyright Information Copyright © 2026 Midwest Real Estate Data LLC. All rights reserved.