
1721 Courtland AvenuePark Ridge, IL60068
Due to the health concerns created by Coronavirus we are offering personal 1-1 online video walkthough tours where possible.
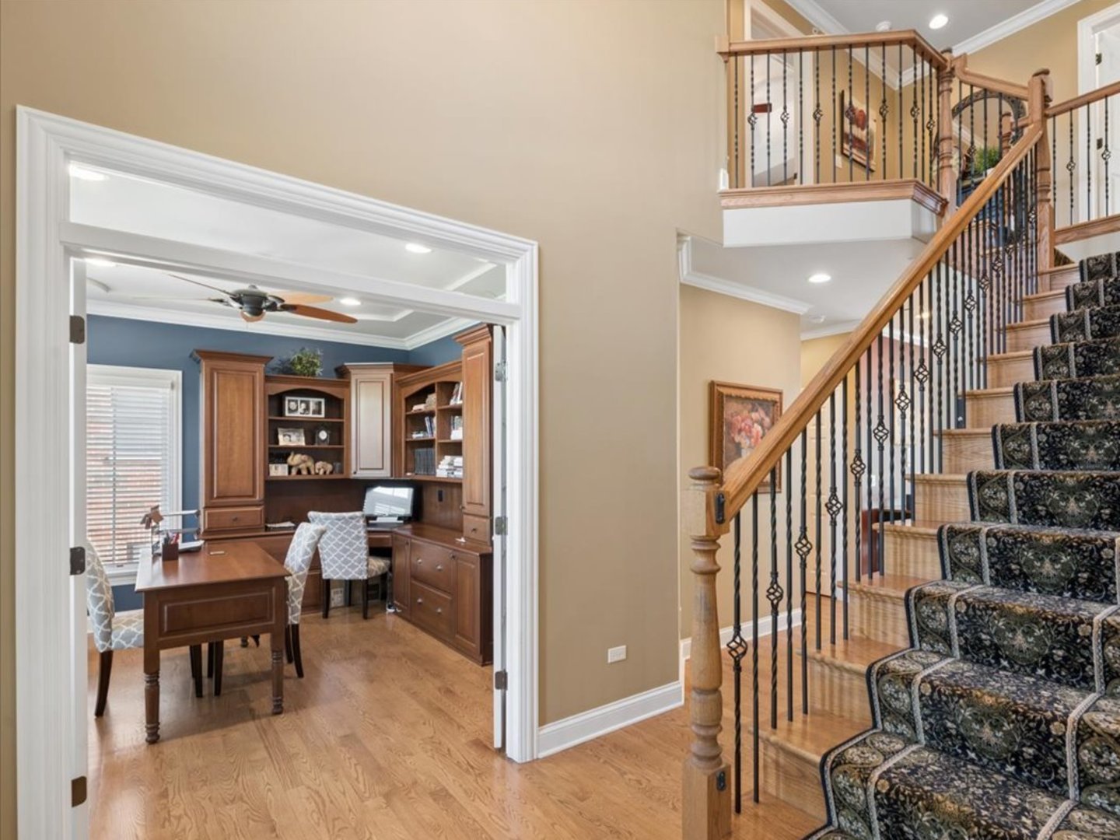
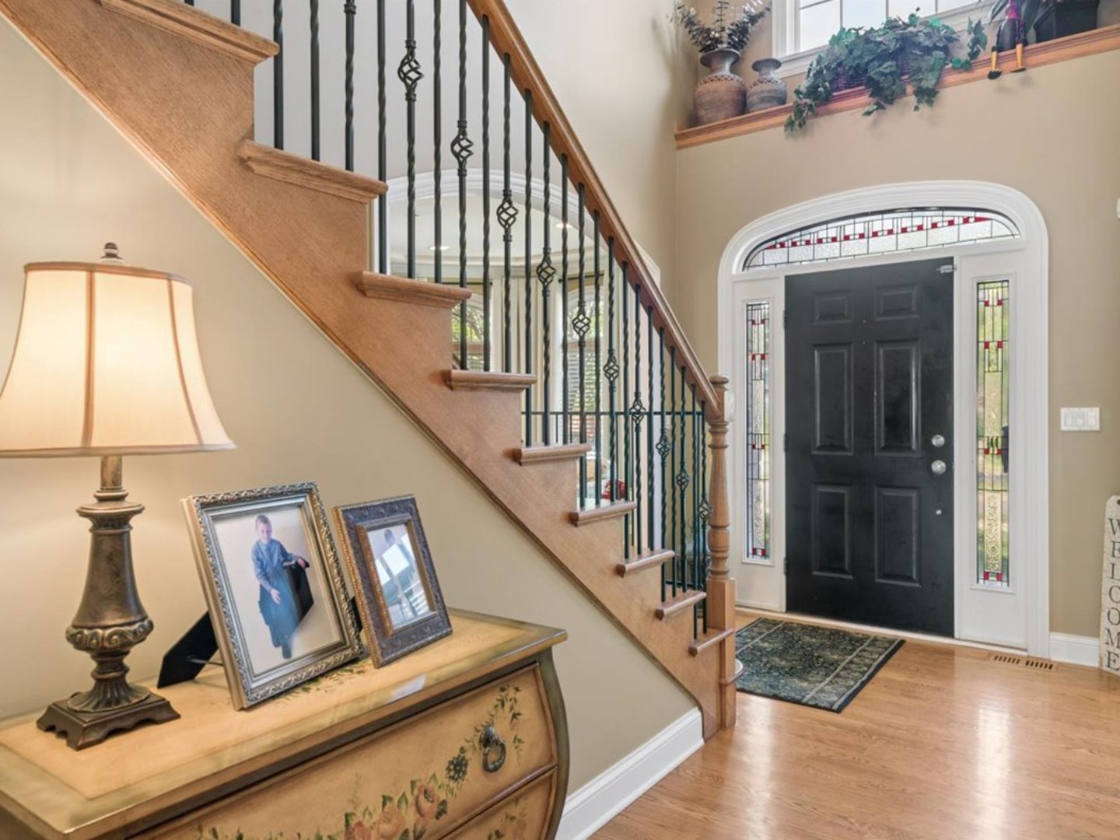
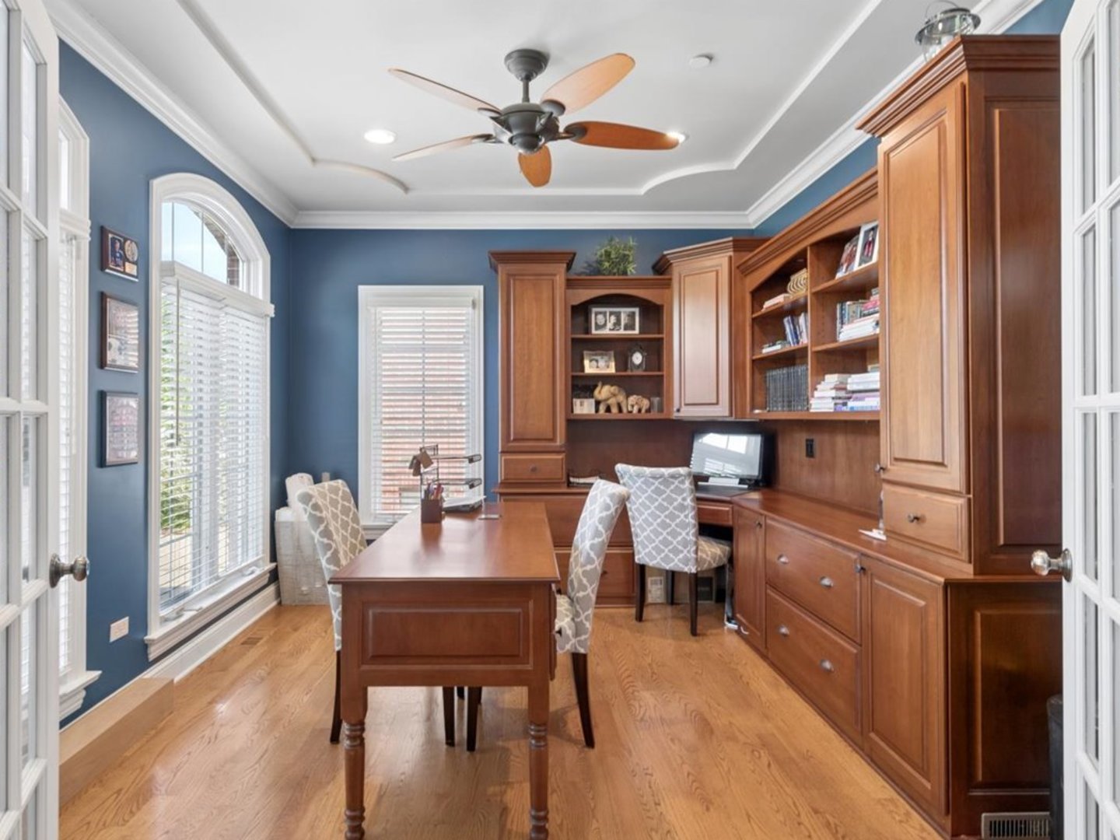
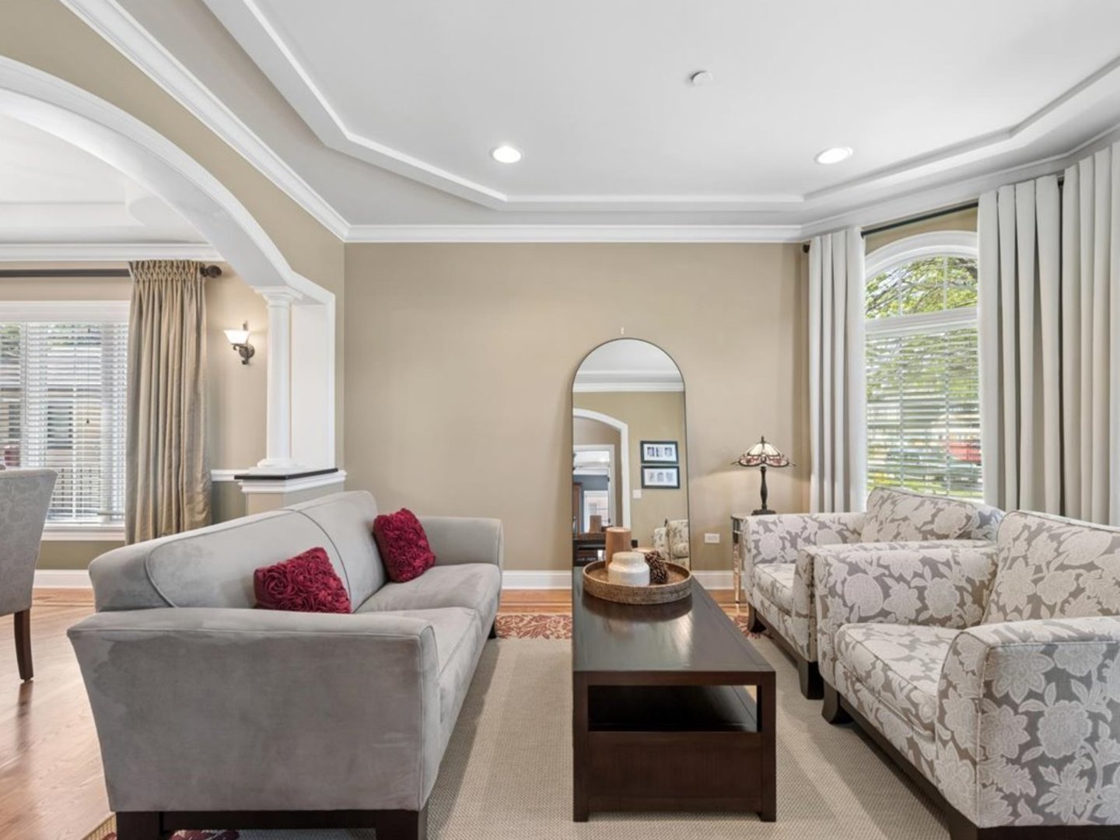
Exceptional newer construction home situated on picturesque Courtland Avenue, one of the area's most sought-after tree-lined streets. Offering over 4,473 square feet of finished living space, this beautifully appointed residence combines timeless elegance, thoughtful design, and modern convenience in an unbeatable location. A grand two-story foyer welcomes you into the home, where you'll find a private office with custom built-ins and French doors, perfect for working from home, along with formal living and dining rooms designed for effortless entertaining. A spacious mudroom with first floor laundry and abundant storage adds everyday functionality. The heart of the home is the oversized chef's kitchen, featuring custom cabinetry, granite countertops, stainless steel appliances, a large center island, and generous workspace. The kitchen opens seamlessly to a bright eating area and expansive family room anchored by a stunning stone fireplace, creating the ideal setting for gathering with family and friends. Upstairs, the luxurious primary suite serves as a private retreat, highlighted by vaulted ceilings, a walk-in closet with custom organizers plus an additional closet, and a spa inspired bath complete with a whirlpool tub, separate shower, and dual vanities. Three additional generously sized bedrooms, all featuring custom closet systems, along with a convenient second-floor laundry room, plus an additional full bath complete the upper level. The finished lower level offers an impressive 1,500 square feet of additional living space and endless versatility. Enjoy a spacious recreation room with a dry bar, beverage refrigerator, and second gas fireplace, along with a gaming area, workout room, fifth bedroom, and full bathroom perfect for guests, extended family, or multi-functional living. Additional highlights include a whole house generator for year-round peace of mind and uninterrupted comfort. Step outside to a beautiful brick paver patio overlooking the professionally landscaped backyard, creating the perfect outdoor oasis for relaxing and entertaining. A two car detached garage completes the property. Ideally located just blocks from Brickton Park and Jaycee Park, with easy access to highways, public transportation, and the vibrant shopping and dining destinations of South Park, this exceptional home offers the perfect combination of luxury, space, and location.
| 20 hours ago | Listing updated with changes from the MLS® | |
| 23 hours ago | Listing first seen on site |

Based on information submitted to the MLS GRID as of 2026-05-31 03:04 PM UTC. All data is obtained from various sources and may not have been verified by broker or MLS GRID. Supplied Open House Information is subject to change without notice. All information should be independently reviewed and verified for accuracy. Properties may or may not be listed by the office/agent presenting the information.
Last checked: 2026-05-31 03:04 PM UTC
MRED DMCA Copyright Information Copyright © 2026 Midwest Real Estate Data LLC. All rights reserved.
Did you know? You can invite friends and family to your search. They can join your search, rate and discuss listings with you.