Save
Ask
Tour
Hide
Share
$389,900
9 Days On Site

18120 Bramlett Drive
Tinley Park, IL60487

For Sale|Townhouse|Active
2
Beds
3
Total Baths
2
Full Baths
1
Partial Bath
1,936
SqFt
$201
/SqFt
2004
Built
County:
Cook
Listing Courtesy of MRED as distributed by MLS Grid of Berkshire Hathaway HomeServices Chicago

Due to the health concerns created by Coronavirus we are offering personal 1-1 online video walkthough tours where possible.
Call Now: 708-308-1938
Is this the listing for you? We can help make it yours.
708-308-1938
18120 Bramlett Drive18120 Bramlett Drive18120 Bramlett Drive18120 Bramlett Drive
Save
Ask
Tour
Hide
Share

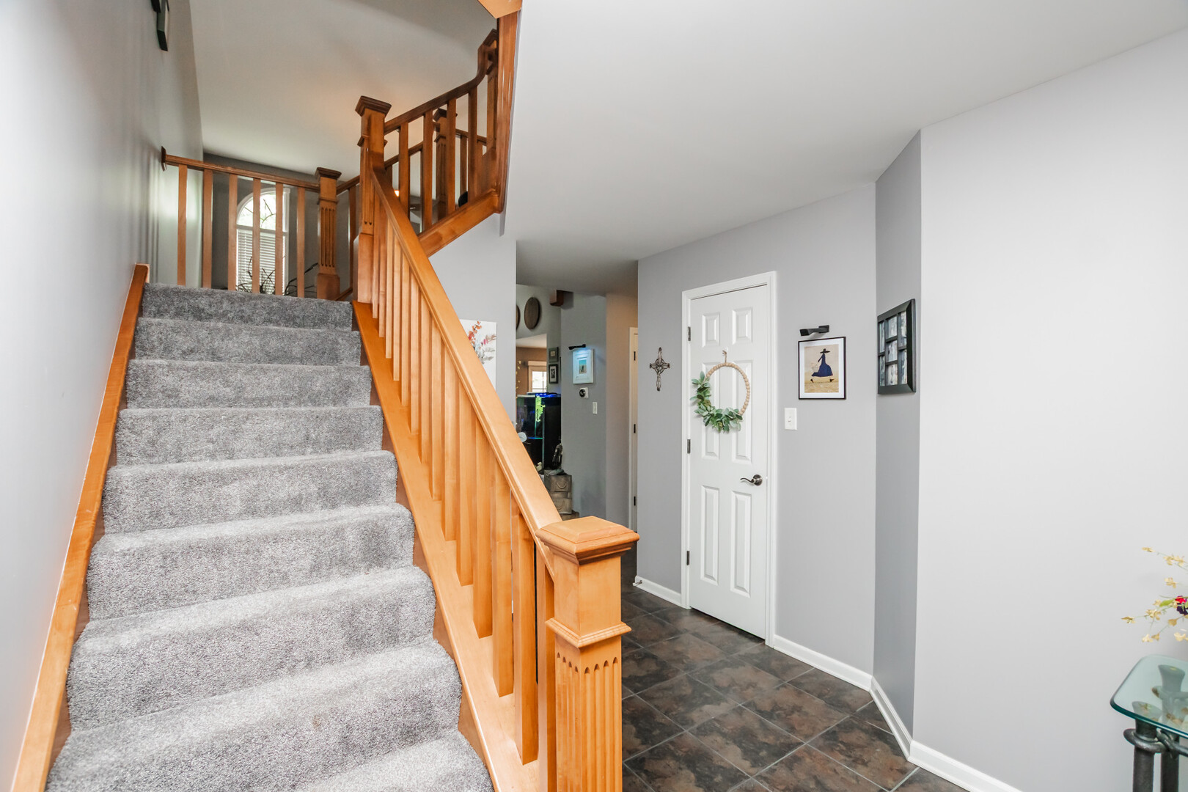
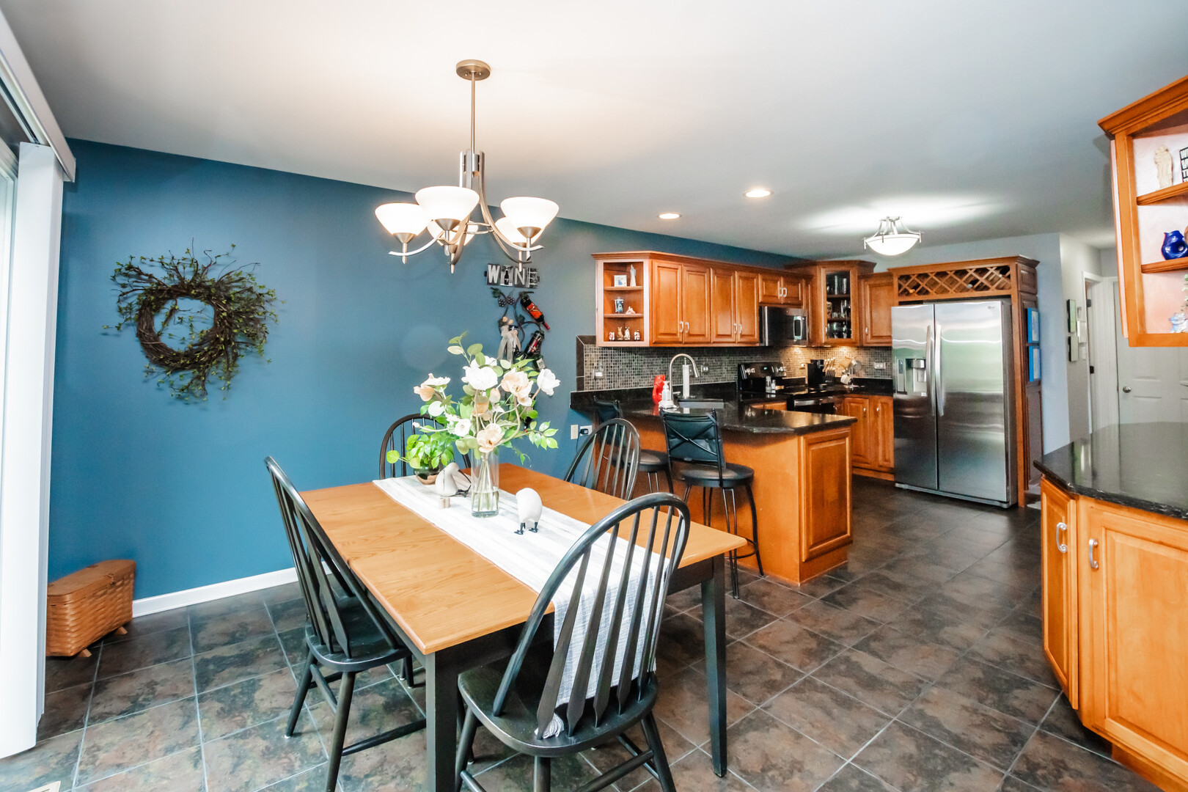
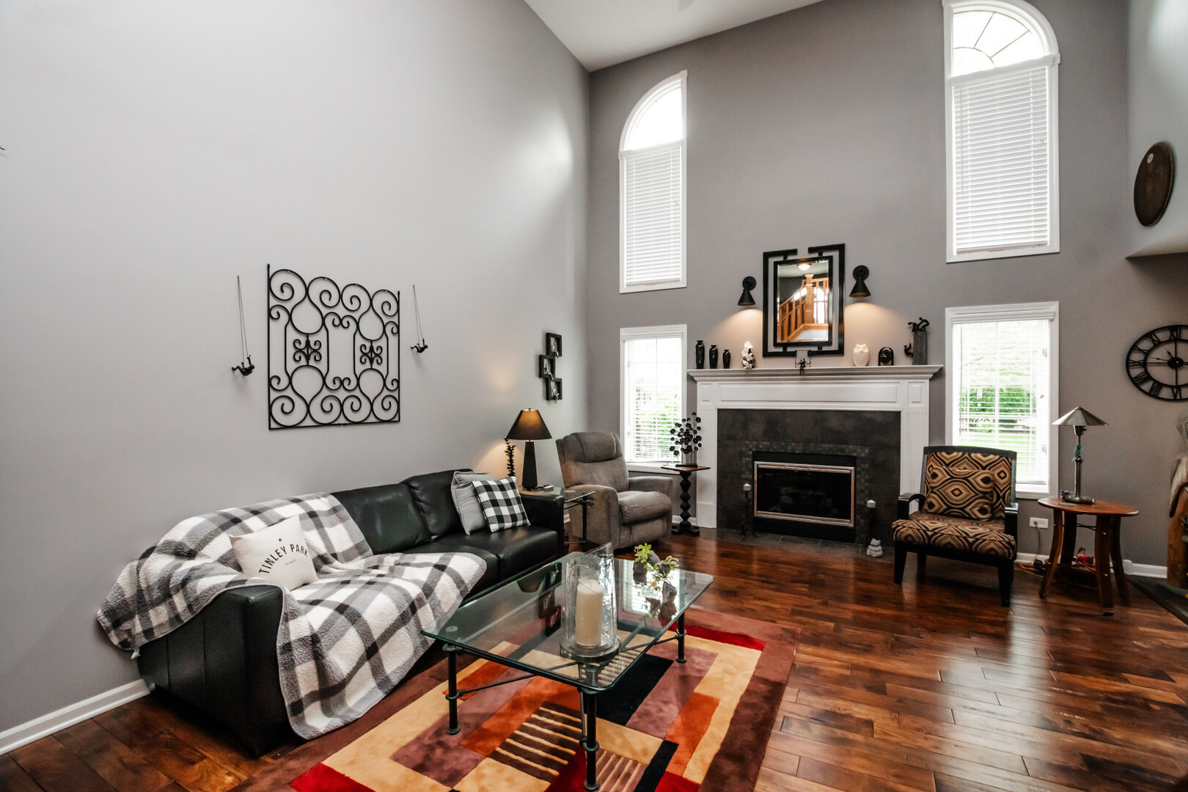
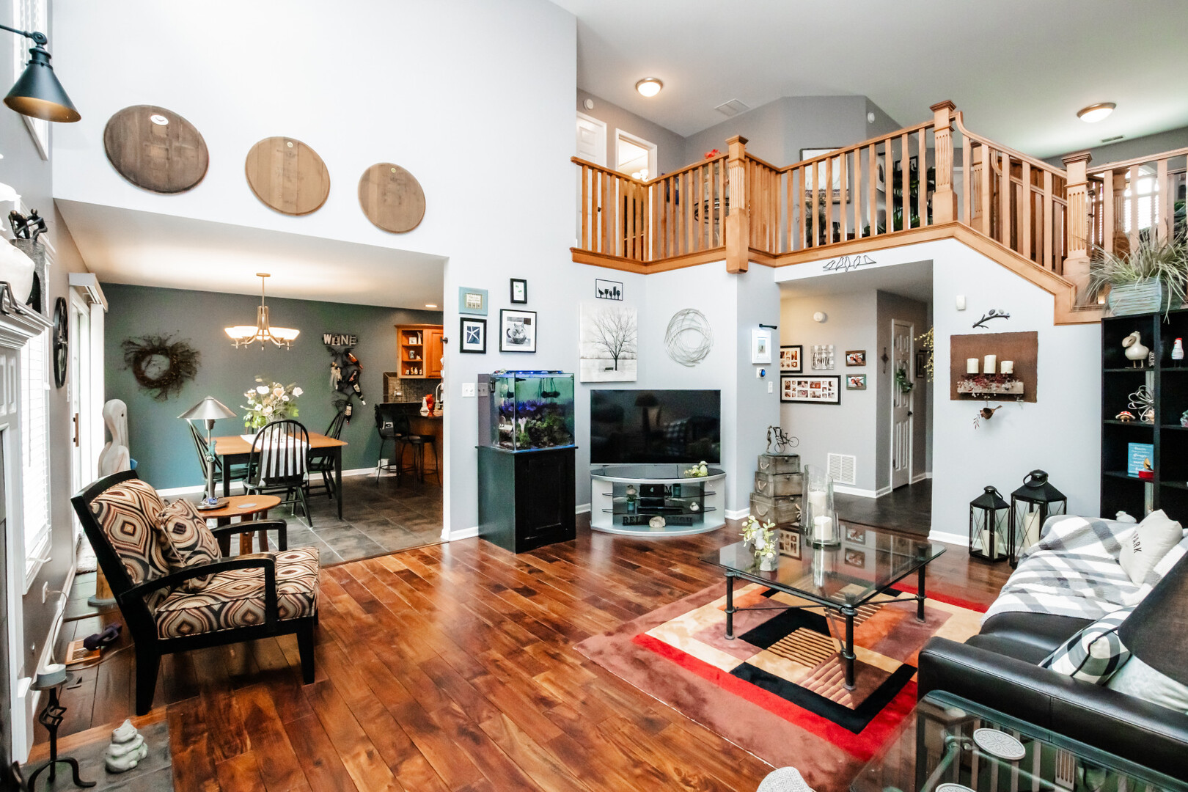
This meticulously maintained townhome is tucked away on a secluded street located in the highly sought after Chestnut Ridge subdivision. The main level features a stunning living room showcasing cathedral ceilings, a beautiful wall of windows that fills the space with an abundance of natural light, a gas fireplace, and hardwood floors that enhance the home's aesthetic appeal. Continue on to a spacious kitchen designed for both everyday living & entertaining featuring granite countertops, stainless steel appliances, and a bright eating area. Sliding glass doors lead to a private patio to create your own personal entertaining oasis or indulge in relaxation! Enjoy a main level powder room and laundry room. Upstairs, you'll find a versatile loft, two generously sized bedrooms that provide nice living quarters or have unlimited options to fit your needs including a home office, game room, home gym, or guest room. The spa inspired full baths create the perfect peaceful retreat for yourself and guests! The unfinished basement provides a blank canvas to design your perfect multi purpose flex space with tons of storage, or can accommodate a third bedroom with the already installed egress window. An attached garage comfortably fits two vehicles and can still accommodate a workshop and storage. This townhome seamlessly combines modern updates with a warm and inviting atmosphere and the convenience of low maintenance living while still having close access to restaurants, shopping, expressways, public transportation, and parks.

Save
Ask
Tour
Hide
Share
Listing Snapshot
Price 
$389,900
Days On Site 
9 Days
Bedrooms 
2
Inside Area (SqFt) 
1,936 sqft
Total Baths 
3
Full Baths 
2
Partial Baths 
1
Lot Size 
N/A
Year Built 
2004
MLS® Number 
12661487
Status 
Active
Property Tax 
$4,474
HOA/Condo/Coop Fees 
$327 monthly
Sq Ft Source 
Assessor
Friends & Family
Recent Activity
21 hours agoListing updated with changes from the MLS®
yesterdayStatus changed to Active
7 days agoPrice changed to $389,900
a week agoListing first seen on site
General Features
Attached Garage 
Yes
Direction Faces 
East
Foundation 
Concrete Perimeter
Garage 
Yes
Garage Spaces 
2
Number Of Stories 
2
Parking 
ConcreteGarage Door OpenerAttachedGarage
Parking Spaces 
2
Pets 
Cats OKDogs OKNumber Limit
Property Sub Type 
Townhouse
Sewer 
Public Sewer
Water Source 
Public
Interior Features
Appliances 
RangeMicrowaveDishwasherRefrigeratorWasherDryer
Basement 
Sump PumpUnfinishedFull
Cooling 
Ceiling Fan(s)Central Air
Electric 
Circuit Breakers
Fireplace 
Yes
Fireplace Features 
Living RoomGas Starter
Fireplaces 
1
Flooring 
HardwoodCarpet
Heating 
Natural Gas
Interior 
Entrance FoyerCathedral Ceiling(s)StorageOpen FloorplanGranite CountersPantry
Laundry Features 
Main LevelWasher HookupGas Dryer HookupIn Unit
Window Features 
Window TreatmentsDrapesInsulated WindowsAluminum FramesBlindsScreens
Bedroom 2 
Dimensions - 14X12Level - Second
Bedroom 3 
Bedroom 4 
Dining Room 
Dimensions - 12X10Level - Main
Family Room 
Foyer 
Dimensions - 8X10Level - Main
Kitchen 
Dimensions - 12X12Level - MainDescription - Eating Area-Breakfast Bar,Eating Area-Table Space,Pantry-Closet,Updated Kitchen
Laundry 
Dimensions - 8X5Level - Main
Living Room 
Dimensions - 15X18Level - Main
Master Bedroom 
Dimensions - 19X14Level - Second
Save
Ask
Tour
Hide
Share
Exterior Features
Construction Details 
Aluminum SidingStone
Lot Features 
Landscaped
Other Structures 
Other
Patio And Porch 
Patio
Roof 
Asphalt
Windows/Doors 
Window TreatmentsDrapesInsulated WindowsAluminum FramesBlindsScreens
Community Features
Accessibility Features 
Therapeutic Whirlpool
Association Amenities 
Clubhouse
Association Dues 
327
Community Features 
SidewalksStreet Lights
HOA Fee Frequency 
Monthly
MLS Area 
Tinley Park
School District 
230
Township 
Orland
Schools
School District
230
Elementary School
Unknown
Middle School
Unknown
High School
Unknown
Listing Courtesy of MRED as distributed by MLS Grid of Berkshire Hathaway HomeServices Chicago


Based on information submitted to the MLS GRID as of 2026-07-16 06:23 AM UTC. All data is obtained from various sources and may not have been verified by broker or MLS GRID. Supplied Open House Information is subject to change without notice. All information should be independently reviewed and verified for accuracy. Properties may or may not be listed by the office/agent presenting the information.
Last checked: 2026-07-16 06:23 AM UTC
MRED DMCA Copyright Information Copyright © 2026 Midwest Real Estate Data LLC. All rights reserved.

Neighborhood & Commute
Source: Walkscore
Save
Ask
Tour
Hide
Share