
100 E Walton Street 36DChicago, IL60611
Due to the health concerns created by Coronavirus we are offering personal 1-1 online video walkthough tours where possible.
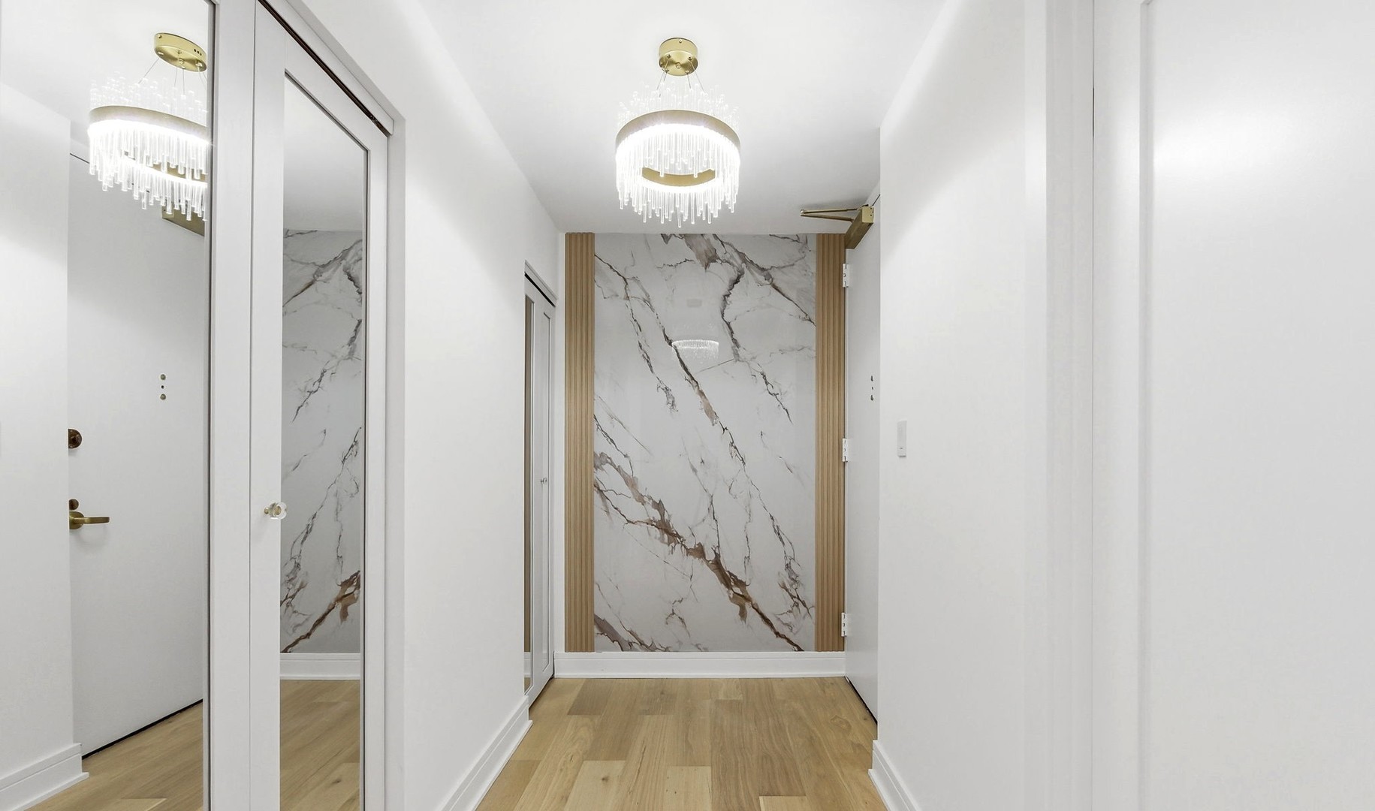
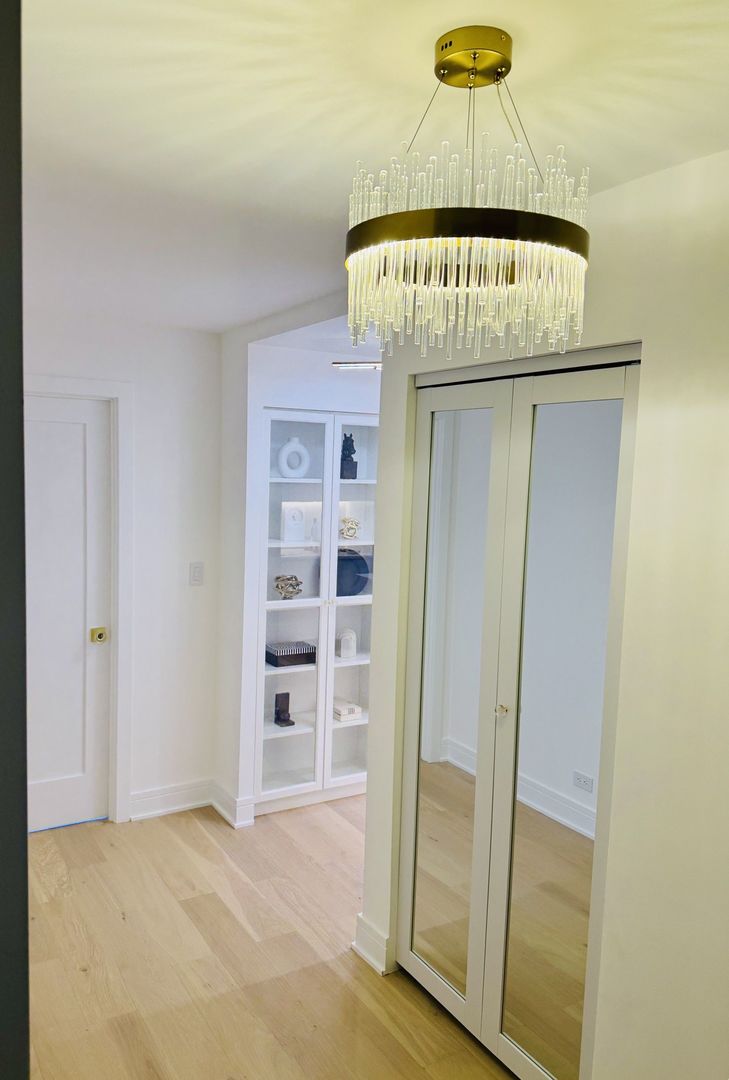
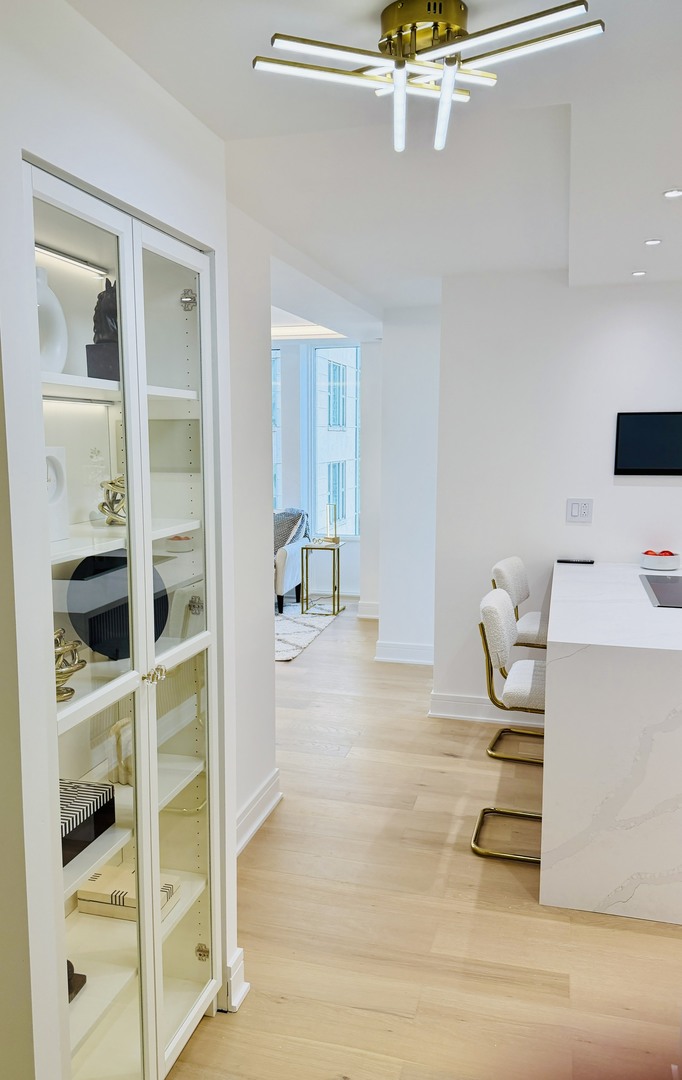
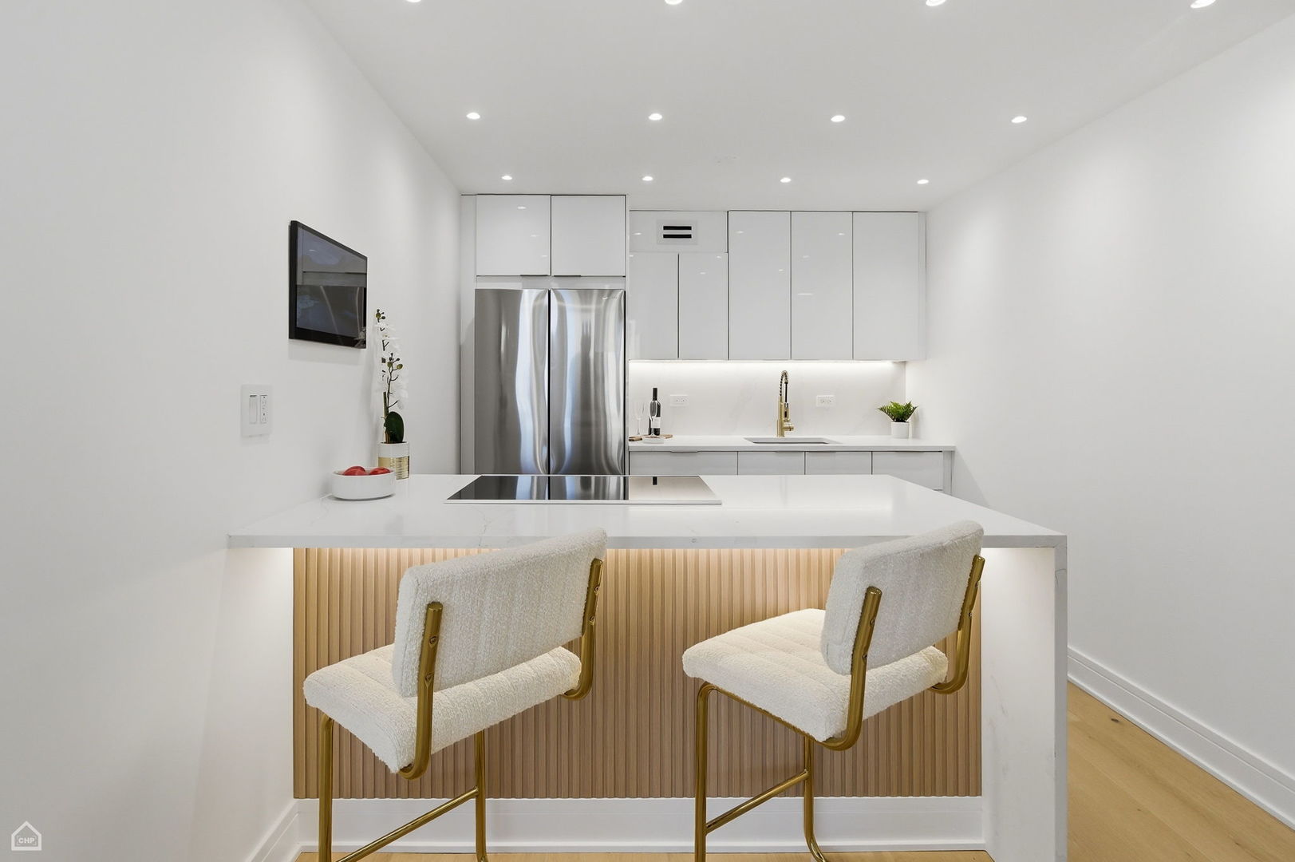
Step into refined sophistication in this ultra-luxury high-floor 2-bedroom, 1-bath residence at the highly sought-after Walton Colonnade, offering sweeping lake and city views where timeless design meets modern indulgence. Perfectly positioned in the heart of Chicago's prestigious Gold Coast, this exceptional home places you just steps from the world-renowned boutiques and designer flagship stores of Michigan Avenue, Oak Street, and Rush Street. Upon entry, you are welcomed by elegant white oak flooring flowing seamlessly throughout the living spaces, complemented by a dramatic foyer featuring custom statement wall paneling. The open-concept gourmet kitchen is designed for both everyday living and entertaining, showcasing premium appliances and sleek European flat-panel cabinetry. The expansive living room is drenched in natural sunlight throughout the day, while the fireplace creates a warm and inviting ambiance in the evening against the backdrop of the city skyline. The expansive primary bedroom serves as a private retreat with an oversized walk-in closet, while the spacious second bedroom comfortably accommodates a queen-sized bed and features custom closets. Additional storage includes two large foyer closets. The spa-inspired bath offers a true sanctuary experience with a double vanity, rain shower, radiant heated marble floors, towel warmer, in-unit washer/dryer, and sophisticated designer lighting. Every detail has been thoughtfully curated to deliver a five-star living experience. Fully updated plumbing and electrical throughout. Surrounded by celebrated dining, five-star hotels, private clubs, and iconic cultural destinations, this premier location offers an unparalleled lifestyle at the intersection of elegance, convenience, and sophistication. Full-service concierge amenities include 24-hour door staff, on-site management and engineer, fitness center, common laundry room, bike storage, package receiving room, rooftop pool and sundeck with breathtaking lake and skyline views. 1 storage cage included. Parking can be leased directly with attached garage for $280 / month. Extremely well-managed building with no Special Assessments and great reserves. Welcome Home!
| 7 hours ago | Listing updated with changes from the MLS® | |
| yesterday | Listing first seen on site |

Based on information submitted to the MLS GRID as of 2026-05-31 03:09 PM UTC. All data is obtained from various sources and may not have been verified by broker or MLS GRID. Supplied Open House Information is subject to change without notice. All information should be independently reviewed and verified for accuracy. Properties may or may not be listed by the office/agent presenting the information.
Last checked: 2026-05-31 03:09 PM UTC
MRED DMCA Copyright Information Copyright © 2026 Midwest Real Estate Data LLC. All rights reserved.
Did you know? You can invite friends and family to your search. They can join your search, rate and discuss listings with you.