
17927 Wildwood AvenueLansing, IL60438
Due to the health concerns created by Coronavirus we are offering personal 1-1 online video walkthough tours where possible.
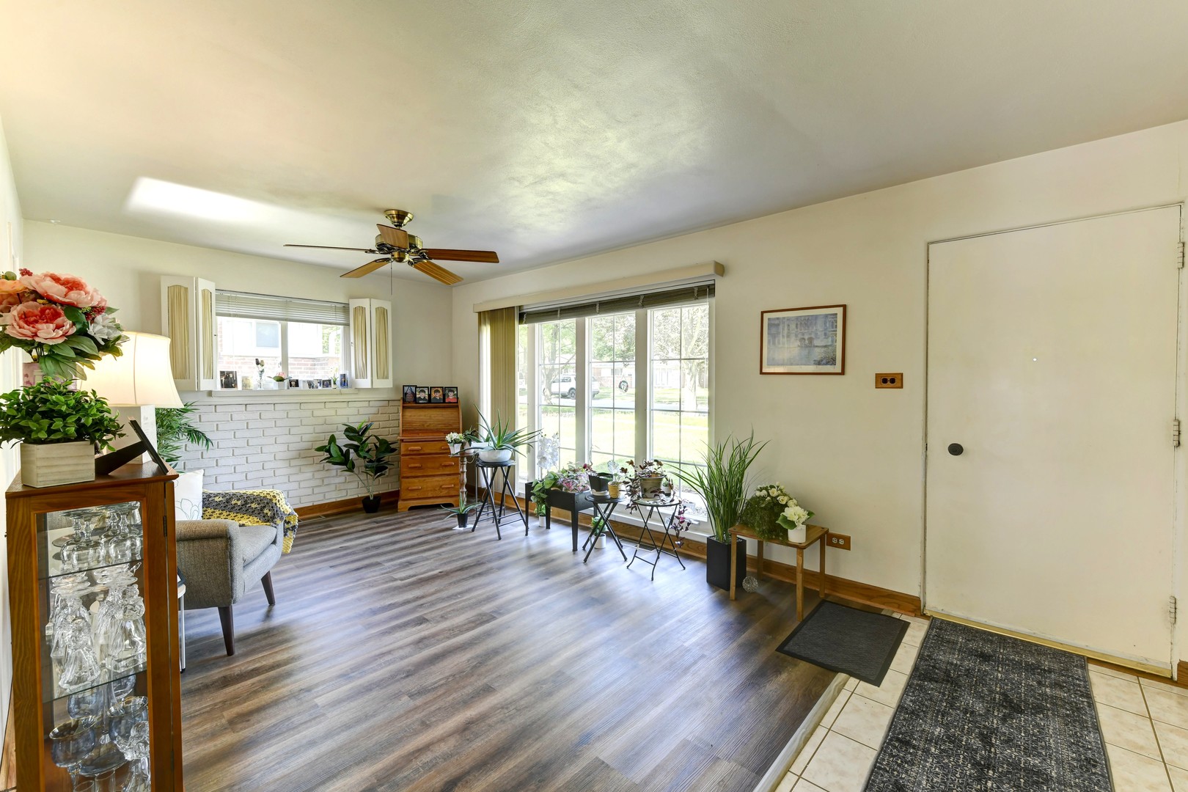
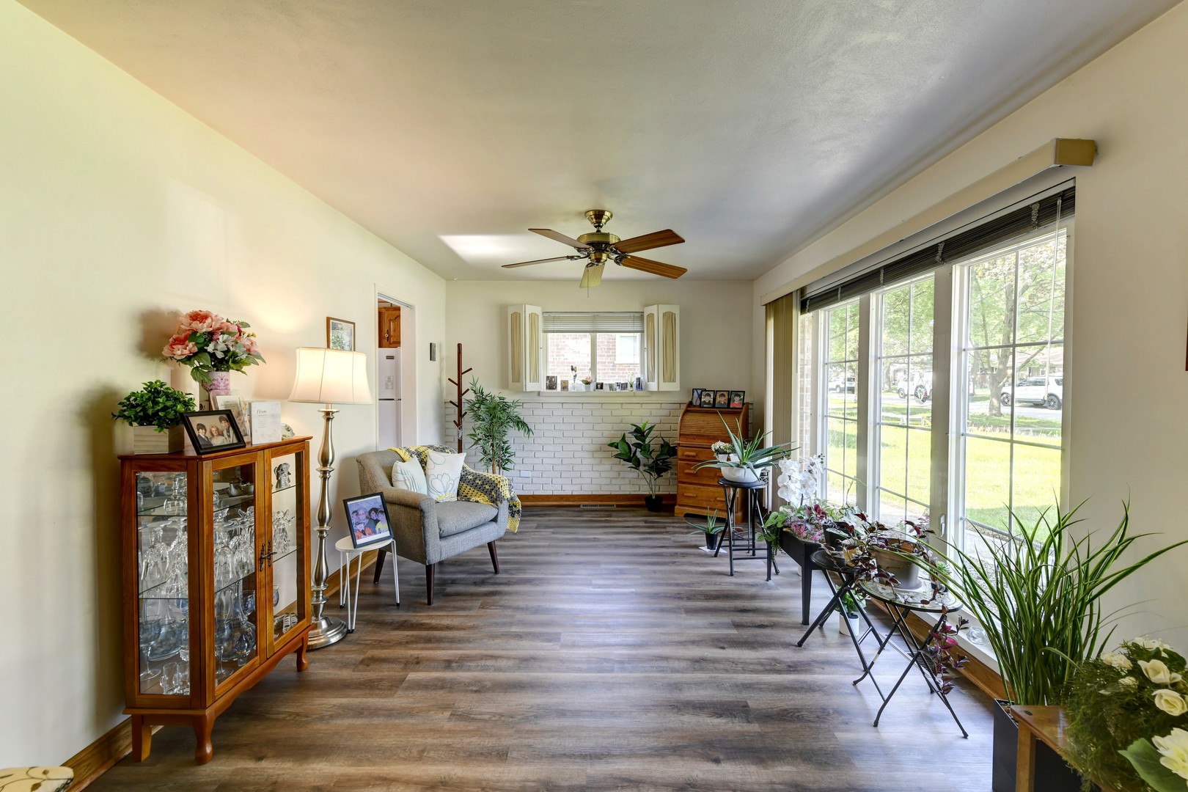
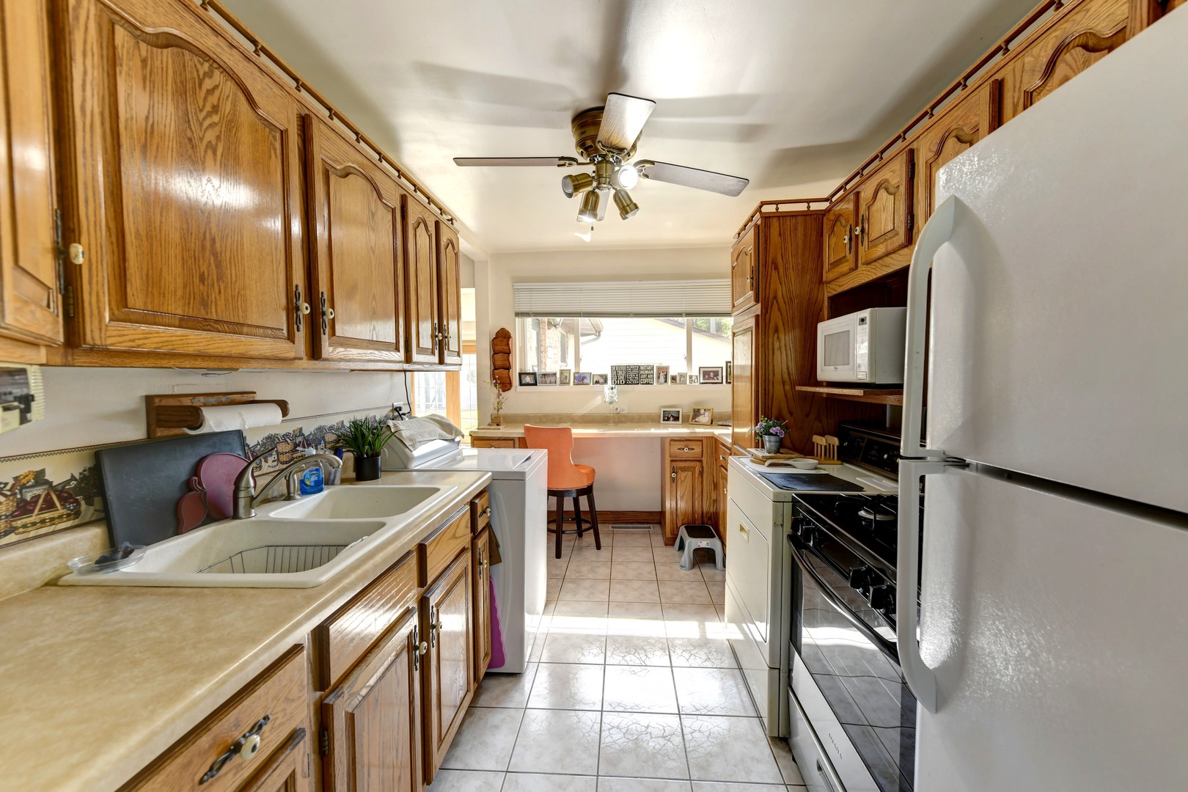
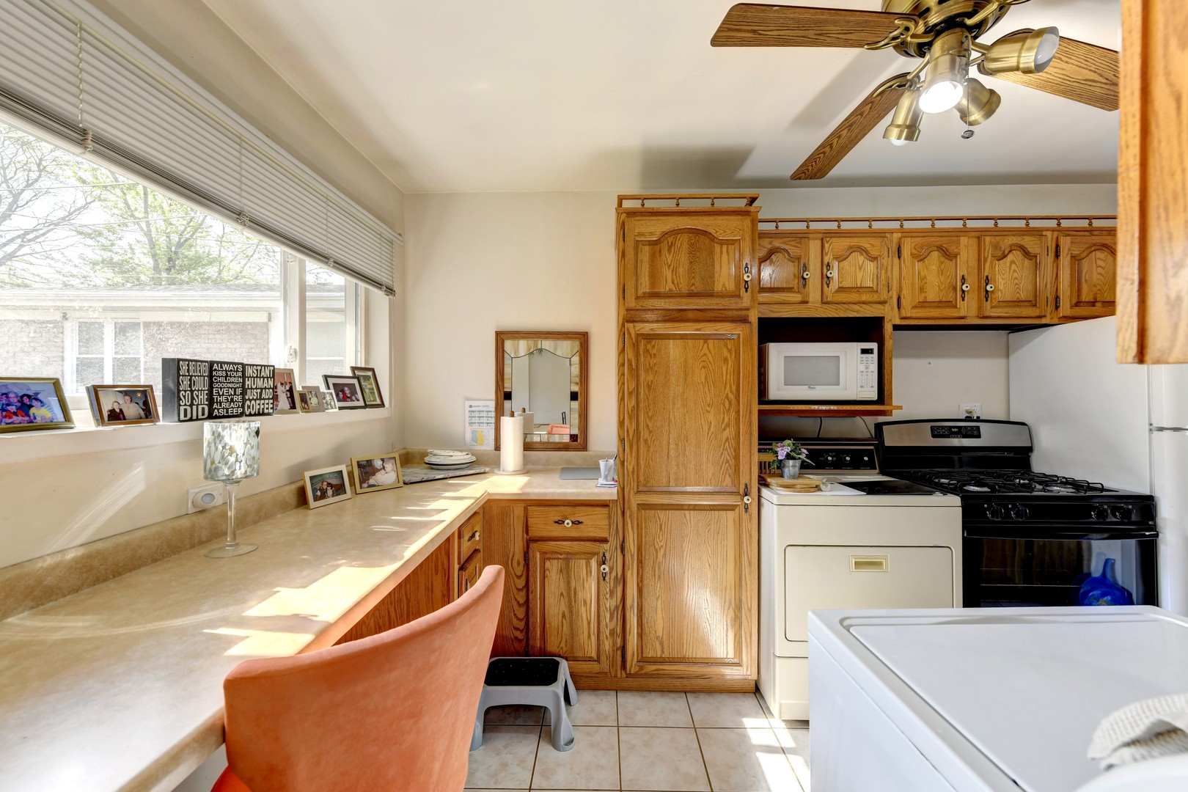
Welcome to this beautifully maintained 2-bedroom, 1-bath ranch offering true one-level living. Step inside to a spacious living room filled with natural light from the large floor-to-ceiling windows and featuring NEW luxury vinyl plank flooring throughout the main living areas. The kitchen boasts solid wood cabinets, abundant counter space, and a convenient breakfast bar perfect for casual dining or entertaining. The adjoining dining area flows seamlessly into the oversized family room, creating an open and inviting space for everyday living. A large walk-in closet with built-in organizers provides exceptional storage and functionality. The family room could also be split to offer a possible 3rd bedroom if desired. Both bedrooms are spacious with generous closet space & NEW carpet. The remodeled bathroom showcases attractive tile work and modern finishes. Outside, enjoy a fully fenced backyard offering privacy and space for relaxation, pets, or outdoor gatherings. The oversized 2.5 Car garage includes a workbench for hobbies or projects, and the additional storage shed helps keep everything organized. Major updates include a NEW roof in 2020, NEW Central A/C 2025 along with a well-maintained mechanical system. NEW refrigerator and gas-range. Close to schools, shopping, highway & more! Meticulously cared for and truly move-in ready, this home reflects pride of ownership throughout and is ready for its next owner to enjoy.
| 20 hours ago | Listing updated with changes from the MLS® | |
| 20 hours ago | Listing first seen on site |

Based on information submitted to the MLS GRID as of 2026-05-31 03:09 PM UTC. All data is obtained from various sources and may not have been verified by broker or MLS GRID. Supplied Open House Information is subject to change without notice. All information should be independently reviewed and verified for accuracy. Properties may or may not be listed by the office/agent presenting the information.
Last checked: 2026-05-31 03:09 PM UTC
MRED DMCA Copyright Information Copyright © 2026 Midwest Real Estate Data LLC. All rights reserved.
Did you know? You can invite friends and family to your search. They can join your search, rate and discuss listings with you.