
1145 E 90th StreetChicago, IL60619
Due to the health concerns created by Coronavirus we are offering personal 1-1 online video walkthough tours where possible.
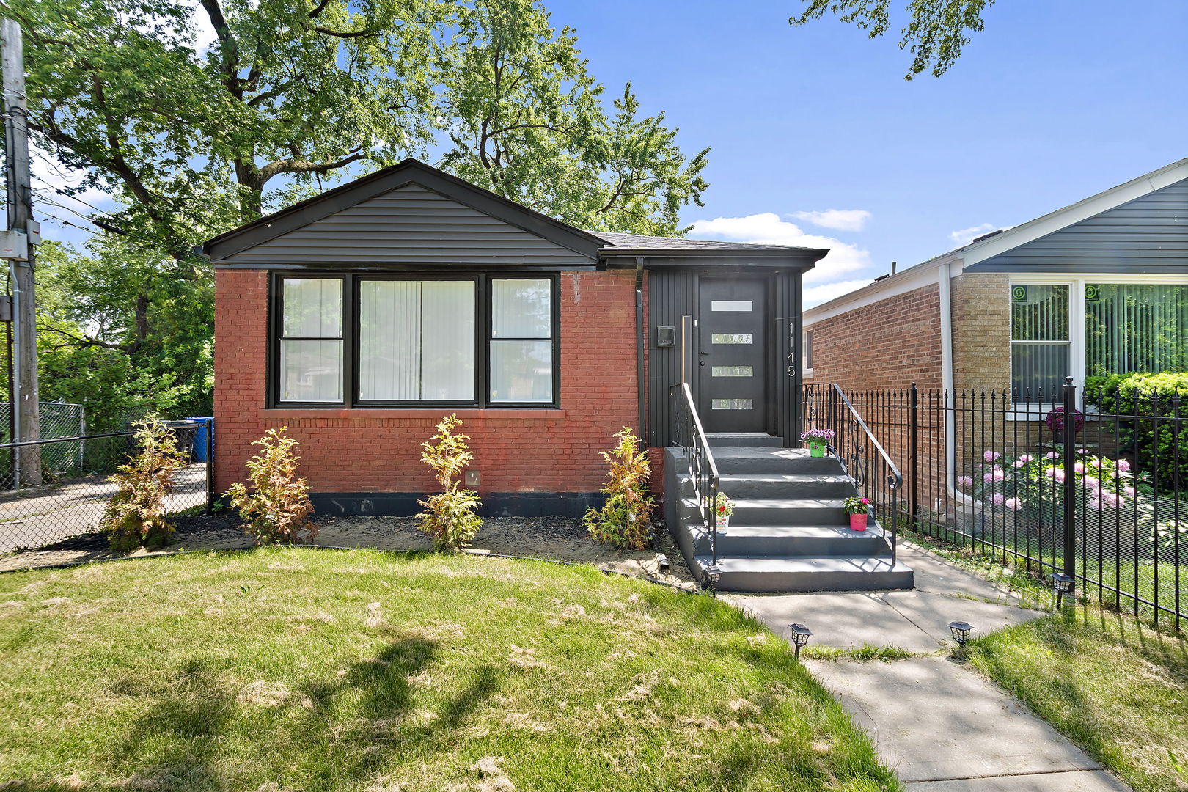
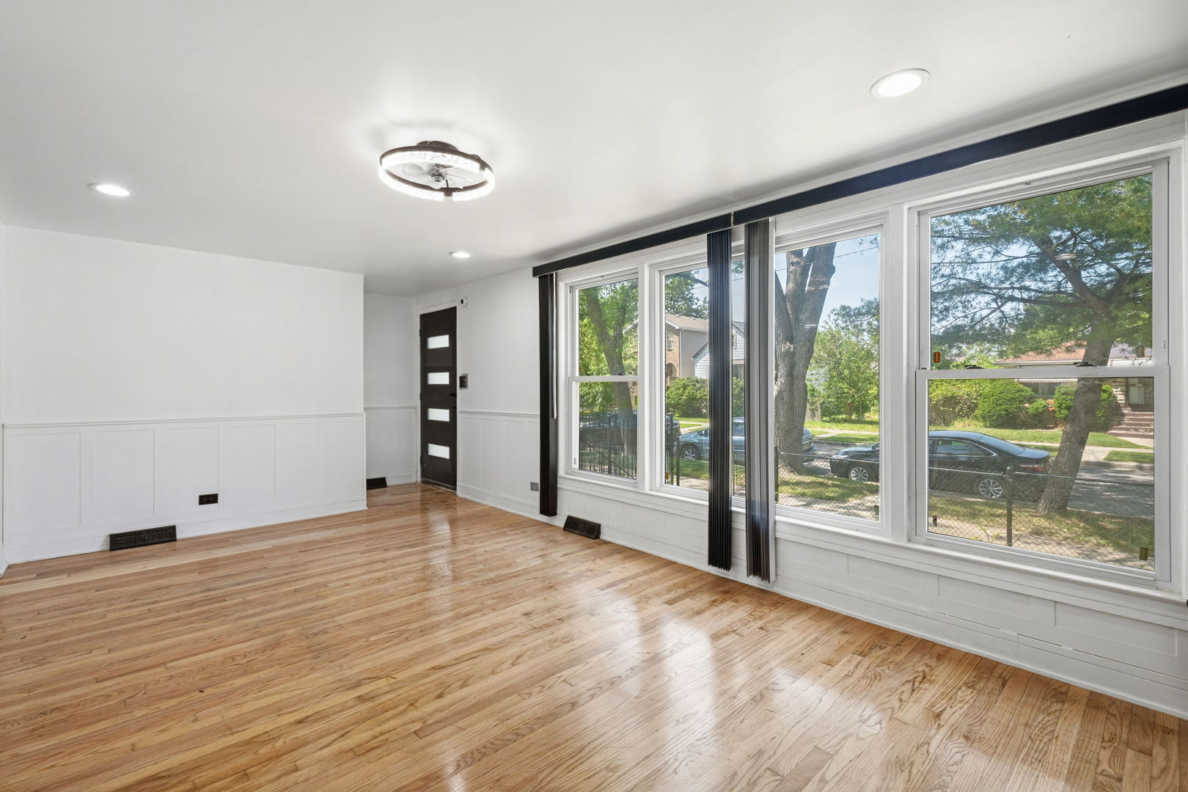
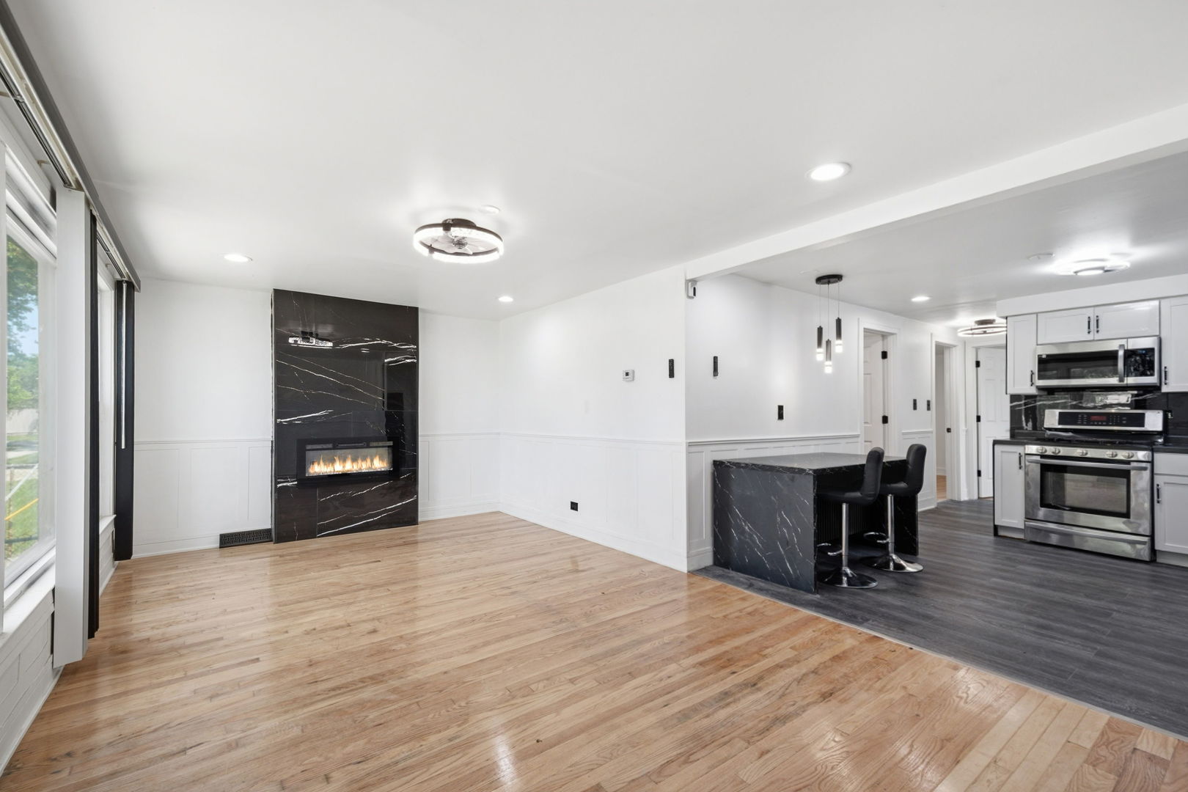
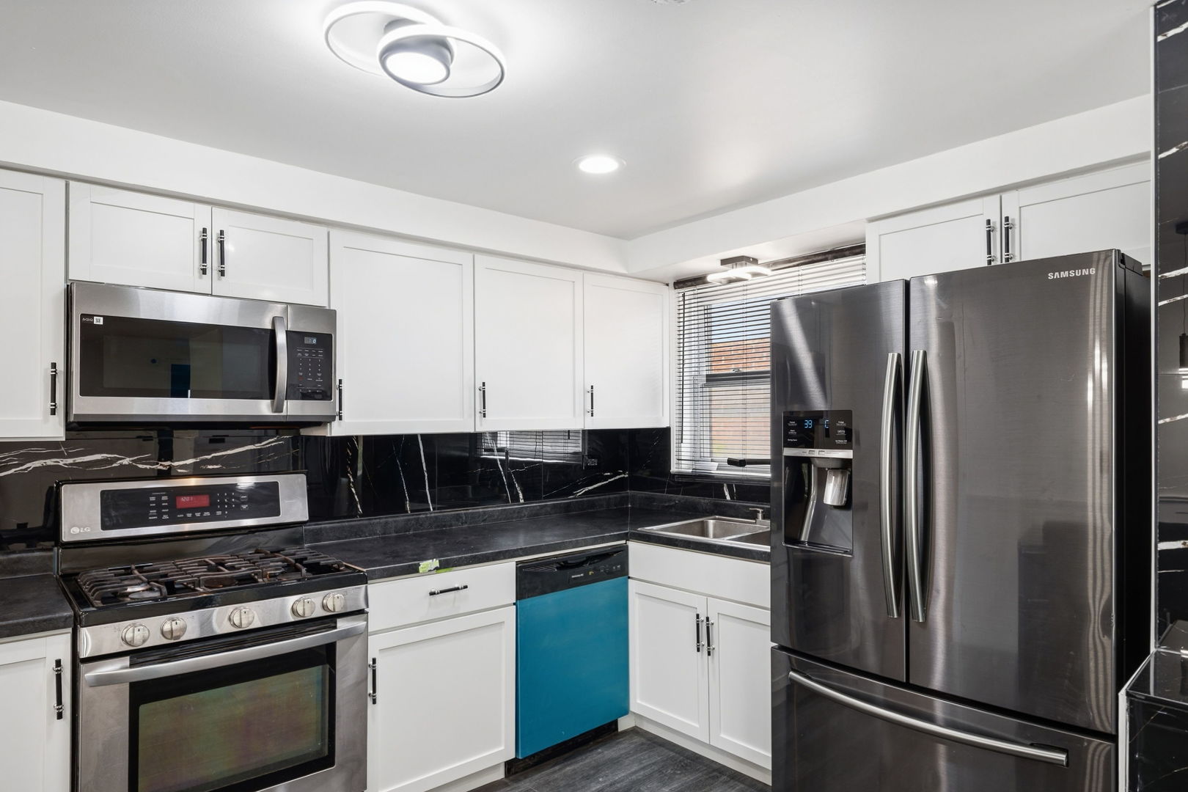
Welcome to 1145 E. 90th Street, a beautifully renovated brick ranch offering 3 bedrooms, 2 full bathrooms, and a finished basement with a versatile den perfect for a home office, guest room, gym, or additional bedroom. This move-in-ready home has been updated from top to bottom and features an open-concept layout with refinished hardwood floors, custom wainscoting, oversized windows, and a stunning modern fireplace that anchors the main living space. The designer kitchen showcases white shaker cabinetry, stainless steel appliances, sleek countertops, a breakfast bar, and striking black marble-inspired backsplash accents that create a sophisticated, contemporary feel. The finished lower level provides an expansive family room, second full bathroom, laundry area, and additional flex space ideal for today's lifestyle needs. Outside, enjoy a fenced backyard with plenty of room for entertaining, a covered patio, and a detached 2-car garage. Conveniently located near schools, parks, shopping, public transportation, and major expressways, this fully updated home combines modern style, functional living space, and exceptional value in one complete package. Schedule your private showing today.
| 21 hours ago | Listing updated with changes from the MLS® | |
| 21 hours ago | Listing first seen on site |

Based on information submitted to the MLS GRID as of 2026-05-31 03:04 PM UTC. All data is obtained from various sources and may not have been verified by broker or MLS GRID. Supplied Open House Information is subject to change without notice. All information should be independently reviewed and verified for accuracy. Properties may or may not be listed by the office/agent presenting the information.
Last checked: 2026-05-31 03:04 PM UTC
MRED DMCA Copyright Information Copyright © 2026 Midwest Real Estate Data LLC. All rights reserved.
Did you know? You can invite friends and family to your search. They can join your search, rate and discuss listings with you.