
524 Walsh AvenueJoliet, IL60435
Due to the health concerns created by Coronavirus we are offering personal 1-1 online video walkthough tours where possible.
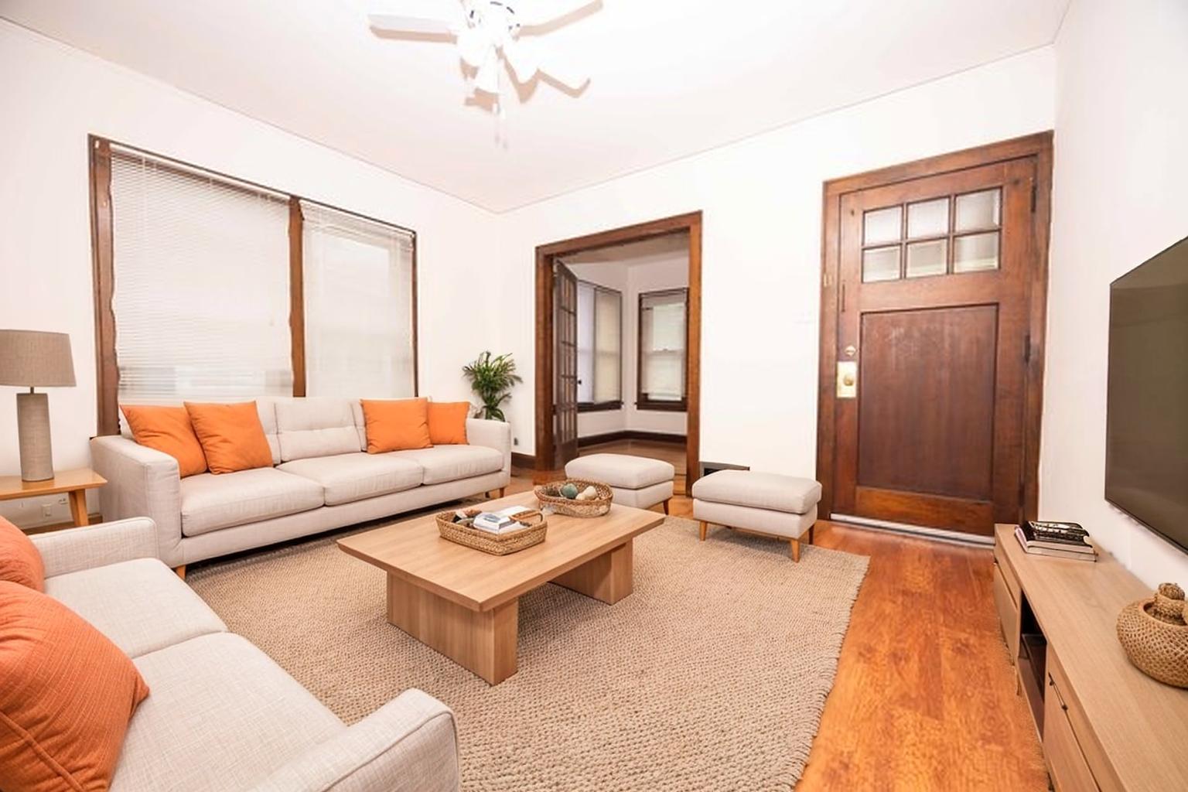
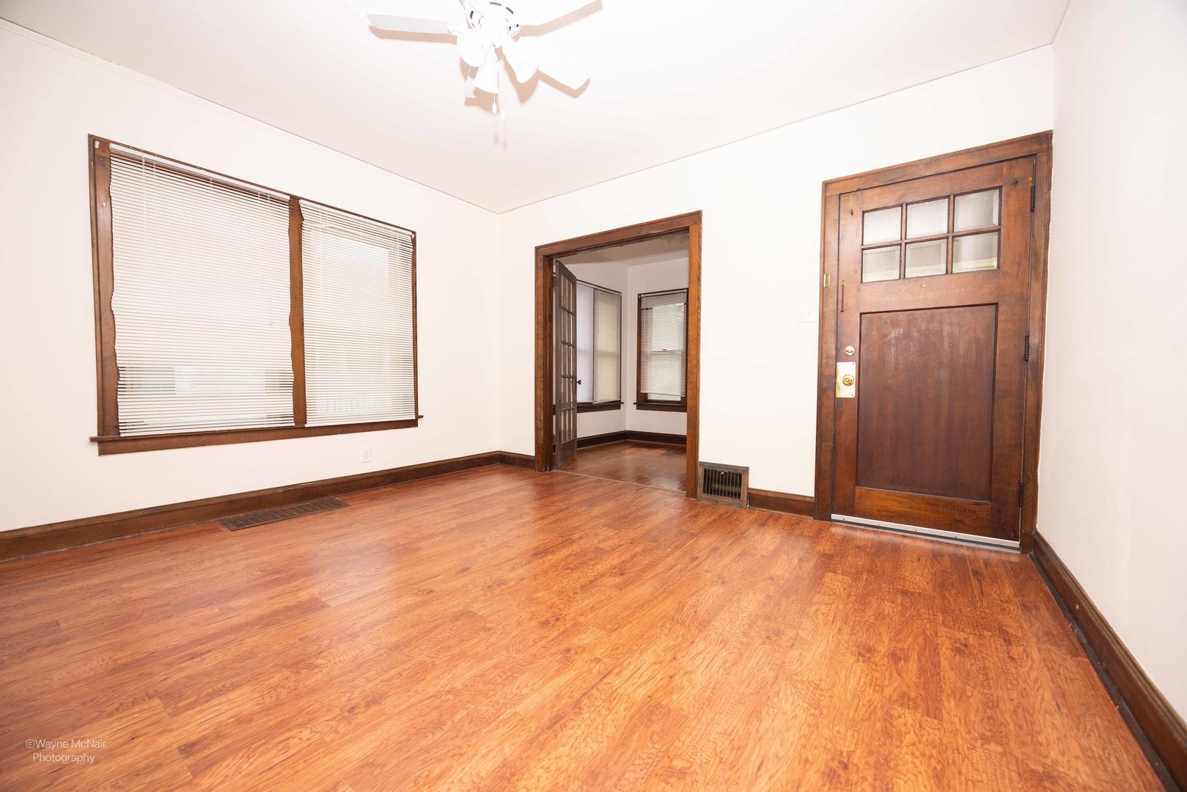
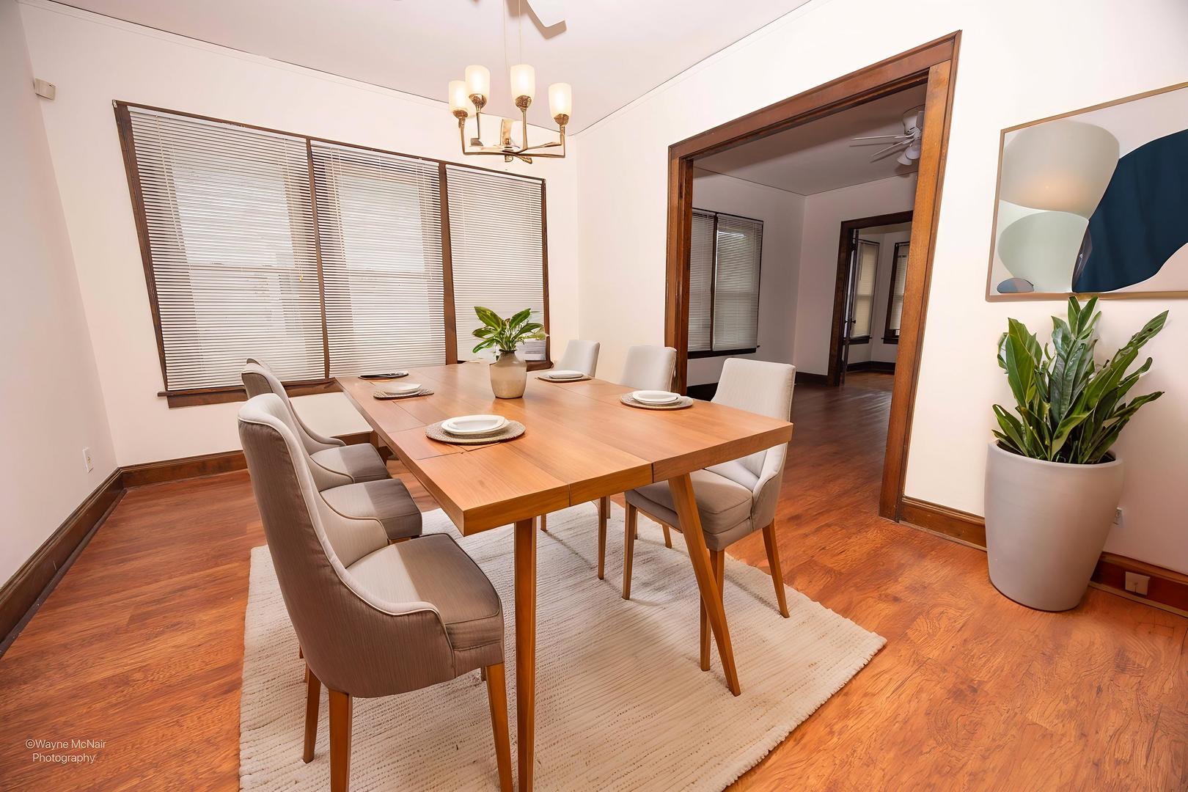
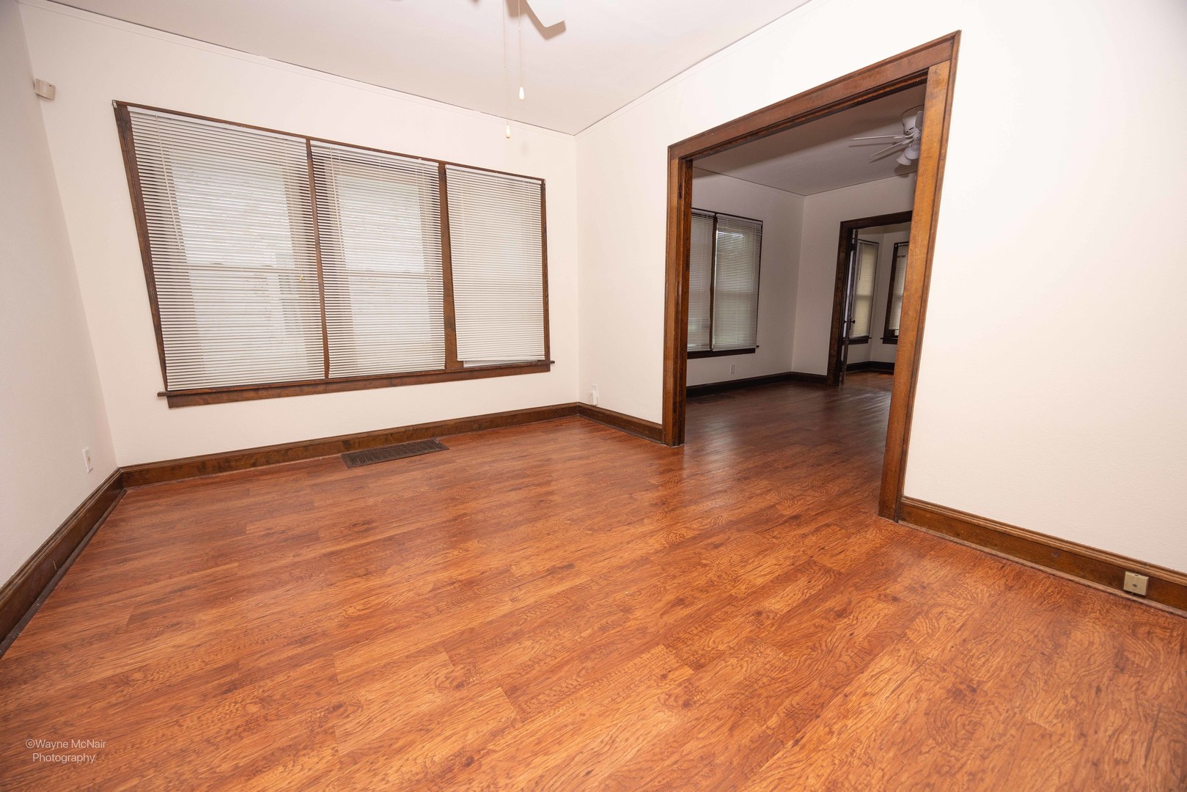
Great Opportunity In This Charming Two Bedroom, One Bathroom Brick Bungalow Located In The Desirable Cathedral / University Of Saint Francis Area! This Classic Home Features A Traditional Floor Plan, A Full, Light-Filled Sunroom, Enclosed Back Porch, Unfinished Basement, And A Full Walk-Up Attic Offering Exceptional Storage Space Or The Potential To Create Additional Living Area. Recent Improvements Include Partial Hardwood Floor Refinishing, Fresh Interior Paint, And Updated Electrical Service In 2026. Additional Major Updates Include A New Furnace And Central Air Conditioning System Installed In 2020, Along With A New Roof, Soffit, And Fascia Completed In 2018. Conveniently Located Just Minutes From Schools, Shopping, Public Transportation, And Easy Access To Interstate 80 And Interstate 55. Property Is Being Sold As-Is.
| 6 hours ago | Listing updated with changes from the MLS® | |
| 18 hours ago | Listing first seen on site |

Based on information submitted to the MLS GRID as of 2026-05-31 03:09 PM UTC. All data is obtained from various sources and may not have been verified by broker or MLS GRID. Supplied Open House Information is subject to change without notice. All information should be independently reviewed and verified for accuracy. Properties may or may not be listed by the office/agent presenting the information.
Last checked: 2026-05-31 03:09 PM UTC
MRED DMCA Copyright Information Copyright © 2026 Midwest Real Estate Data LLC. All rights reserved.
Did you know? You can invite friends and family to your search. They can join your search, rate and discuss listings with you.