
1537 N 20th AvenueMelrose Park, IL60160
Due to the health concerns created by Coronavirus we are offering personal 1-1 online video walkthough tours where possible.
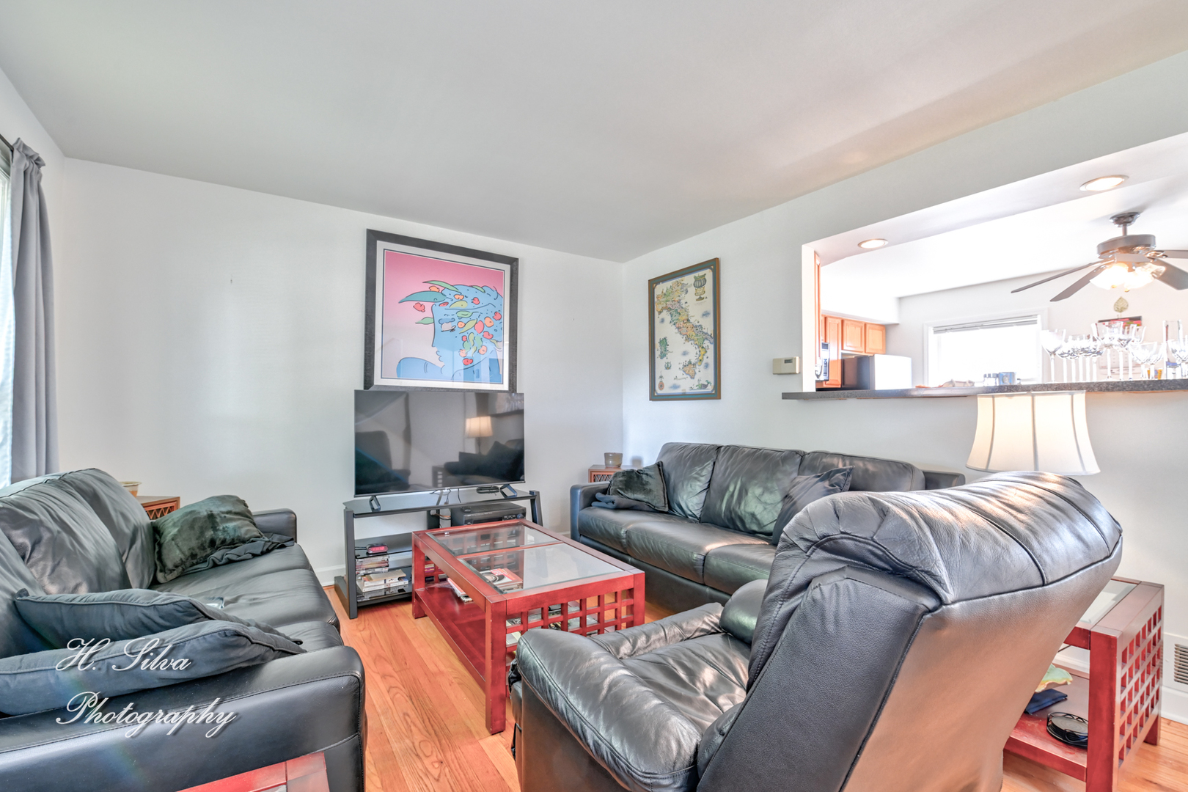
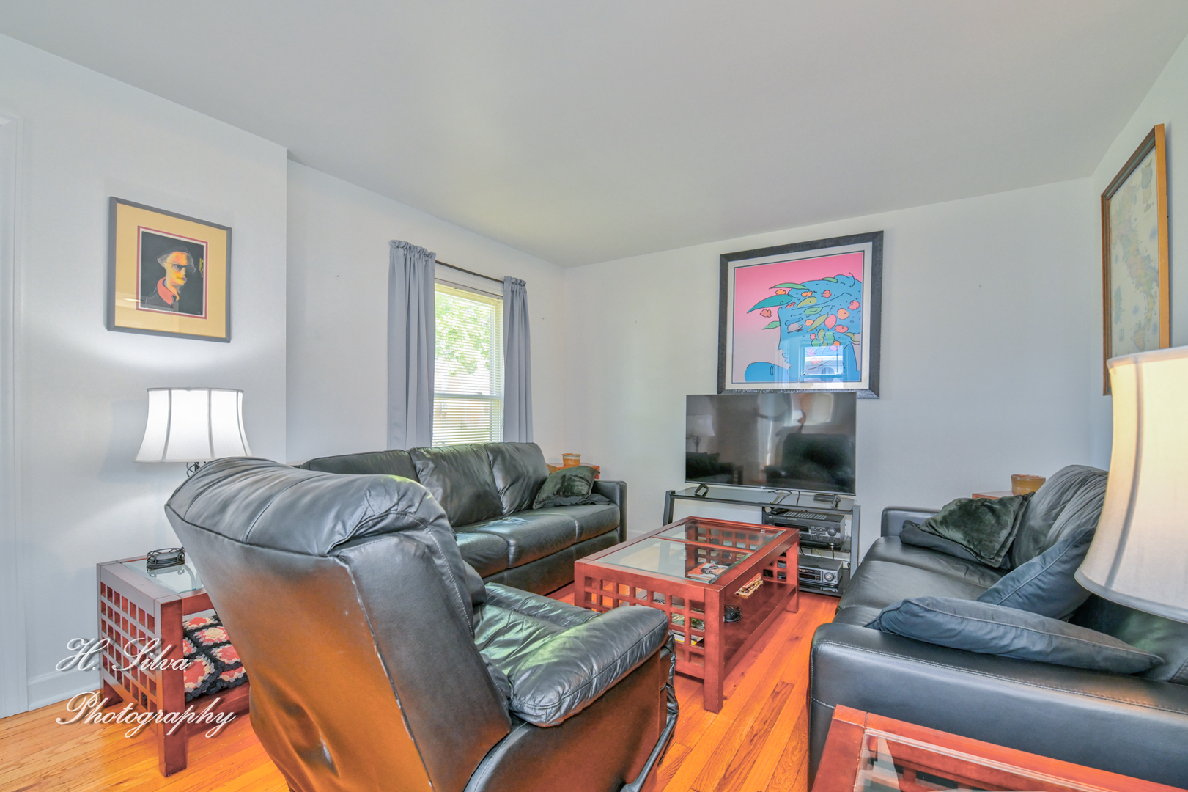
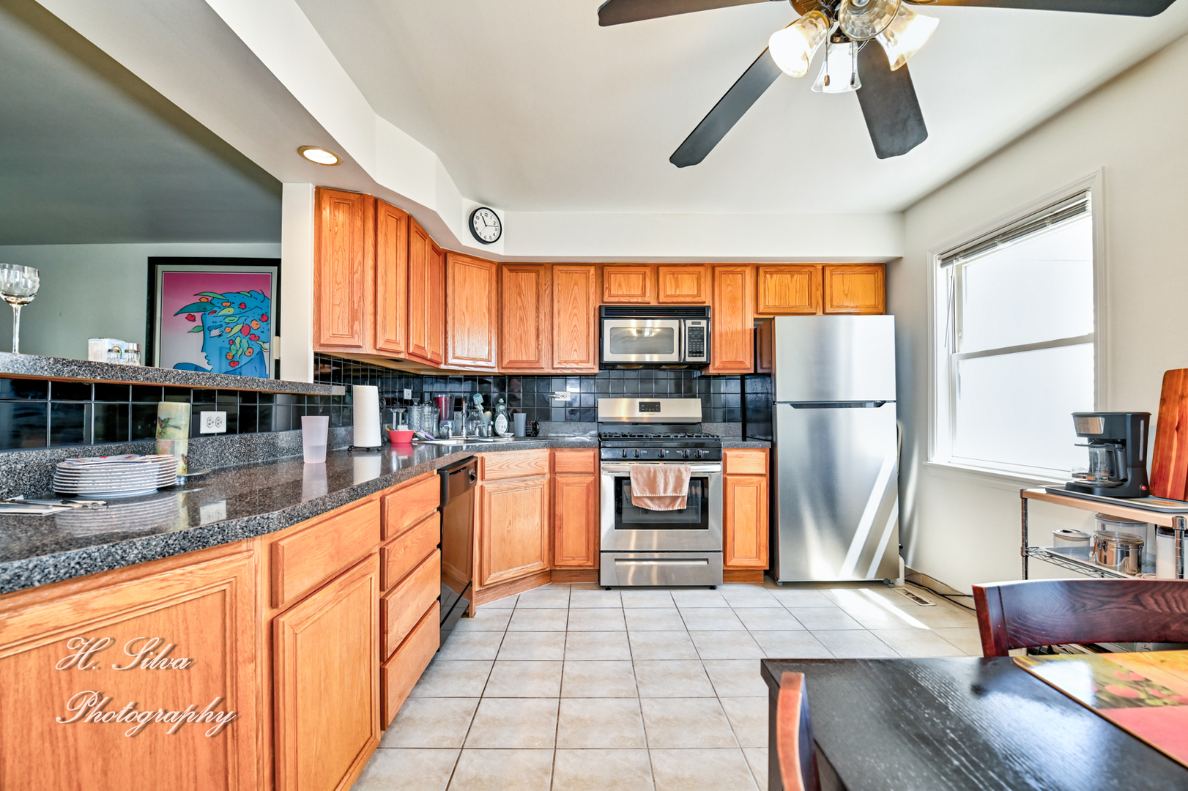
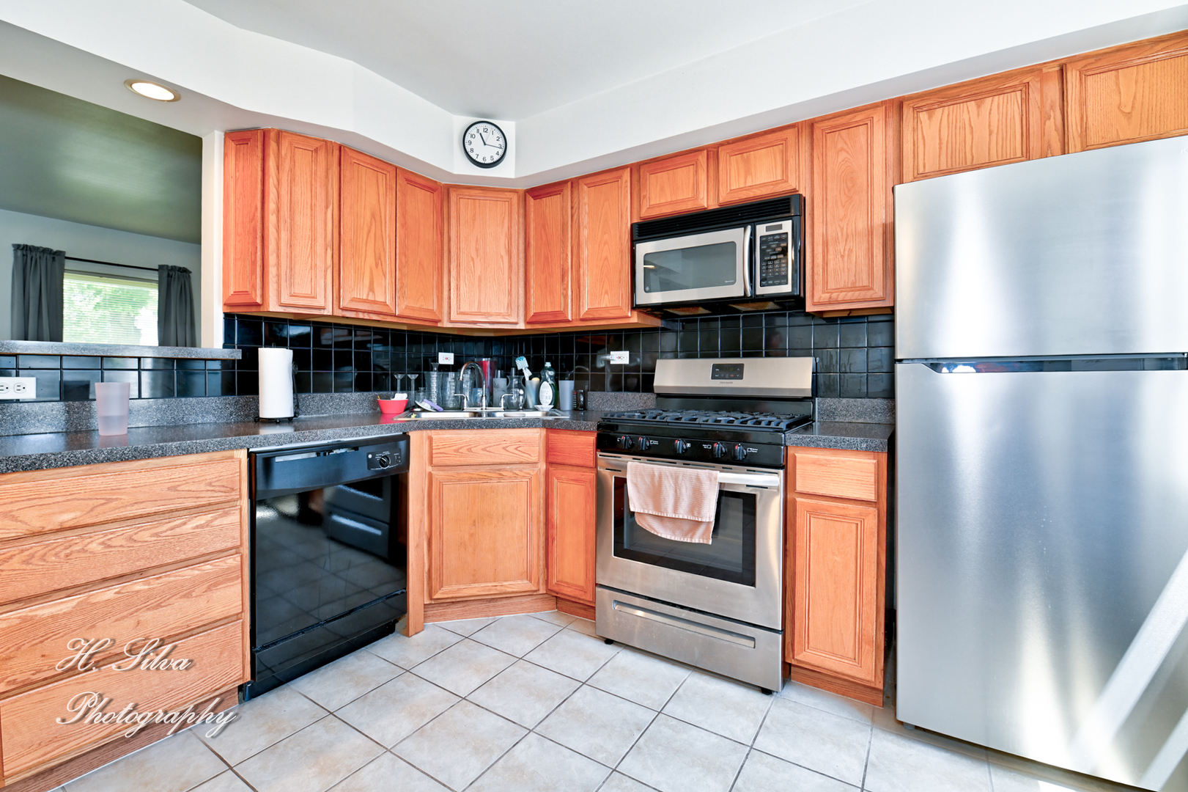
**Charming & Spacious 2-Bedroom Duplex With A 2-Car Garage!** Welcome Home To This Fantastic, Move-In-Ready Brick Duplex Located In A Prime Melrose Park Neighborhood. The Main Level Boasts Beautiful Hardwood Flooring Throughout A Bright, Inviting Living Room That Is Open To The Kitchen, Perfect For Combining The Spaces For Everyday Use Or Entertaining. The Kitchen Features Timeless Oak Cabinetry, Clean Dark Countertops, A Matching Black Dishwasher, And Stainless Steel Appliances, Including A Gas Range And Microwave. Head Downstairs To The Finished Basement, Which Offers Incredible Flexibility-Perfect For A Family Room, Home Office, Or Guest Space, Complete With A Convenient Second Full Bathroom Featuring A Walk-In Shower. Upstairs, You'll Find Comfortable Bedrooms With Hardwood Floors And Ceiling Fans, Alongside A Clean Full Bath. Step Outside From The Dining Area Onto A Massive, Freshly Stained Rear Deck-Ideal For Summer Grilling And Entertaining. The Deck Overlooks A Fully Fenced, Private Backyard With A Concrete Walkway Leading To Your Detached 2-Car Garage. **No Assessments!** Incredible Location Close To Shopping, Dining, And Transit. Schedule Your Tour Today! *Agent Related To Seller.*
| 13 hours ago | Listing updated with changes from the MLS® | |
| 13 hours ago | Listing first seen on site |

Based on information submitted to the MLS GRID as of 2026-05-31 03:09 PM UTC. All data is obtained from various sources and may not have been verified by broker or MLS GRID. Supplied Open House Information is subject to change without notice. All information should be independently reviewed and verified for accuracy. Properties may or may not be listed by the office/agent presenting the information.
Last checked: 2026-05-31 03:09 PM UTC
MRED DMCA Copyright Information Copyright © 2026 Midwest Real Estate Data LLC. All rights reserved.
Did you know? You can invite friends and family to your search. They can join your search, rate and discuss listings with you.