
Markham, IL60428
Due to the health concerns created by Coronavirus we are offering personal 1-1 online video walkthough tours where possible.
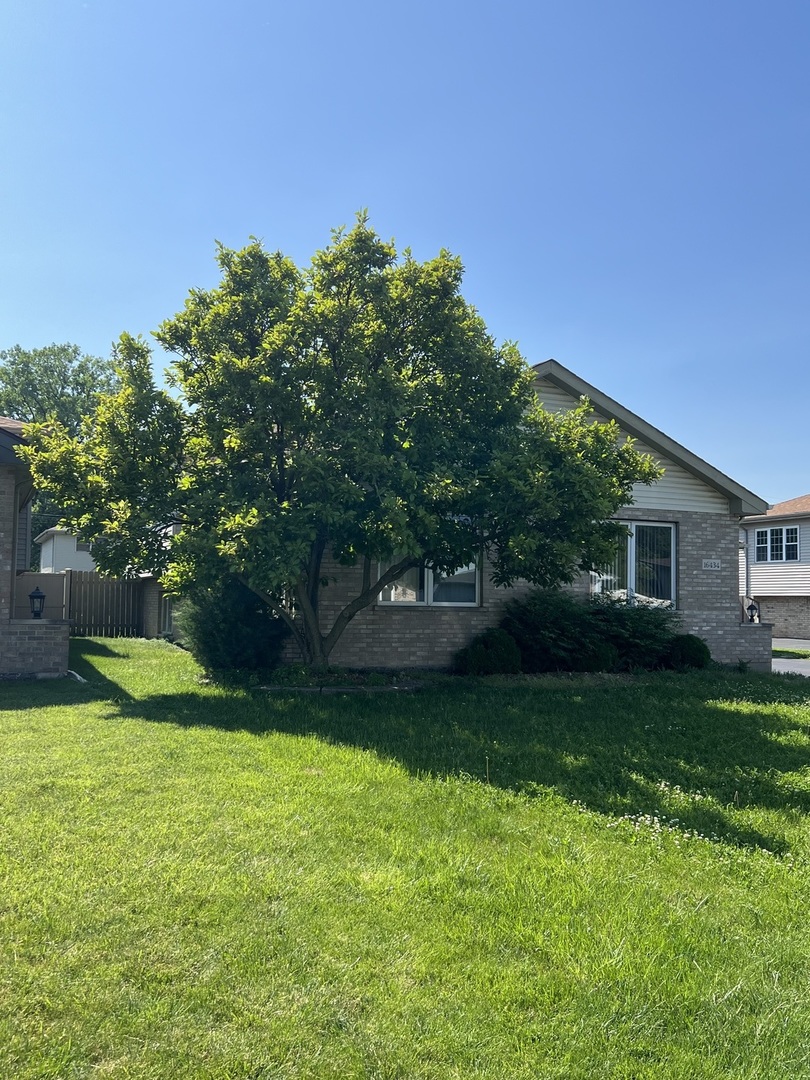
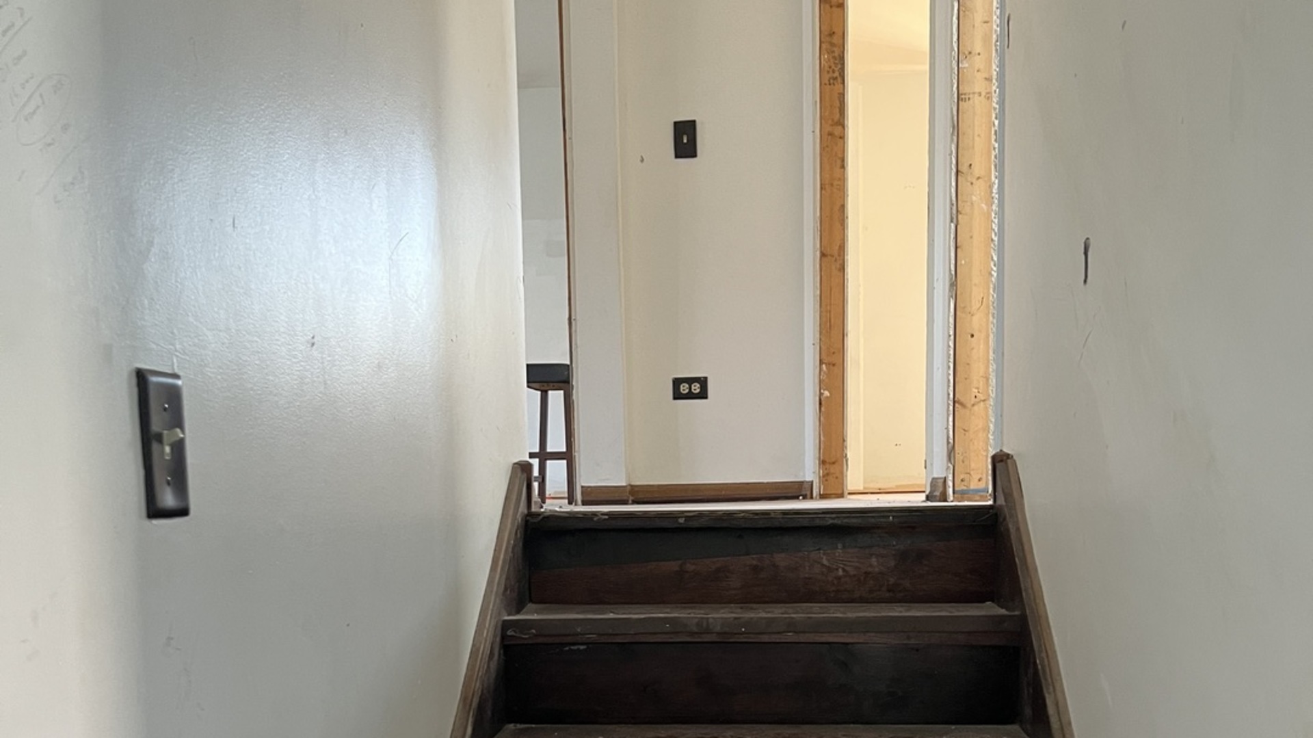
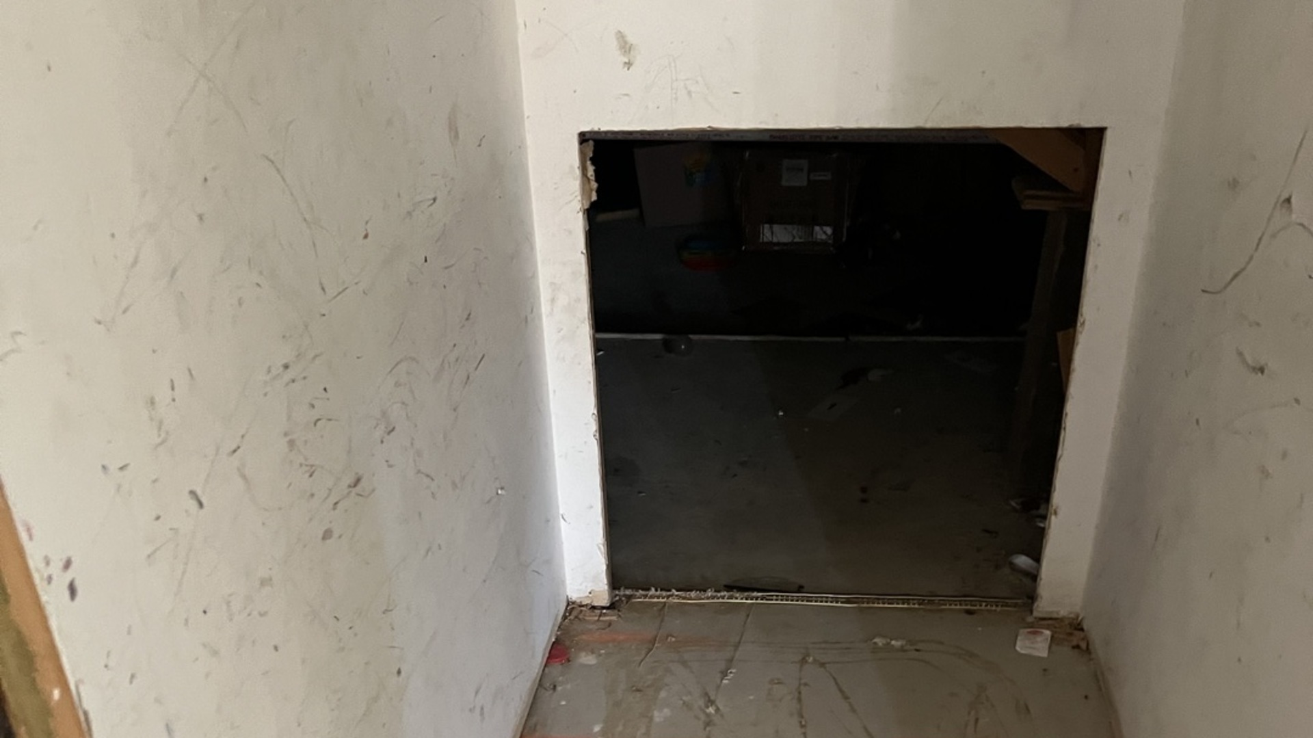
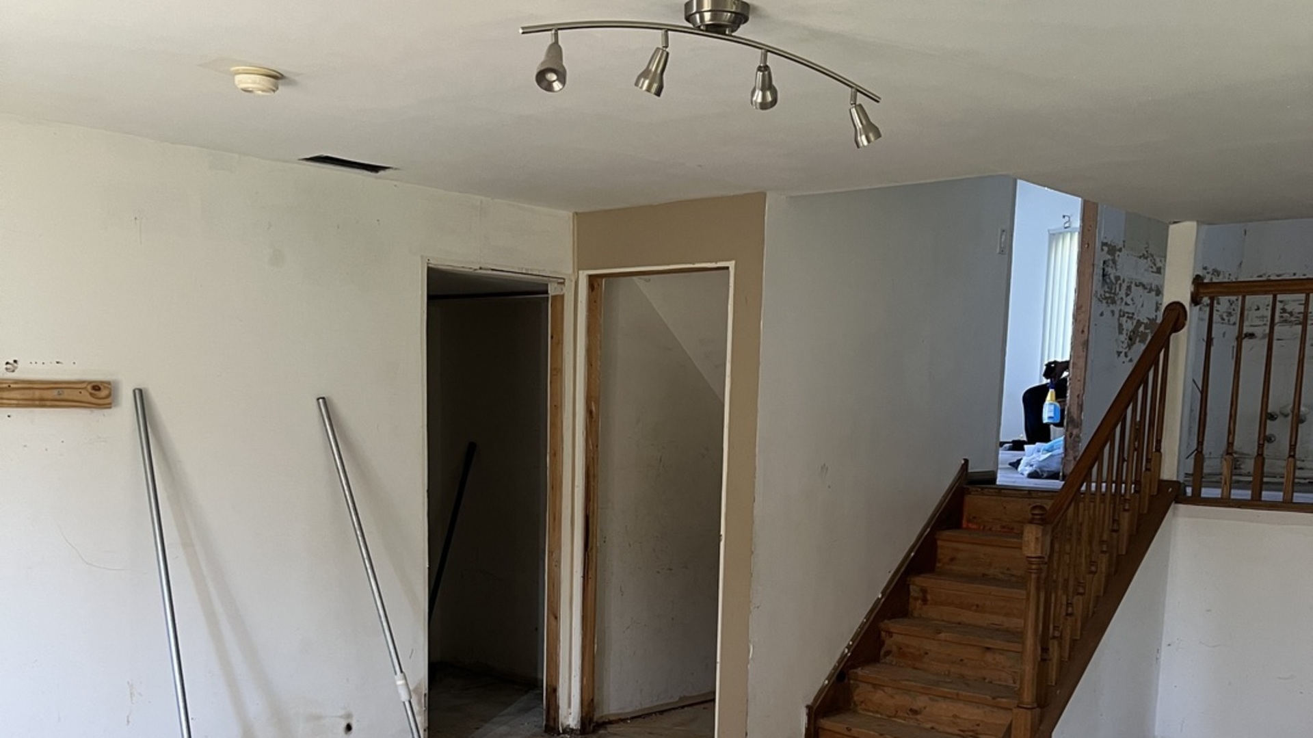
Welcome to 16434 Turner Avenue. This is a well maintained single family home that needs some cosmetic work. The property was built in 1998, sitting on 7,980 square feet, with 1,343 square feet of living space. Come with your ideas, color scheme, pick if you want hardwood floors or carpet. The BEST thing about this place is that you will be able to finish it off to your desires. It is 3 bedrooms, 2 baths, living room dinning room combo. The basement is a nice size for entertainment, with an additional bathroom so that your company will not need to be in your private bathroom. Laundry room is also located on the lower level. The garage is attached to the home, so you never have to worry about privacy either. The home comes with a huge backyard, fenced in with a deck. If you have pets, the backyard would be good for them to run and play. Central ac in good condition. You are not far from Walmart, FairPlay, restaurants are less than five minutes away. If you need to travel to the city(Chicago) Indiana, or other Suburban areas close like Orland Park and Tinley, you can access I80, 294 and also I57. There is also a library a few blocks away from the home. You have the Markham courthouse a few minutes away as well. You get the picture, WELCOME HOME!!!!!
| 6 hours ago | Listing updated with changes from the MLS® | |
| 11 hours ago | Listing first seen on site |

Based on information submitted to the MLS GRID as of 2026-05-31 03:04 PM UTC. All data is obtained from various sources and may not have been verified by broker or MLS GRID. Supplied Open House Information is subject to change without notice. All information should be independently reviewed and verified for accuracy. Properties may or may not be listed by the office/agent presenting the information.
Last checked: 2026-05-31 03:04 PM UTC
MRED DMCA Copyright Information Copyright © 2026 Midwest Real Estate Data LLC. All rights reserved.
Did you know? You can invite friends and family to your search. They can join your search, rate and discuss listings with you.