
10208 S Saint Louis AvenueEvergreen Park, IL60805
Due to the health concerns created by Coronavirus we are offering personal 1-1 online video walkthough tours where possible.
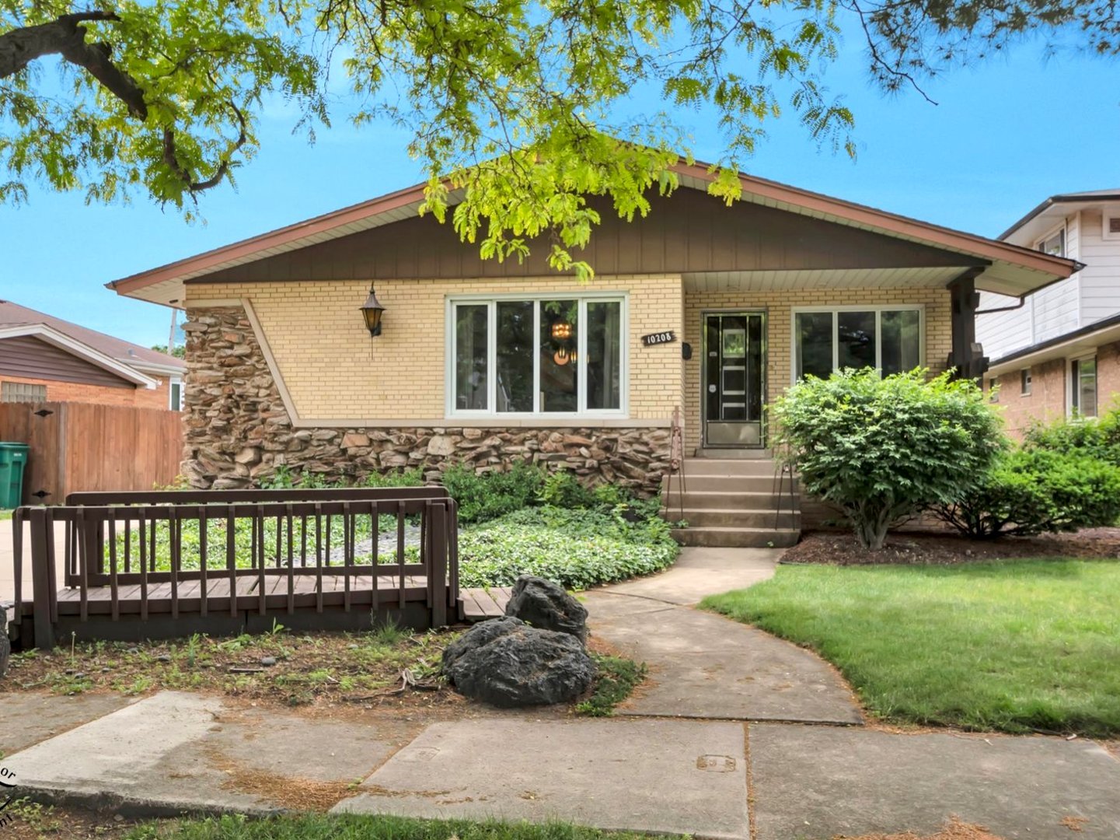
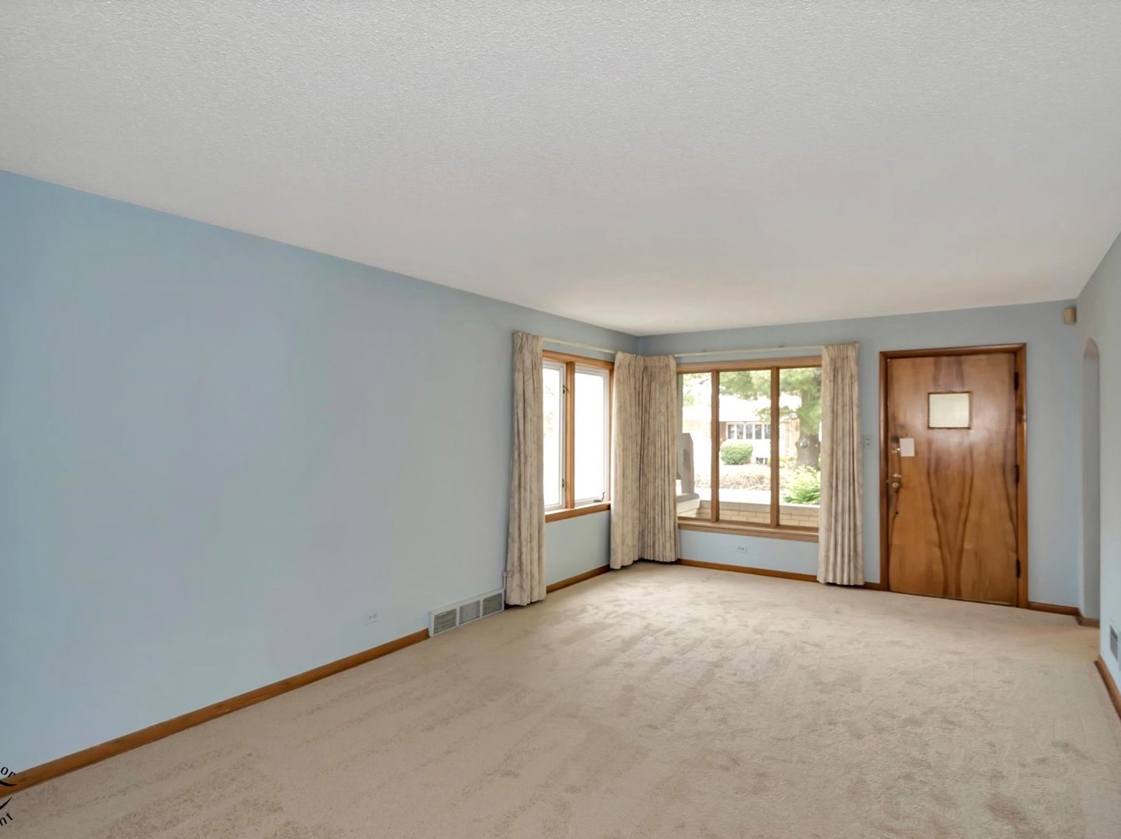
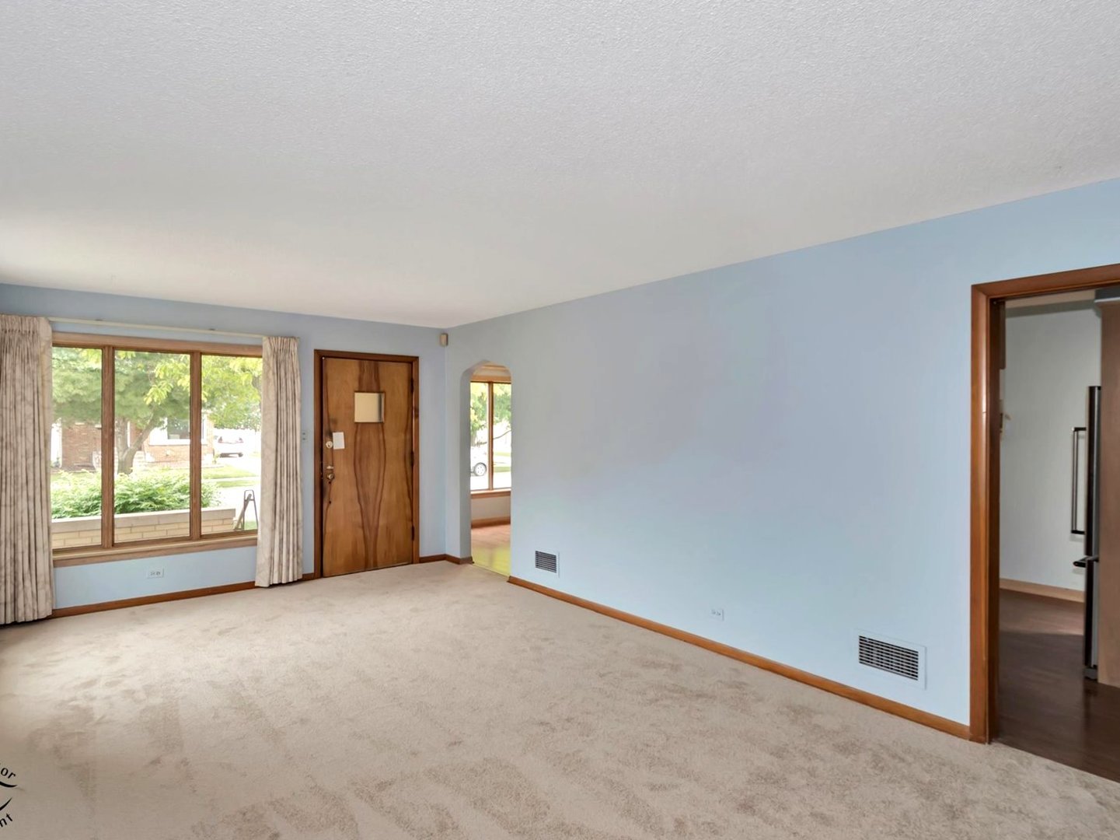
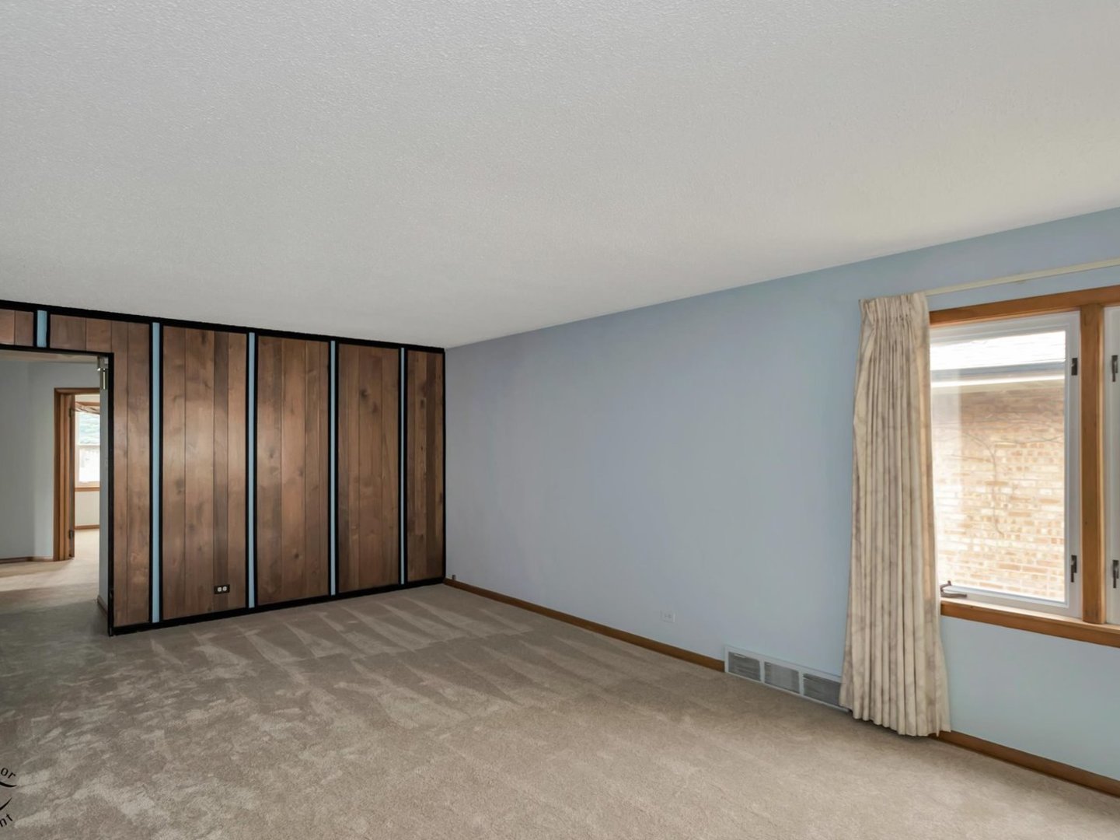
Welcome to 10208 S St Louis Avenue in Evergreen Park, IL, a solid brick and stone ranch offering generous living space, classic character, and a highly functional layout. This home features approximately 1,536 square feet on the main level plus an additional 1,235 square feet of finished lower-level space, giving buyers room to spread out, entertain, work from home, or create flexible living areas. The main level offers a spacious living room with large front windows, a bright kitchen with a center island/breakfast bar, stainless steel appliances, gas range, dishwasher, and generous cabinet storage. The kitchen flows into the dining area, creating a comfortable everyday layout with great natural light. The main floor includes four bedrooms, including a primary bedroom with a walk-in closet and attached office/flex space, plus a full bathroom with tiled tub/shower. The finished lower level adds even more usable space with a large family room, separate recreation room, second bathroom, laundry room, mechanical area, and multiple storage spaces. Whether buyers need a media room, hobby area, workout space, playroom, office, or guest space, this lower level offers excellent flexibility. Outside, the property features a side driveway leading to a detached garage, a fenced backyard, patio area, mature landscaping, and a spacious yard for relaxing or entertaining. Located in desirable Evergreen Park, this home offers convenient access to nearby parks, schools, shopping, dining, commuter routes, and the surrounding southwest Chicago suburbs. A great opportunity for buyers looking for a well-built Evergreen Park ranch with main-level bedrooms, finished basement space, a detached garage, and room to personalize.
| 12 hours ago | Listing updated with changes from the MLS® | |
| 12 hours ago | Listing first seen on site |

Based on information submitted to the MLS GRID as of 2026-05-31 03:09 PM UTC. All data is obtained from various sources and may not have been verified by broker or MLS GRID. Supplied Open House Information is subject to change without notice. All information should be independently reviewed and verified for accuracy. Properties may or may not be listed by the office/agent presenting the information.
Last checked: 2026-05-31 03:09 PM UTC
MRED DMCA Copyright Information Copyright © 2026 Midwest Real Estate Data LLC. All rights reserved.