
2951 Brett DriveNew Lenox, IL60451
Due to the health concerns created by Coronavirus we are offering personal 1-1 online video walkthough tours where possible.
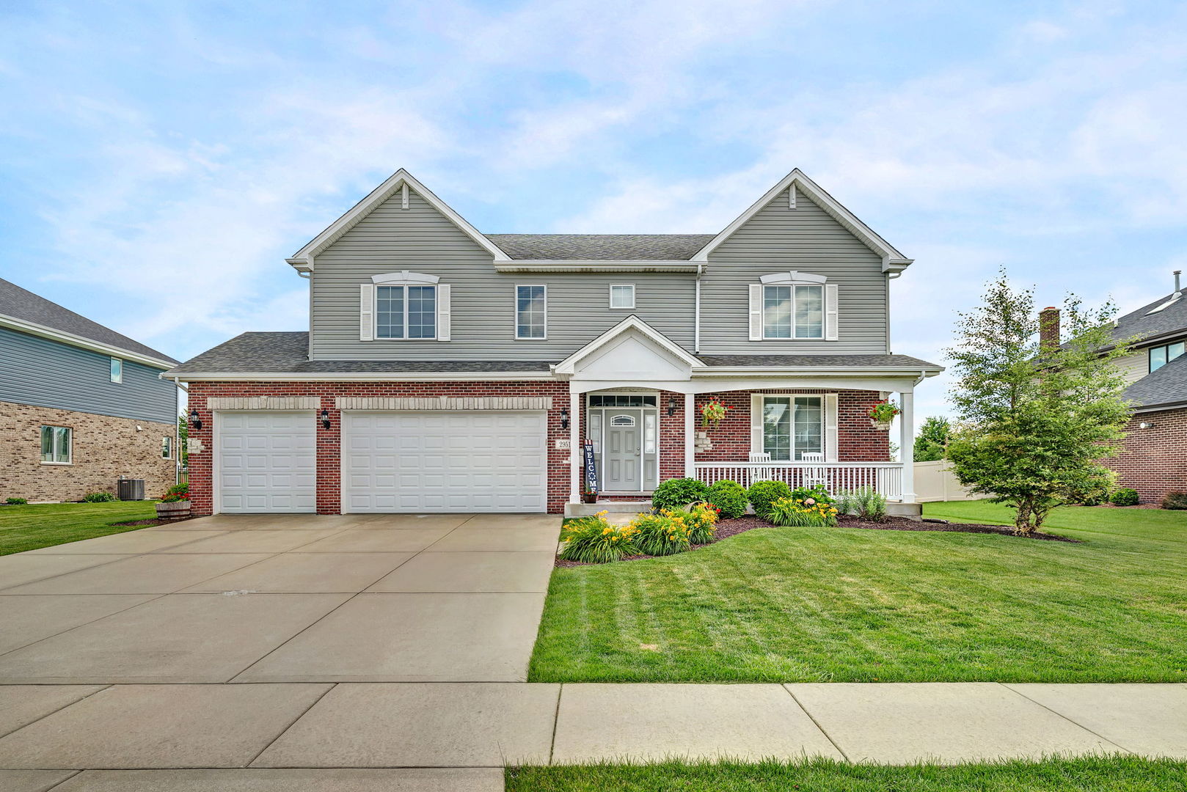
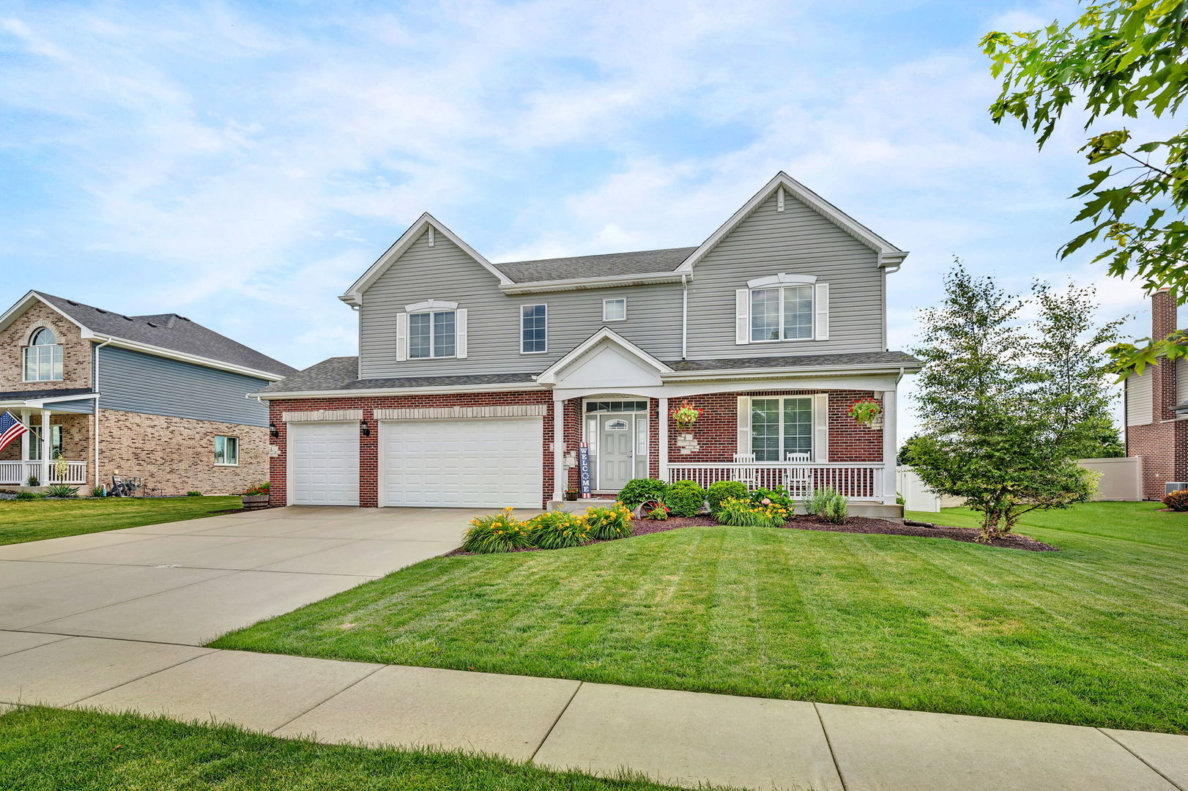
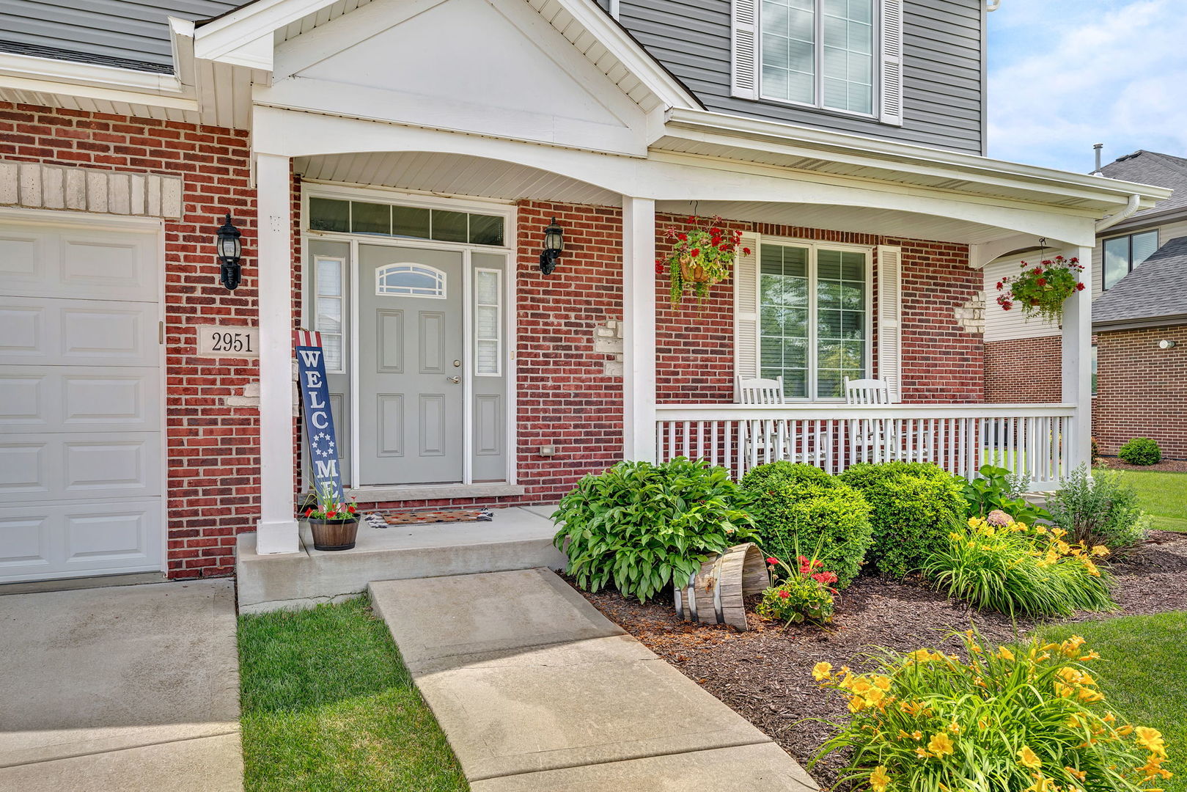
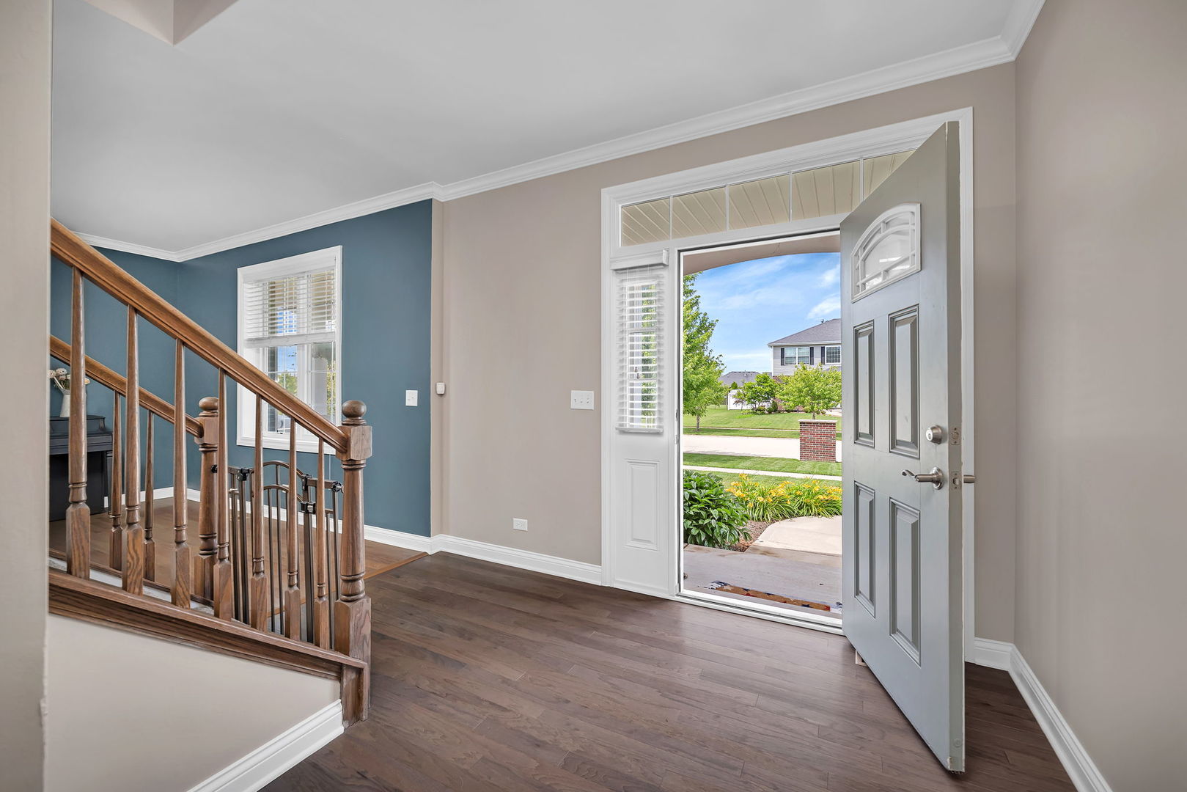
Welcome to this exceptional home located in the highly sought-after Nantucket Lakes subdivision in New Lenox. Built in 2017, this beautifully maintained residence offers 4 spacious bedrooms, 2.5 bathrooms, a versatile loft, an unfinished basement, and a highly desirable second-floor laundry room complete with a utility sink for added convenience. From the moment you arrive, you'll appreciate the charming and inviting front porch, perfect for enjoying your morning coffee or relaxing in the evening. Inside, the home features an open and functional floor plan highlighted by 9-foot ceilings, abundant natural light, and quality finishes throughout. The kitchen is designed with both style and functionality in mind, featuring stainless steel appliances, ample cabinet and counter space, and seamless flow into the main living areas. The family room is anchored by a beautiful brick gas fireplace, creating the perfect gathering space for family and friends. Upstairs, the spacious primary suite offers a large walk-in closet and an impressive en-suite bathroom featuring a double vanity, relaxing soaker tub, and separate shower. Situated on an expansive 0.62-acre fully fenced lot, the backyard is ideal for entertaining, recreation, and enjoying the outdoors. The above-ground pool provides endless summer enjoyment and is already equipped with a gas line should the next owner wish to install a pool heater. Additional highlights include a central vacuum system, an attached garage, and the peace of mind that comes with knowing the roof, mechanicals, and major systems are all less than 10 years old. Conveniently located near parks, shopping, dining, and top-rated New Lenox schools, this move-in-ready home offers the perfect combination of space, amenities, and location. Schedule your showing today and see everything this beautiful property has to offer!
| 3 weeks ago | Listing updated with changes from the MLS® | |
| 3 weeks ago | Status changed to Active Under Contract | |
| 2 months ago | Price changed to $615,000 | |
| 3 months ago | Listing first seen on site |

Based on information submitted to the MLS GRID as of 2026-08-25 01:59 AM UTC. All data is obtained from various sources and may not have been verified by broker or MLS GRID. Supplied Open House Information is subject to change without notice. All information should be independently reviewed and verified for accuracy. Properties may or may not be listed by the office/agent presenting the information.
Last checked: 2026-08-25 01:59 AM UTC
MRED DMCA Copyright Information Copyright © 2026 Midwest Real Estate Data LLC. All rights reserved.
Did you know? You can invite friends and family to your search. They can join your search, rate and discuss listings with you.