Save
Ask
Tour
Hide
Share
$622,000
47 Days On Site

2717 Tanaga Basin
New Lenox, IL60451

For Sale|Single Family Residence|Active Under Contract
4
Beds
4
Total Baths
3
Full Baths
1
Partial Bath
3,500
SqFt
$178
/SqFt
2002
Built
Subdivision:
Palmer Ranch
County:
Will
Listing Courtesy of MRED as distributed by MLS Grid of Baird & Warner

Due to the health concerns created by Coronavirus we are offering personal 1-1 online video walkthough tours where possible.
Call Now: 708-308-1938
Is this the listing for you? We can help make it yours.
708-308-1938
2717 Tanaga Basin2717 Tanaga Basin2717 Tanaga Basin2717 Tanaga Basin
Save
Ask
Tour
Hide
Share

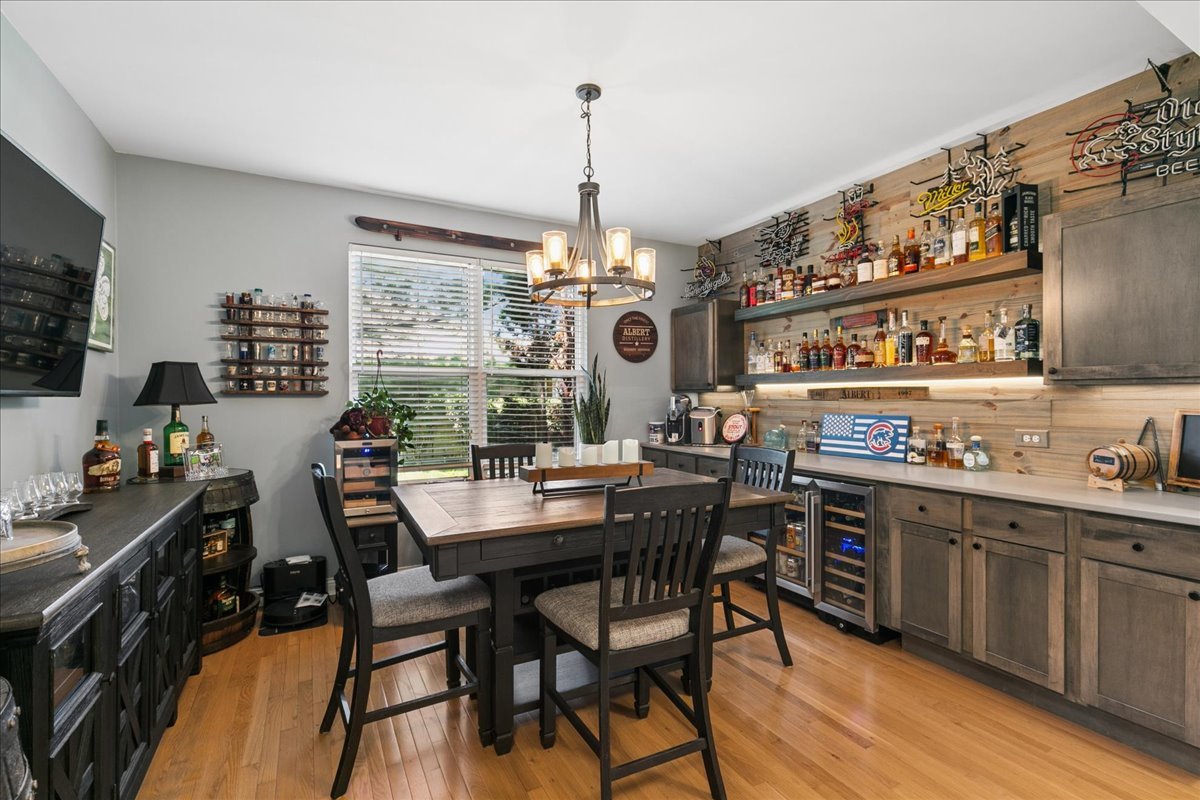
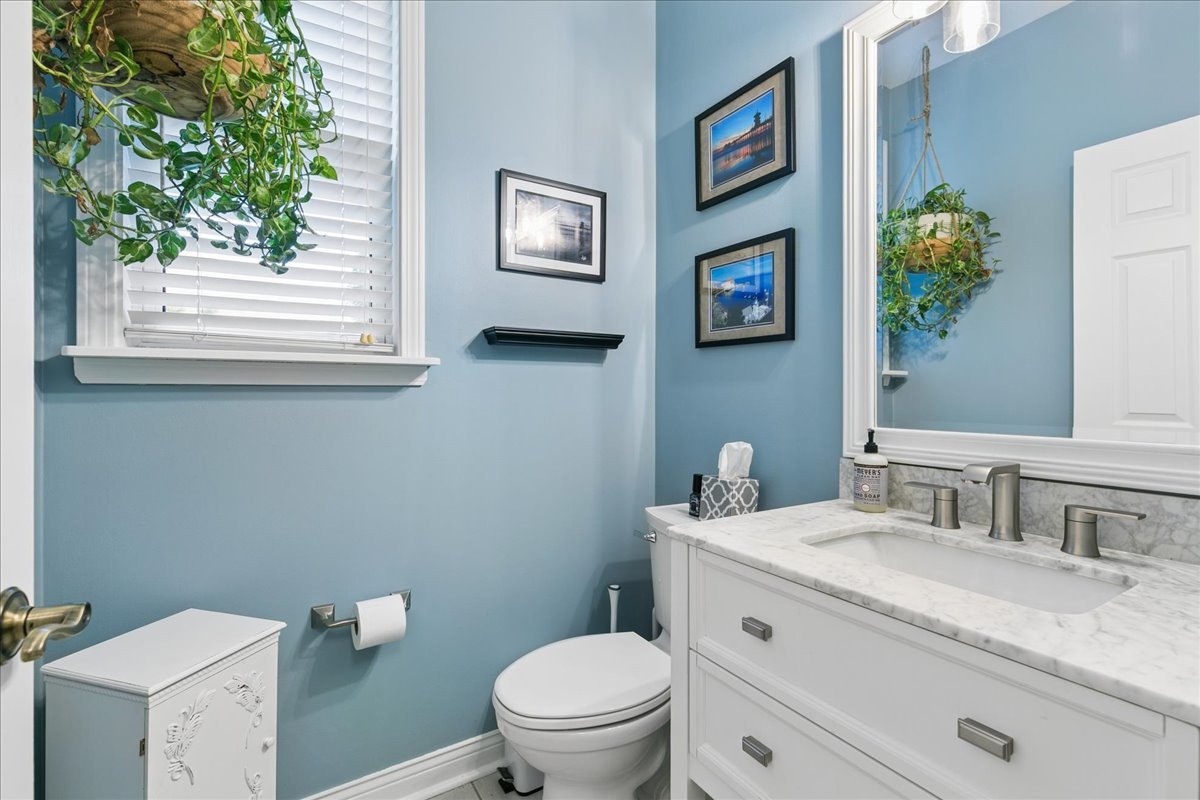
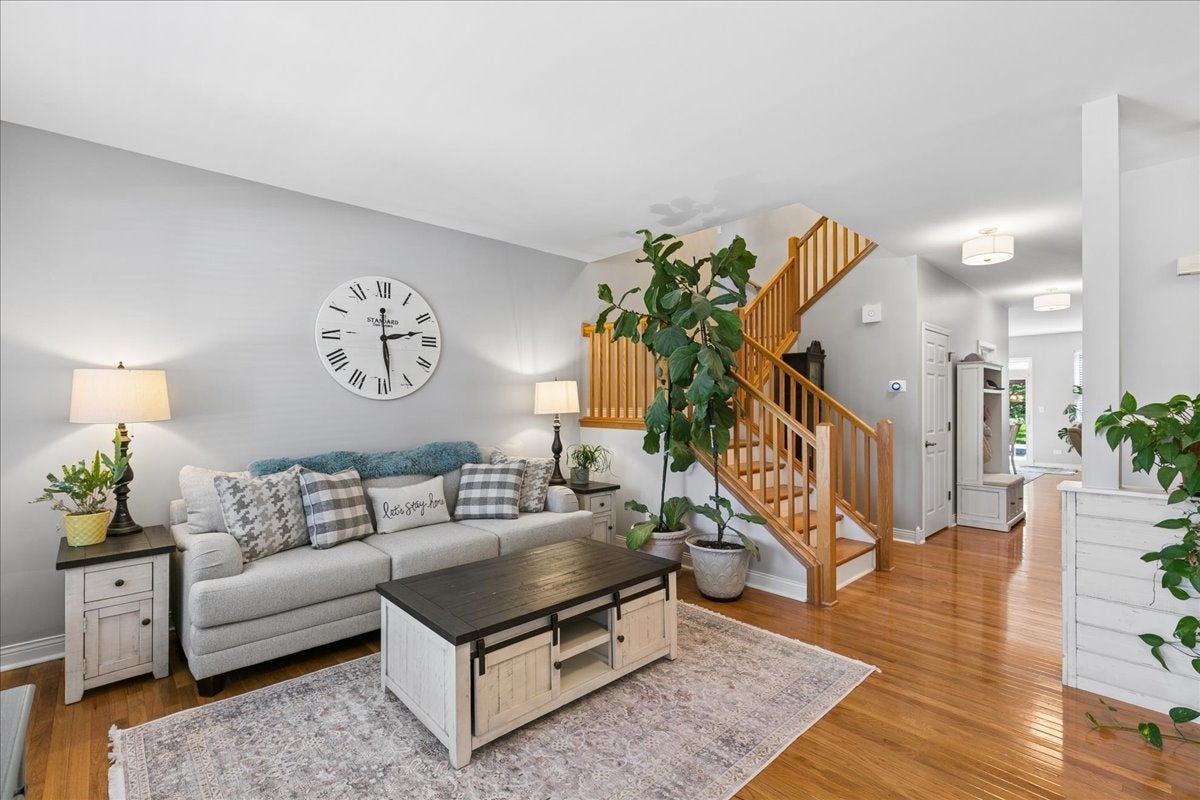
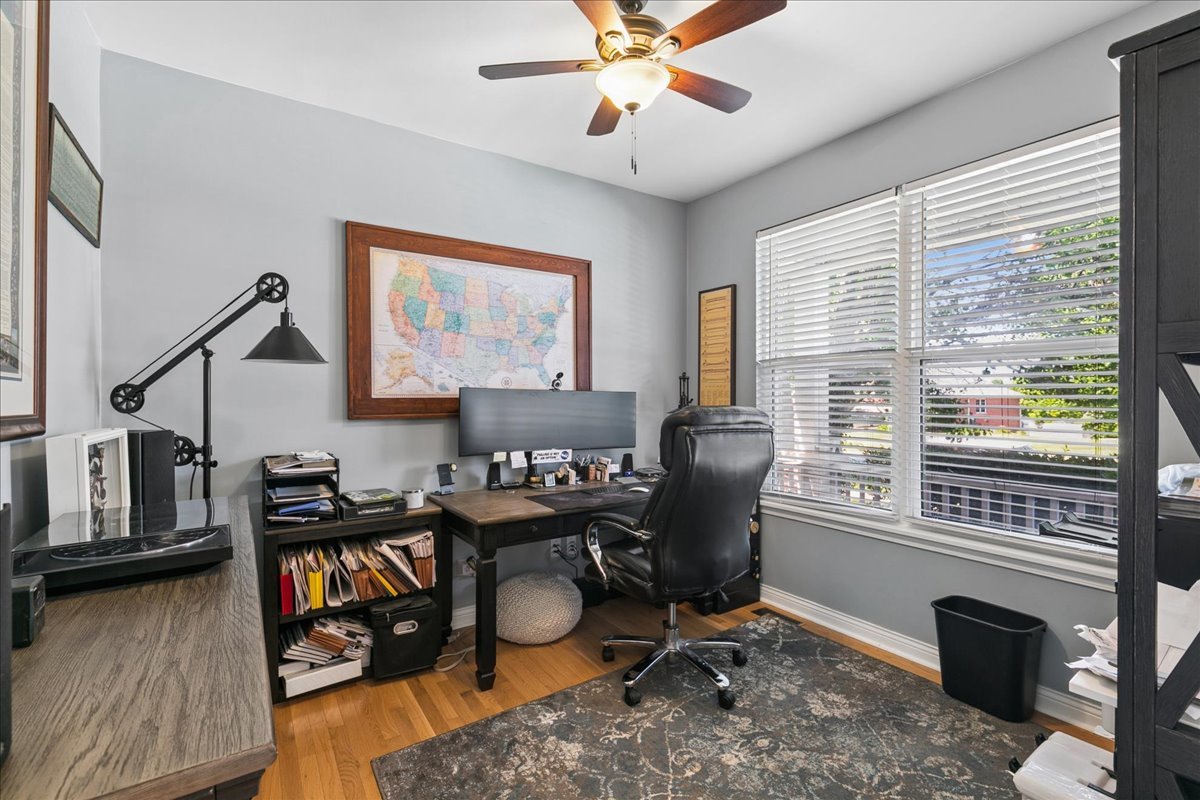
Welcome to this exceptional 4-bedroom, 3.5-bath home in Palmer Ranch! Step inside to the beautiful entry way, featuring an office and family room. As you move into the home, a spacious dining room awaits to host all your family gatherings. The heart of the home is the stunning kitchen, remodeled in 2025, featuring modern finishes and plenty of room to host events. An open concept will make entertaining much easier, and this home will quickly become "the place to be." The back windows are all tinted, leaving you with comfort and privacy. All kitchen appliances, along with the washer and dryer, have been updated within the last two years. Upstairs, you have four beautiful and spacious bedrooms. The primary bedroom has an ensuite bathroom (updated 2 years ago) and walk in closet! The remaining full bathroom upstairs was just updated this year! Additionally, there is a bonus room upstairs; perfect for gaming, a playroom, movie room, or potential bedroom! Extra storage space in the built-in bench as well! The finished basement boasts 8-foot ceilings, a large recreation/living area, full bathroom, bonus room with a walk-in closet, workshop, huge storage room, and a basement refrigerator that stays. Step outside to your own backyard retreat featuring an above-ground pool with a 1-year-old heater and new filter, hot tub, planter beds, canopy, and a shed with electric service. Garden enthusiasts will appreciate the outdoor water access as well as the fruit trees, while entertainers will love the natural gas hookup on the deck for grilling. Additional highlights include a newer 2-year-old fence, a heated tandem 3-car garage, whole-house vacuum system, laundry chute, Ring security system, fresh interior paint, and newly replaced lower-level flooring and a home warranty included for peace of mind. Conveniently located near a neighborhood park, this move-in-ready property offers the perfect blend of updates, storage, functionality, and outdoor living.

Save
Ask
Tour
Hide
Share
Listing Snapshot
Price 
$622,000
Days On Site 
47 Days
Bedrooms 
4
Inside Area (SqFt) 
3,500 sqft
Total Baths 
4
Full Baths 
3
Partial Baths 
1
Lot Size 
0.57 Acres
Year Built 
2002
MLS® Number 
12667123
Status 
Active Under Contract
Property Tax 
$13,801
HOA/Condo/Coop Fees 
N/A
Sq Ft Source 
N/A
Friends & Family
Recent Activity
3 weeks agoListing updated with changes from the MLS®
3 weeks agoStatus changed to Active Under Contract
2 months agoListing first seen on site
General Features
Acres 
0.57
Attached Garage 
Yes
Garage 
Yes
Garage Spaces 
3
Parking 
Garage Door OpenerHeated GarageTandemAttachedGarage
Parking Spaces 
3
Property Sub Type 
Single Family Residence
Sewer 
Public Sewer
Water Source 
Public
Interior Features
Appliances 
RangeMicrowaveDishwasherRefrigeratorWasherDryerWine RefrigeratorHumidifier
Basement 
Sump PumpPartially FinishedStorage SpaceFull
Cooling 
Ceiling Fan(s)Central Air
Fireplace 
Yes
Fireplace Features 
Living Room
Fireplaces 
1
Heating 
Natural GasForced Air
Interior 
Central VacuumWalk-In Closet(s)High CeilingsOpen Floorplan
Laundry Features 
Main LevelGas Dryer HookupIn UnitSink
Spa 
Yes
Window Features 
ScreensBlindsTinted Windows
Bedroom 2 
Dimensions - 13X10Level - Second
Bedroom 3 
Dimensions - 13X13Level - Second
Bedroom 4 
Dimensions - 9X12Level - Second
Bonus Room 
Dimensions - 16X13Level - Basement
Dining Room 
Dimensions - 13X14Level - Main
Family Room 
Dimensions - 14X14Level - Main
Family Room - Down 
Dimensions - 16X17Level - Basement
Kitchen 
Dimensions - 17X13Level - MainDescription - Eating Area-Table Space,Island,Pantry-Closet,Updated Kitchen
Laundry 
Dimensions - 8X8Level - Main
Living Room 
Dimensions - 18X16Level - Main
Master Bedroom 
Dimensions - 18X17Level - Second
Office 
Dimensions - 11X11Level - Main
Recreation Room 
Dimensions - 19X19Level - Second
Storage 
Dimensions - 14X17Level - Basement
Work Room 
Dimensions - 17X20Level - Basement
Save
Ask
Tour
Hide
Share
Exterior Features
Construction Details 
Brick
Fencing 
Fenced
Lot Features 
Garden
Other Structures 
WorkshopShed(s)
Patio And Porch 
Deck
Pool Features 
Above Ground
Spa 
Yes
Windows/Doors 
ScreensBlindsTinted Windows
Community Features
Community Features 
ParkSidewalksStreet Lights
MLS Area 
New Lenox
School District 
Lincoln-Way West High School
Township 
New Lenox
Schools
School District
Lincoln-Way West High School
Elementary School
Nelson Ridge/Nelson Prairie Elem
Middle School
Liberty Junior High School
High School
Lincoln-Way West High School
Listing Courtesy of MRED as distributed by MLS Grid of Baird & Warner


Based on information submitted to the MLS GRID as of 2026-07-22 03:11 AM UTC. All data is obtained from various sources and may not have been verified by broker or MLS GRID. Supplied Open House Information is subject to change without notice. All information should be independently reviewed and verified for accuracy. Properties may or may not be listed by the office/agent presenting the information.
Last checked: 2026-07-22 03:11 AM UTC
MRED DMCA Copyright Information Copyright © 2026 Midwest Real Estate Data LLC. All rights reserved.

Neighborhood & Commute
Source: Walkscore
Save
Ask
Tour
Hide
Share