Save
Ask
Tour
Hide
Share
$255,000
59 Days On Site

6425 Clarendon Hills Road 311
Willowbrook, IL60527

For Sale|Condominium|Active Under Contract
2
Beds
2
Total Baths
1
Full Bath
1
Partial Bath
1978
Built
Subdivision:
The Lawns Phase 3
County:
DuPage
Listing Courtesy of MRED as distributed by MLS Grid of Berkshire Hathaway HomeServices Starck Real Estate

Due to the health concerns created by Coronavirus we are offering personal 1-1 online video walkthough tours where possible.
Call Now: 708-308-1938
Is this the listing for you? We can help make it yours.
708-308-1938
6425 Clarendon Hills Road 3116425 Clarendon Hills Road 3116425 Clarendon Hills Road 3116425 Clarendon Hills Road 311
Save
Ask
Tour
Hide
Share

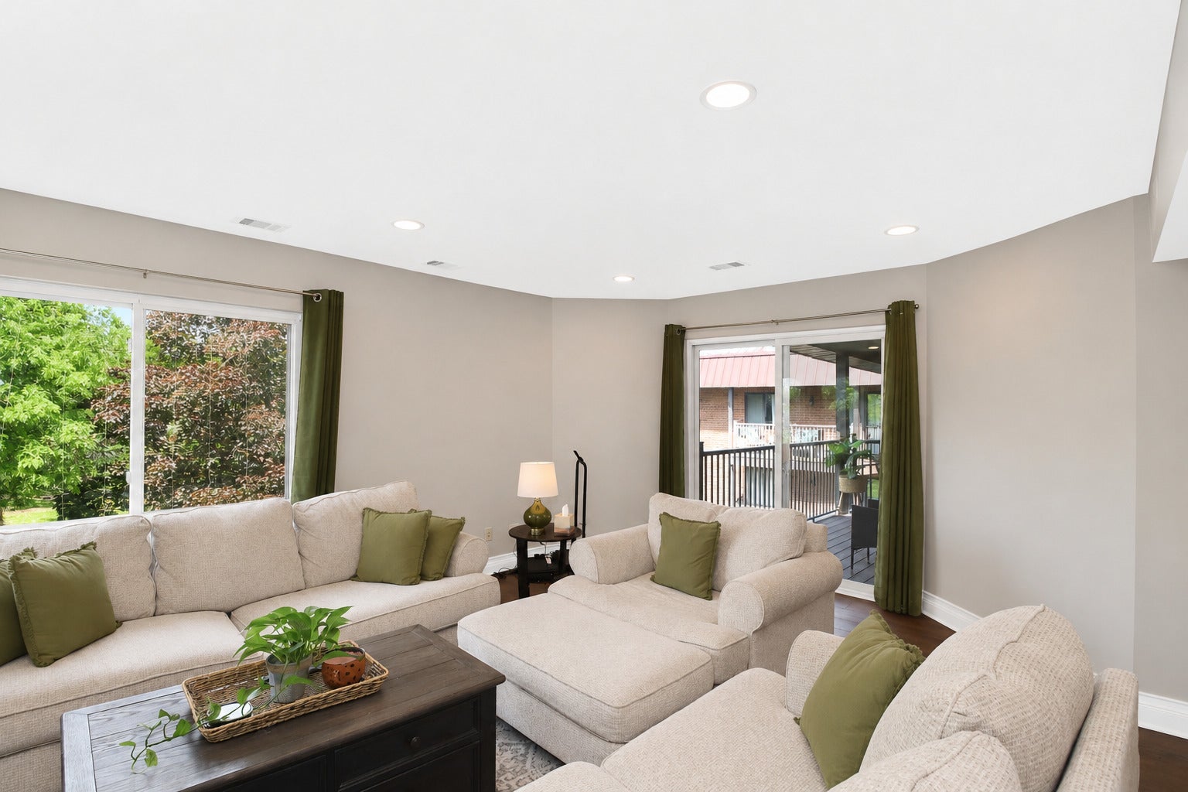
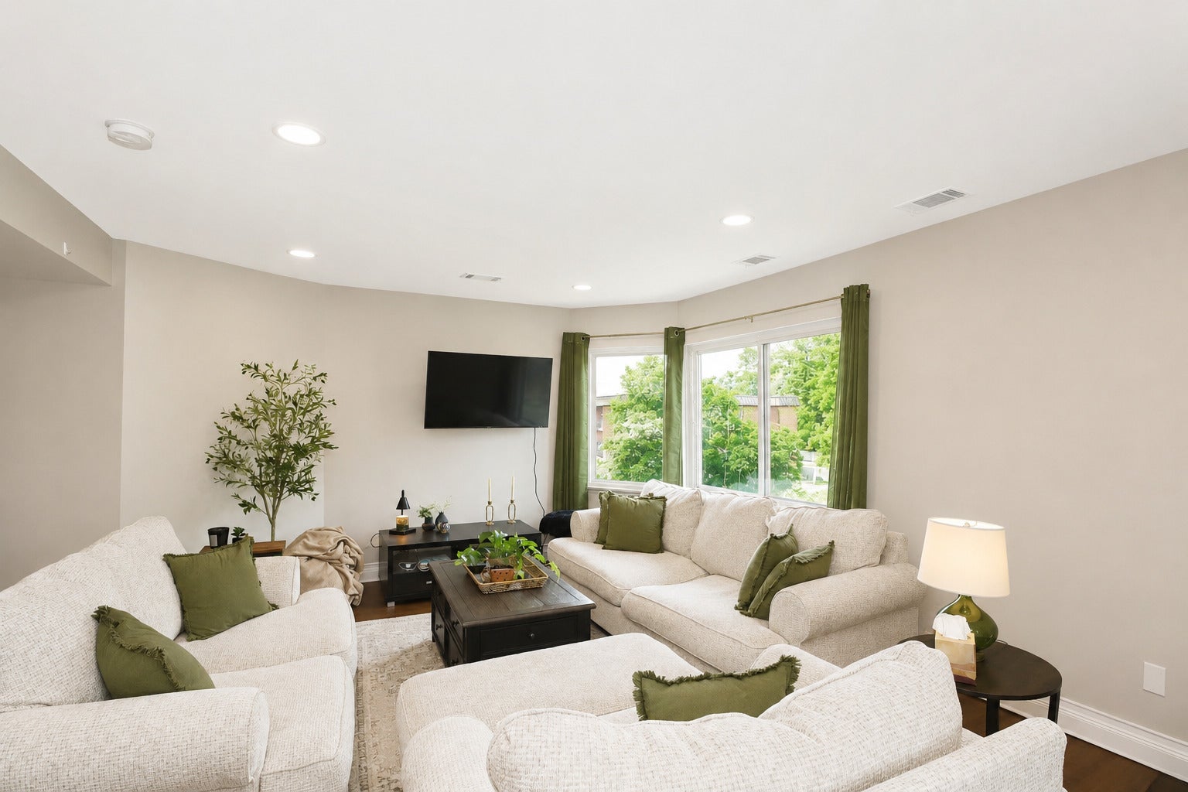
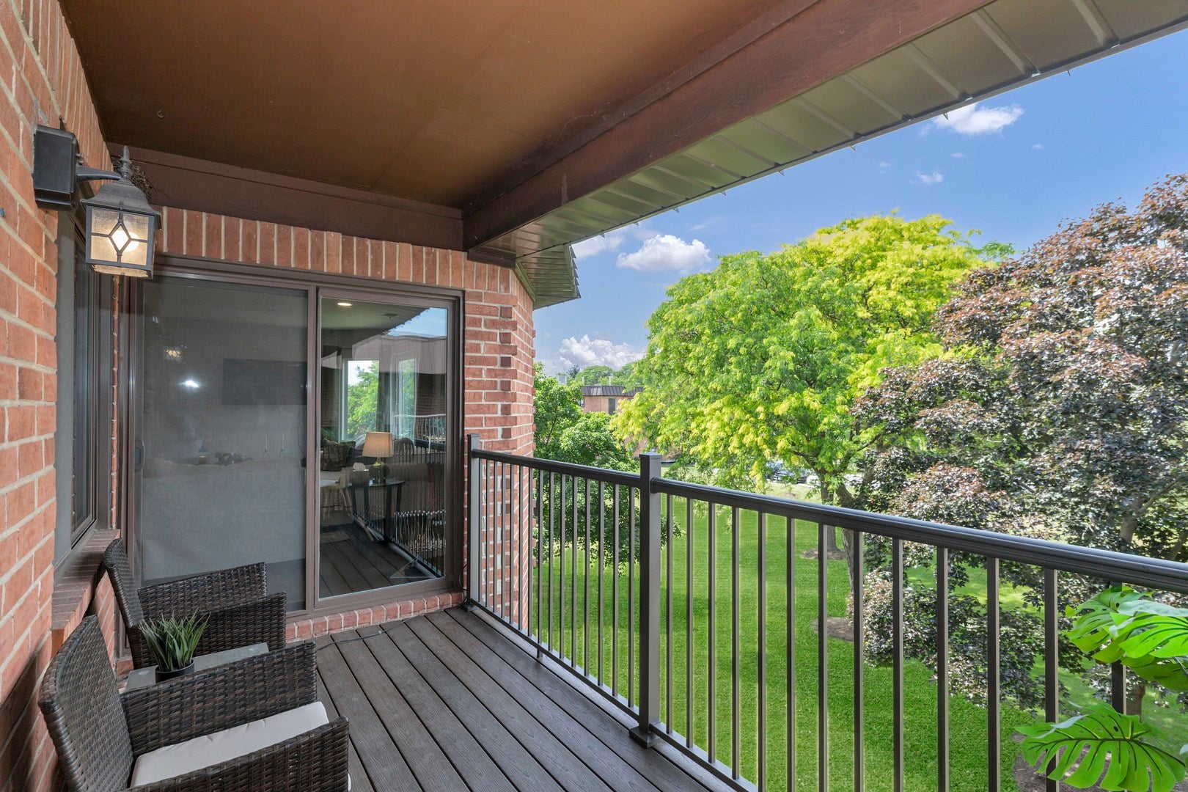
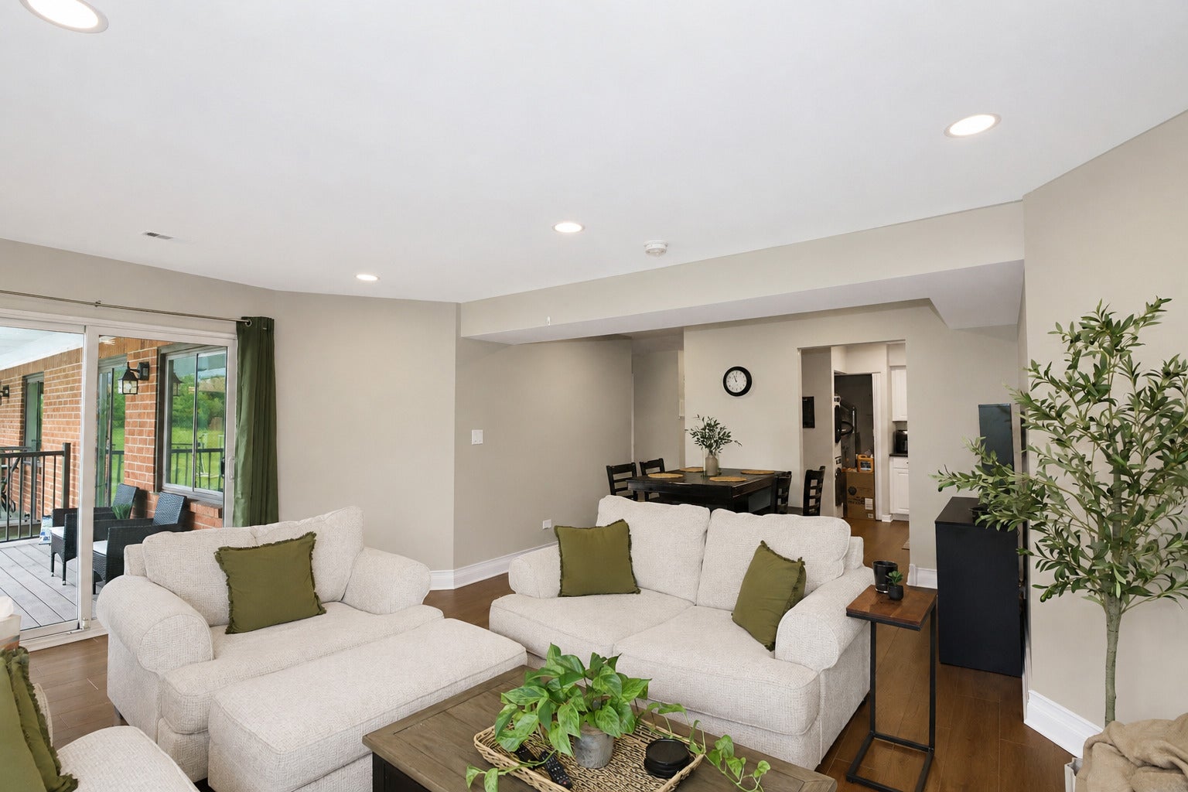
Exceptional Condo @ The Lawns Phase 3! Elevator Building Featuring 2 Bedrooms, 1.1 Updated Baths This Condo Shows Pride Of Ownership. Living Rooms Feature Large Windows That Allow A Ton Of Natural Light To Illuminate The Apartment. Large Balcony Overlooking Such A Lush/green Commons Area That Will Take Your Breath Away. LVS (Luxury Vinyl) Throughout Kitchen/living/dining Rooms As Well As Neutral Decor Window Treatments. Recently Updated Kitchen Is Fully Equipped With Walls Full Of Cabinets, Stainless Steel Fridge And Dishwasher, Corian Counters. Brand New In-Unit Washer/Dryed. Large Primary Suite Has A Walk In Closet And Full Attached Bath And Glass Slider Access To The Balcony. Hall Half Bath/powder Room Is Convenient For Guests. Plenty Of Storage/closets Throughout. Newer Carpet In Bedrooms. Indoor Parking And Storage Included! Monthly HOA Includes Gas, Water, Indoor Parking, Garbage, Pool, Clubhouse, Tennis/Basketball Courts. The Lawns Exudes A Resort Style Of Community And Is Managed Professionally! Hinsdale South/Dist 86 High School! Close To All Major Shopping (Oak Brook Center), Malls, Grocery Stores (Whole Foods)And Easy Access To Rt 83 and I88/I55.

Save
Ask
Tour
Hide
Share
Listing Snapshot
Price 
$255,000
Days On Site 
59 Days
Bedrooms 
2
Inside Area (SqFt) 
N/A
Total Baths 
2
Full Baths 
1
Partial Baths 
1
Lot Size 
N/A
Year Built 
1978
MLS® Number 
12667913
Status 
Active Under Contract
Property Tax 
$3,133.84
HOA/Condo/Coop Fees 
$495 monthly
Sq Ft Source 
N/A
Friends & Family
Recent Activity
a month agoListing updated with changes from the MLS®
a month agoStatus changed to Active Under Contract
2 months agoListing first seen on site
General Features
Attached Garage 
Yes
Garage 
Yes
Garage Spaces 
1
Number Of Stories 
3
Parking 
Garage Door OpenerAttachedGarage
Parking Spaces 
1
Pets 
Cats OKDogs OKNumber LimitSize Limit
Property Sub Type 
Condominium
Sewer 
Public Sewer
Interior Features
Appliances 
RangeMicrowaveDishwasherRefrigeratorWasherDryerDisposal
Basement 
None
Cooling 
Ceiling Fan(s)Central Air
Flooring 
Laminate
Heating 
Natural GasForced Air
Interior 
Entrance FoyerElevatorStorageWalk-In Closet(s)
Laundry Features 
Washer HookupIn Unit
Balcony/Porch/Lanai 
Dimensions - 9X4Level - Main
Bedroom 2 
Dimensions - 12X9Level - Main
Bedroom 3 
Bedroom 4 
Dining Room 
Dimensions - 13X7Level - Main
Family Room 
Foyer 
Dimensions - 5X4Level - Main
Kitchen 
Dimensions - 12X9Level - Main
Laundry 
Dimensions - 4X5Level - Main
Living Room 
Dimensions - 20X13Level - Main
Master Bedroom 
Dimensions - 18X11Level - Main
Save
Ask
Tour
Hide
Share
Exterior Features
Construction Details 
Brick
Exterior 
Balcony
Community Features
Association Amenities 
StoragePoolTennis Court(s)
Association Dues 
495
HOA Fee Frequency 
Monthly
MLS Area 
Willowbrook
School District 
Hinsdale South High School
Township 
Downers Grove
Schools
School District
Hinsdale South High School
Elementary School
Maercker Elementary School
Middle School
Westview Hills Middle School
High School
Hinsdale South High School
Listing Courtesy of MRED as distributed by MLS Grid of Berkshire Hathaway HomeServices Starck Real Estate


Based on information submitted to the MLS GRID as of 2026-08-03 07:42 AM UTC. All data is obtained from various sources and may not have been verified by broker or MLS GRID. Supplied Open House Information is subject to change without notice. All information should be independently reviewed and verified for accuracy. Properties may or may not be listed by the office/agent presenting the information.
Last checked: 2026-08-03 07:42 AM UTC
MRED DMCA Copyright Information Copyright © 2026 Midwest Real Estate Data LLC. All rights reserved.

Neighborhood & Commute
Source: Walkscore
Save
Ask
Tour
Hide
Share