
627 Oakwood DriveWestmont, IL60559
Due to the health concerns created by Coronavirus we are offering personal 1-1 online video walkthough tours where possible.
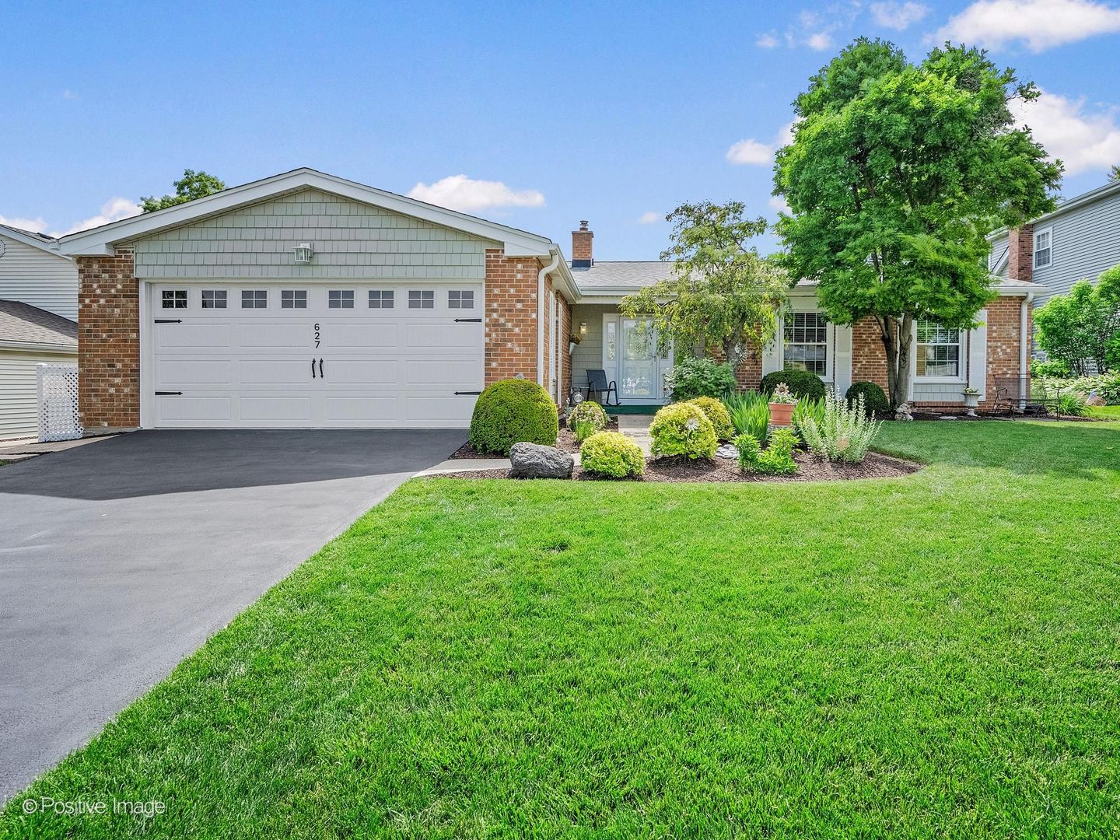
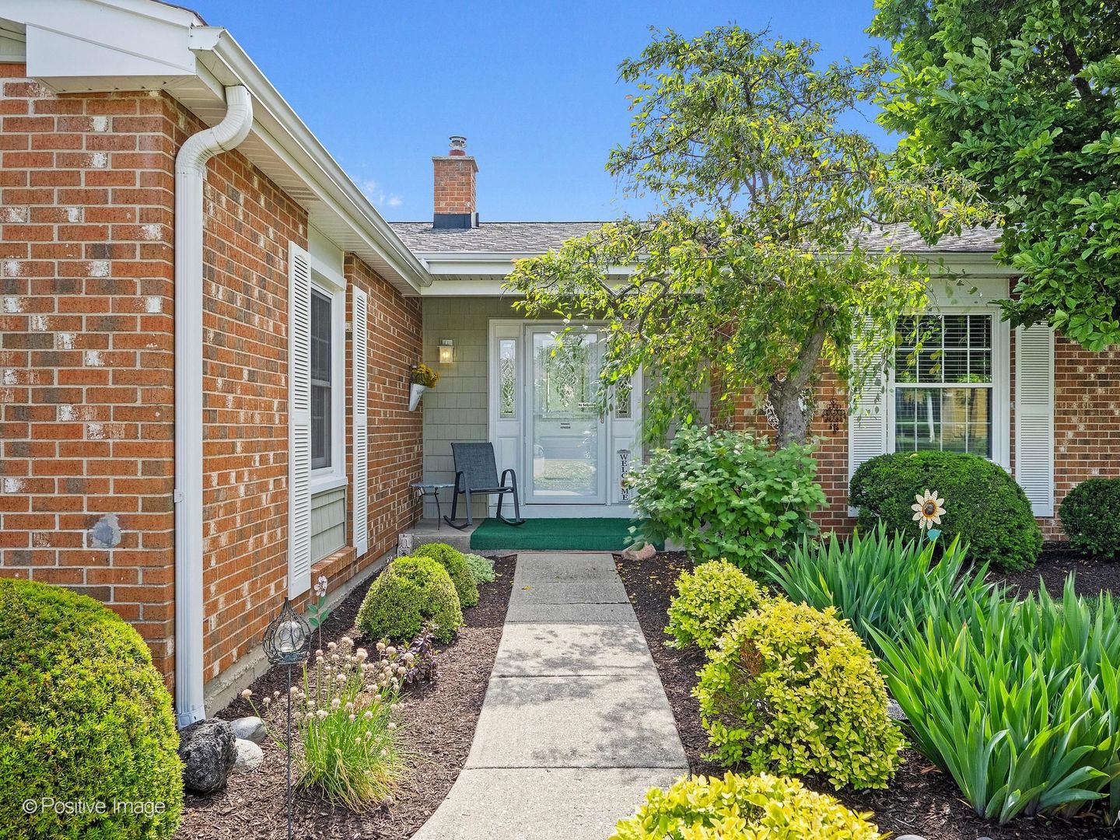
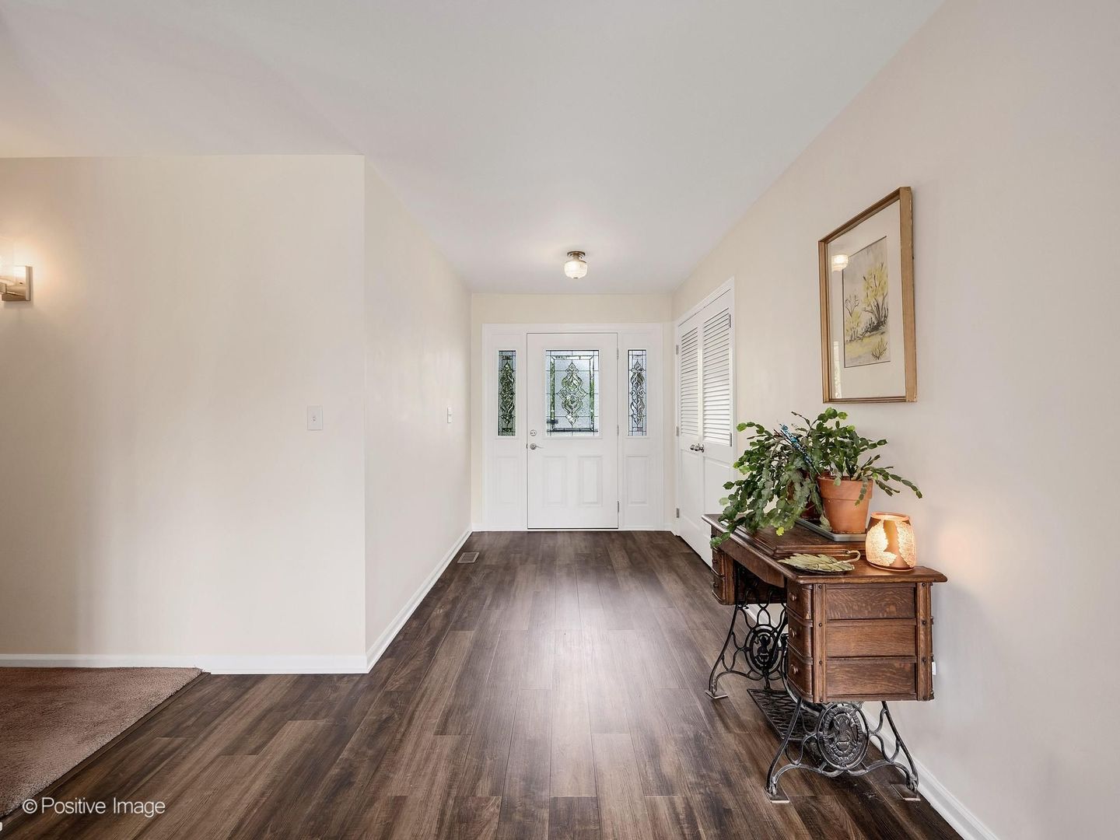
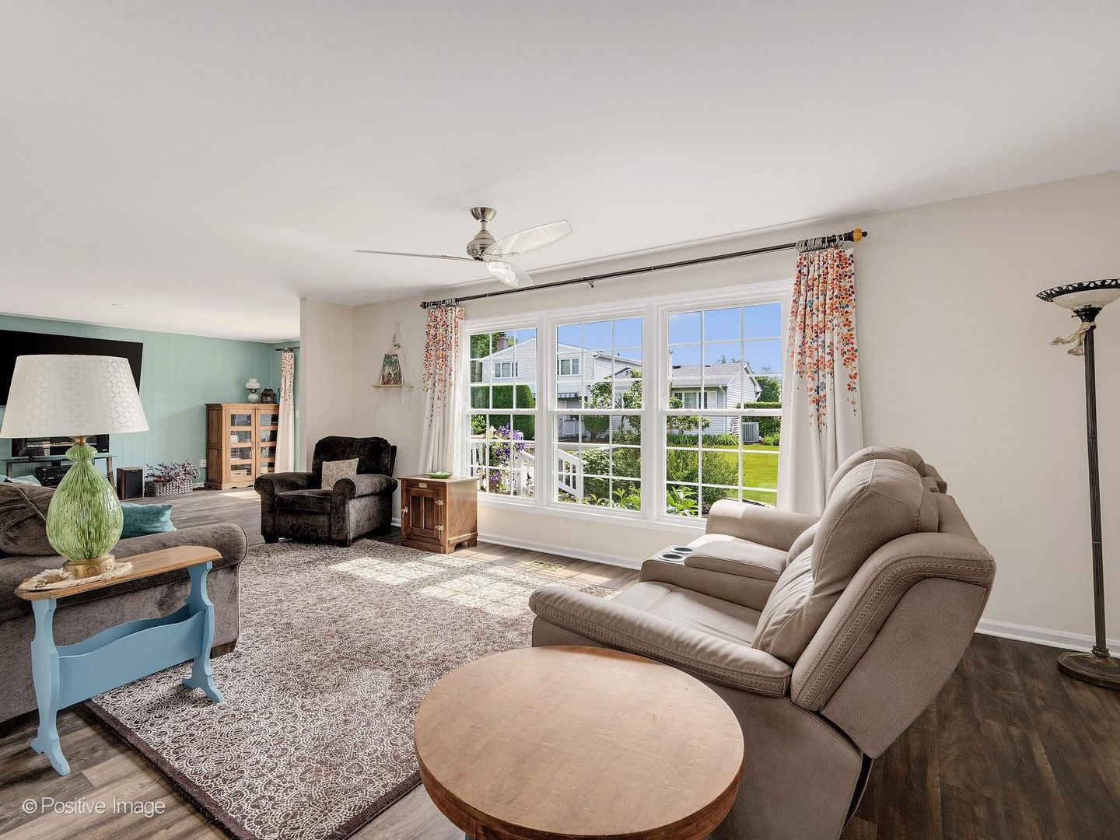
Beautifully updated 3 bedroom, 2 bathroom ranch home in Westmont's highly sought after Oakwood subdivision! Enter into a welcoming foyer to a spacious living and family room filled with natural light overlooking the picturesque backyard. The home includes three large bedrooms with ample closet space, a full bathroom is in the hallway, and the tranquil primary suite has a luxuriously updated private bathroom. The updated kitchen has been thoughtfully designed, with quartz countertops, stainless steel appliances, abundant workspace, and flows seamlessly into the main dining and living areas. A lovely composite deck extends directly from the dining area, with space to grill and entertain, or simply relax and enjoy the outdoors. Complementing the backyard is a custom 8x12 storage shed, providing valuable additional storage for outdoor equipment, tools and seasonal items. Convenient first floor laundry, attached two car garage and a full, unfinished basement provides tremendous storage and endless possibilities for additional living space. Nestled in the highly desirable Oakwood Subdivision, this home offers a prime location with access to private Lake Charles. Enjoy neighborhood events and a quick stroll to Lake Charles' sandy beach, fishing spots, boat launch and the scenic eastern shoreline pathway. Close proximity to Ty Warner Park, walking paths, grocery stores, restaurants, shops, Oakbrook Center and more! Easy access to I-88, Route 83, I-294, and Metra Train Station. Award winning schools! This is a home that has been lovingly and thoughtfully updated and cared for, now ready for new owners to enjoy for years to come!
| yesterday | Listing updated with changes from the MLS® | |
| yesterday | Status changed to Pending | |
| a month ago | Listing first seen on site |

Based on information submitted to the MLS GRID as of 2026-07-11 06:25 AM UTC. All data is obtained from various sources and may not have been verified by broker or MLS GRID. Supplied Open House Information is subject to change without notice. All information should be independently reviewed and verified for accuracy. Properties may or may not be listed by the office/agent presenting the information.
Last checked: 2026-07-11 06:25 AM UTC
MRED DMCA Copyright Information Copyright © 2026 Midwest Real Estate Data LLC. All rights reserved.