
11126 Kimberly TrailMokena, IL60448
Due to the health concerns created by Coronavirus we are offering personal 1-1 online video walkthough tours where possible.
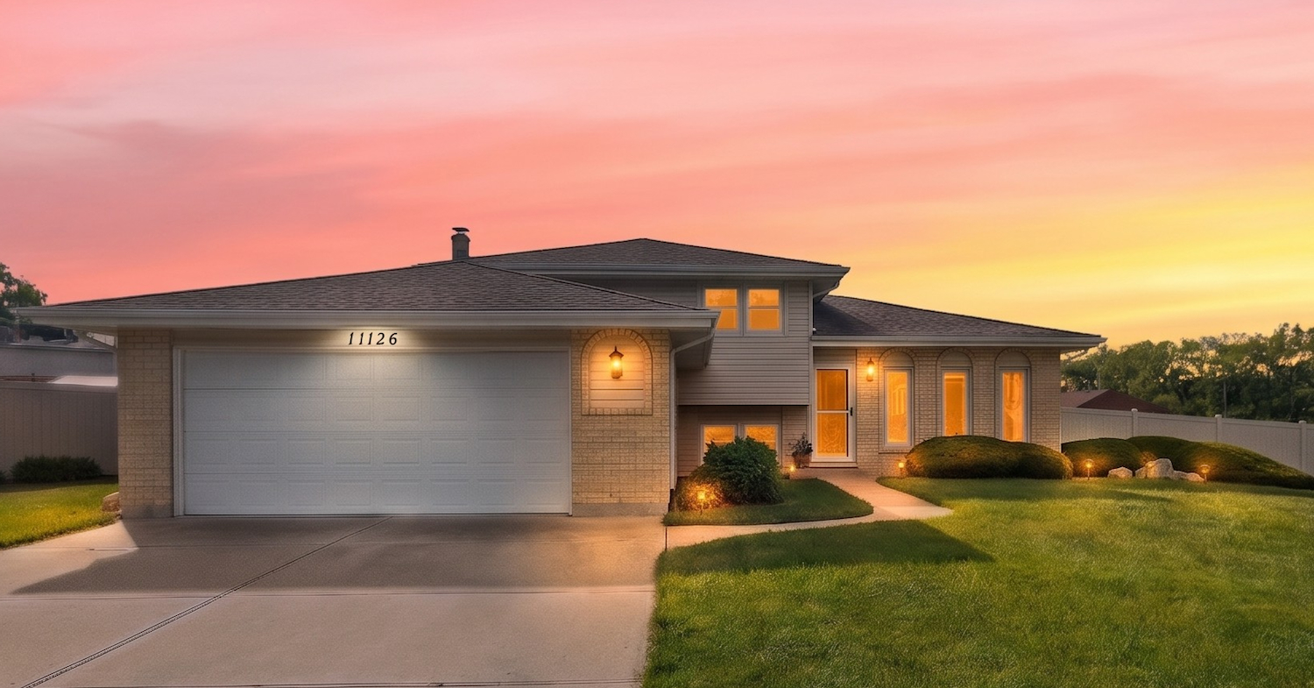
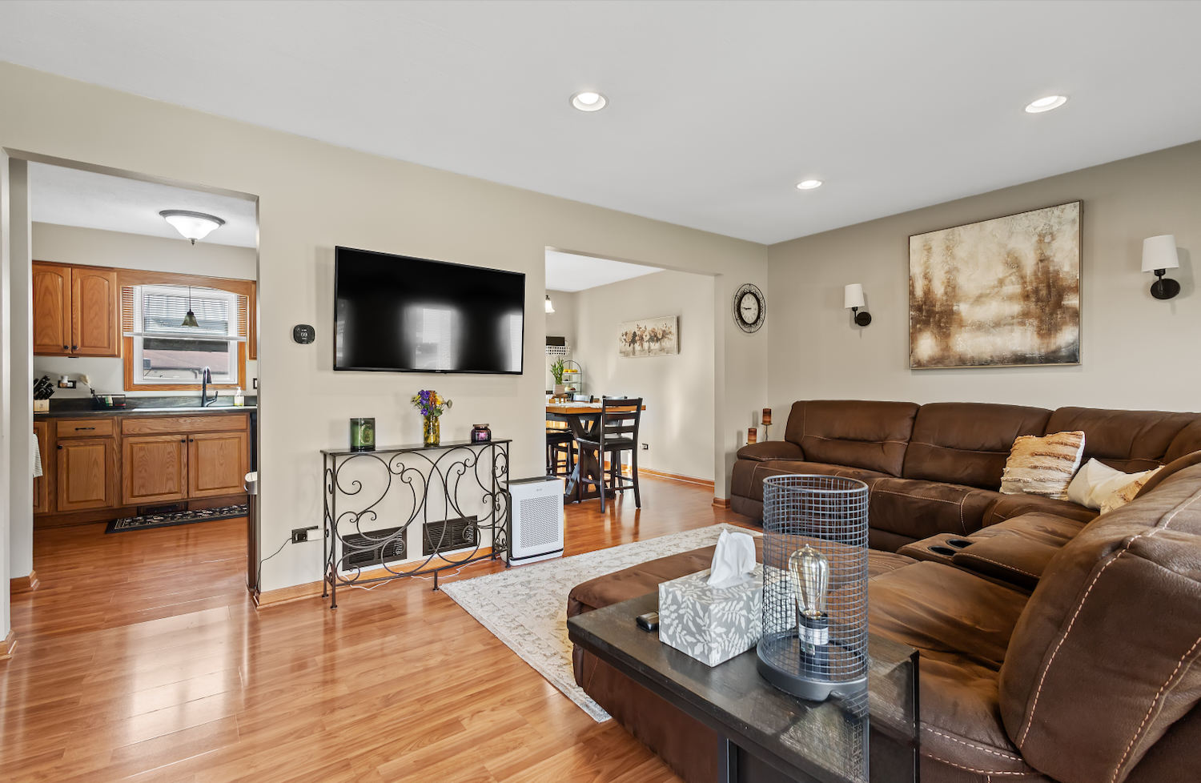
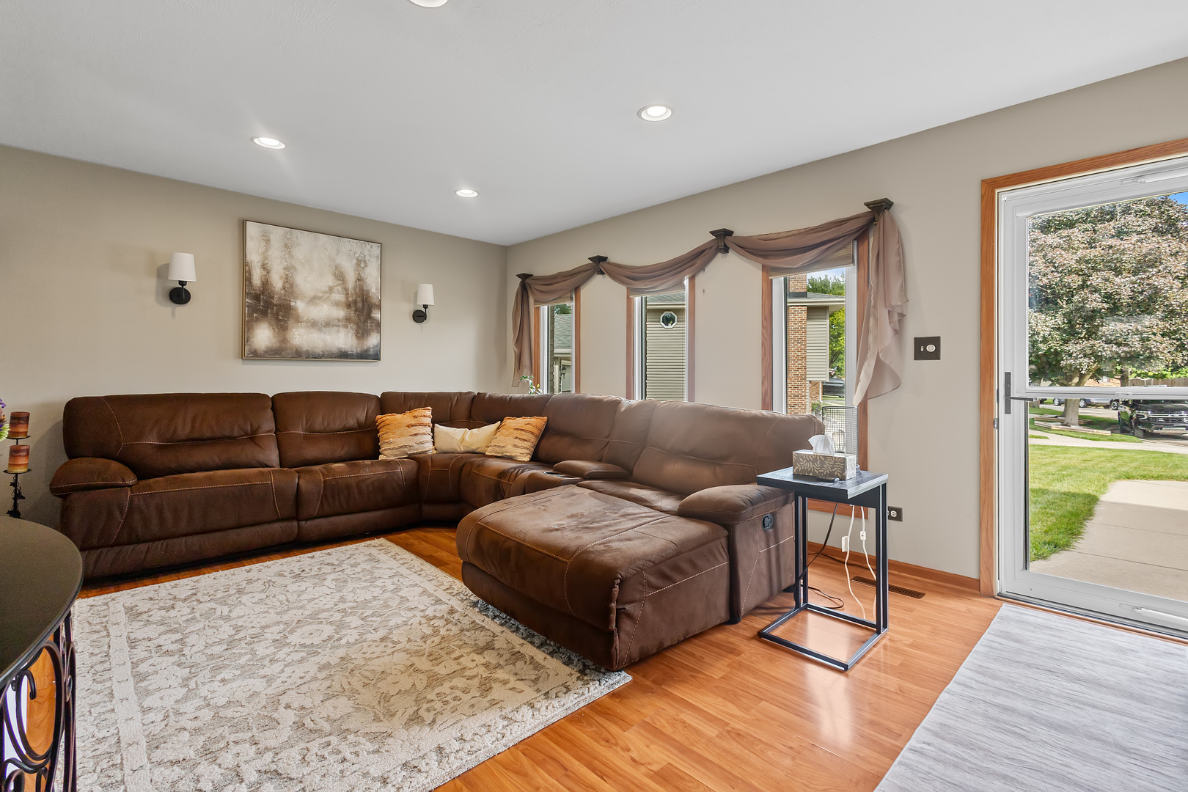
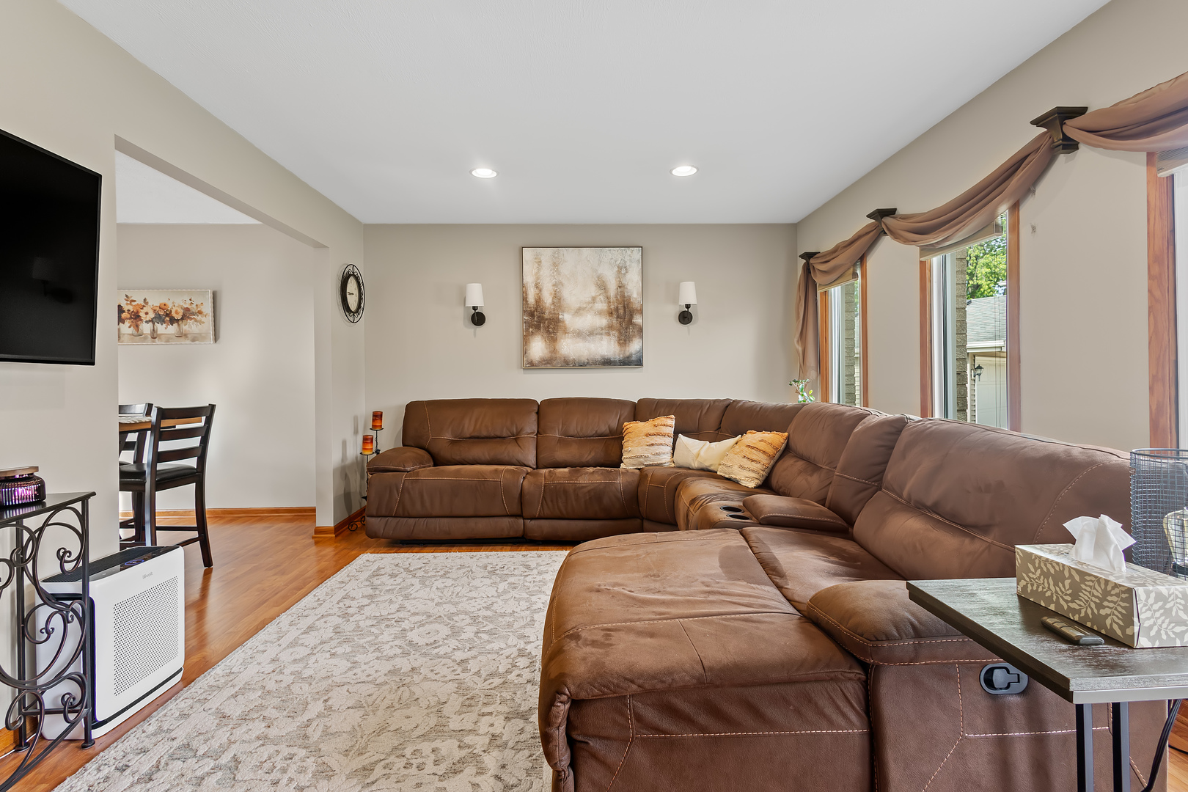
Nestled in the highly desirable Village of Mokena, IL this much loved home has been thoughtfully cared for and maintained. Mokena offers the perfect blend of comfort, convenience, and community. Residents enjoy a charming small-town atmosphere with easy access to shopping, dining, parks, and year-round community events. Commuters will appreciate Mokena's convenient access to major expressways, Metra service, and easy quick trip to downtown Chicago. Known for its well-kept neighborhoods, abundant green space, and strong sense of community, Mokena continues to be one of the southwest suburbs' most sought-after places to call home. Whether you're relaxing at home or exploring all the area has to offer, this property provides an exceptional lifestyle opportunity. Homes like this are rare especially in this price range. This 3bd/ 1.5 bath Tri-level is situated on a quiet tree lined cul-de-sac. The pride of ownership is evident and undeniable. From the warm and inviting curb appeal to the open floorplan and updated interior, nothing to do but move in. Enjoy summer in the oversized fenced and private backyard. It is the perfect season to enjoy the practcally new hot tub, gazebo and pool. Everythng is opened and ready for the official summer kick-off. Words and pictures don't do this amazing home justice. Come see and feel for yourself the love and care that has been poured into every square inch. Memories, laughter, milestones took place throughout the years. It is that bittersweet time for these owners to let new memories unfold in the place they called home for decades and that will always be a part of their story. But now it's time for new memories to be created for whoever will get to call this true Mokena gem... HOME! Some extra details to make note of: Brand new American Standard AC/ Furnace (April 2025) Stamped Concrete Patio (July 2022), Cancun Cal Spa Hot Tub (June 2022), Vinyl Privacy Fence (May 2021) Roof (May 2012), Siding & Windows (Nov. 2002). Come for a visit! Stop Looking!
| a month ago | Listing updated with changes from the MLS® | |
| a month ago | Status changed to Pending | |
| 2 months ago | Listing first seen on site |

Based on information submitted to the MLS GRID as of 2026-07-27 02:32 AM UTC. All data is obtained from various sources and may not have been verified by broker or MLS GRID. Supplied Open House Information is subject to change without notice. All information should be independently reviewed and verified for accuracy. Properties may or may not be listed by the office/agent presenting the information.
Last checked: 2026-07-27 02:32 AM UTC
MRED DMCA Copyright Information Copyright © 2026 Midwest Real Estate Data LLC. All rights reserved.
Did you know? You can invite friends and family to your search. They can join your search, rate and discuss listings with you.