Save
Ask
Tour
Hide
Share
$548,500
New Listing

1503 Haise Lane
Elk Grove Village, IL60007

For Sale|Single Family Residence|Active
3
Beds
2
Total Baths
2
Full Baths
2,100
SqFt
$261
/SqFt
1974
Built
County:
Cook
Listing Courtesy of MRED as distributed by MLS Grid of xr realty

Due to the health concerns created by Coronavirus we are offering personal 1-1 online video walkthough tours where possible.
Call Now: 708-308-1938
Is this the listing for you? We can help make it yours.
708-308-1938
Upcoming Open Houses
Due to COVID-19, we recommend you verify Open Houses before attending.
Sat, Jul 11, 2:00 PM - 4:00 PM
Sun, Jul 12, 12:00 AM - 2:00 PM
1503 Haise Lane1503 Haise Lane1503 Haise Lane1503 Haise Lane
Save
Ask
Tour
Hide
Share

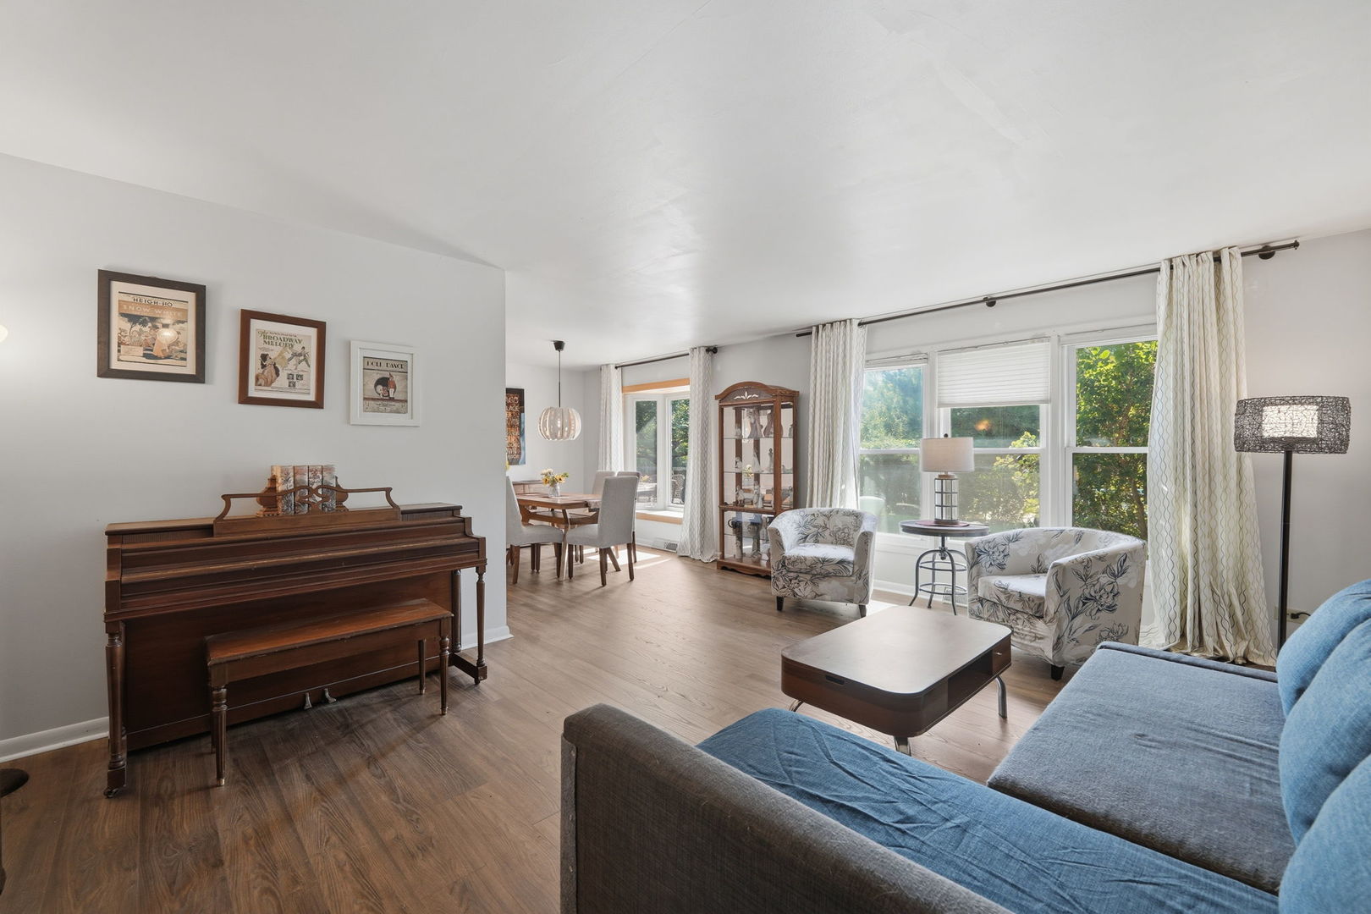
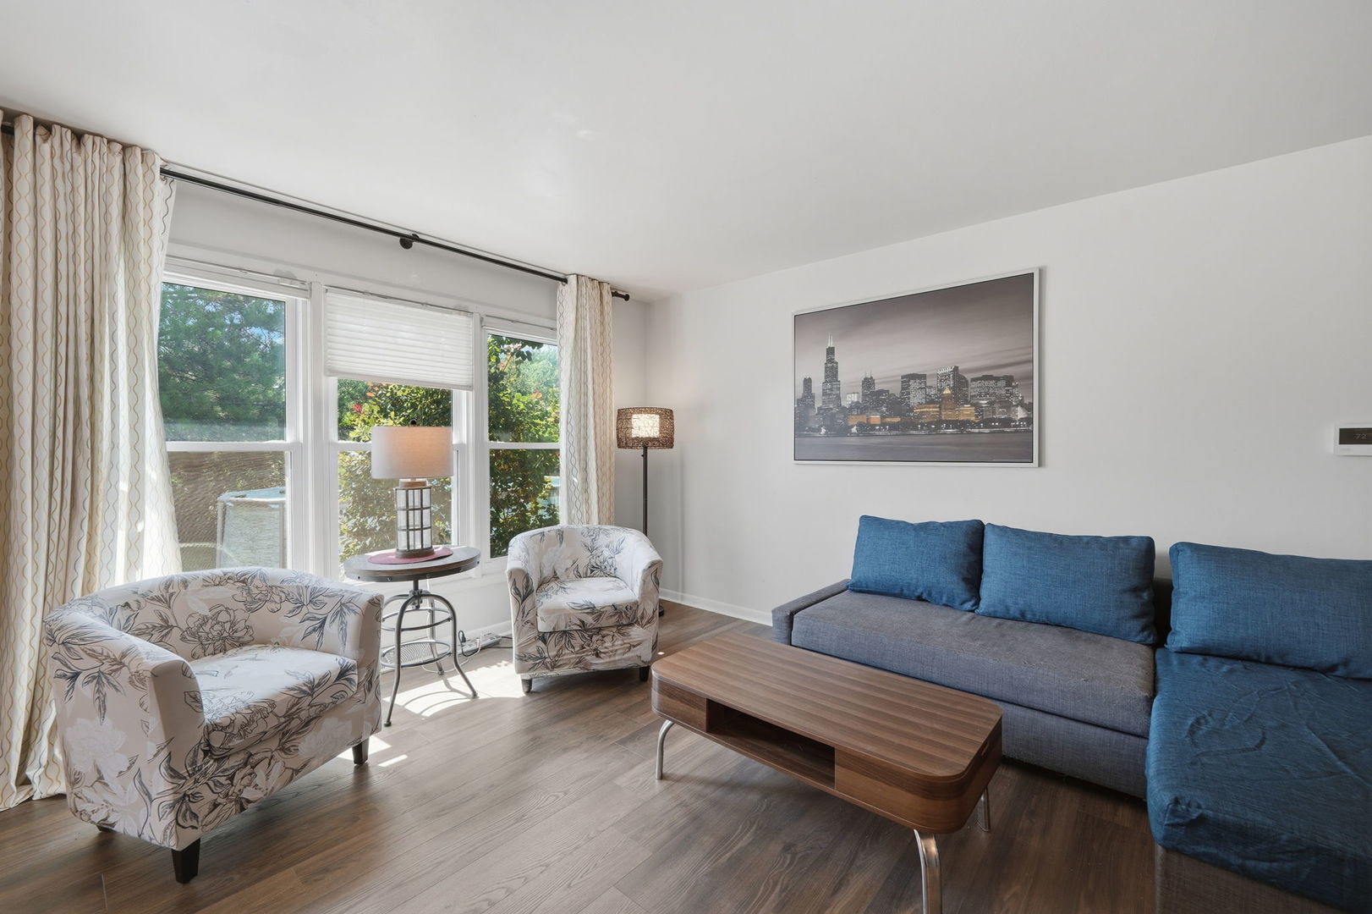
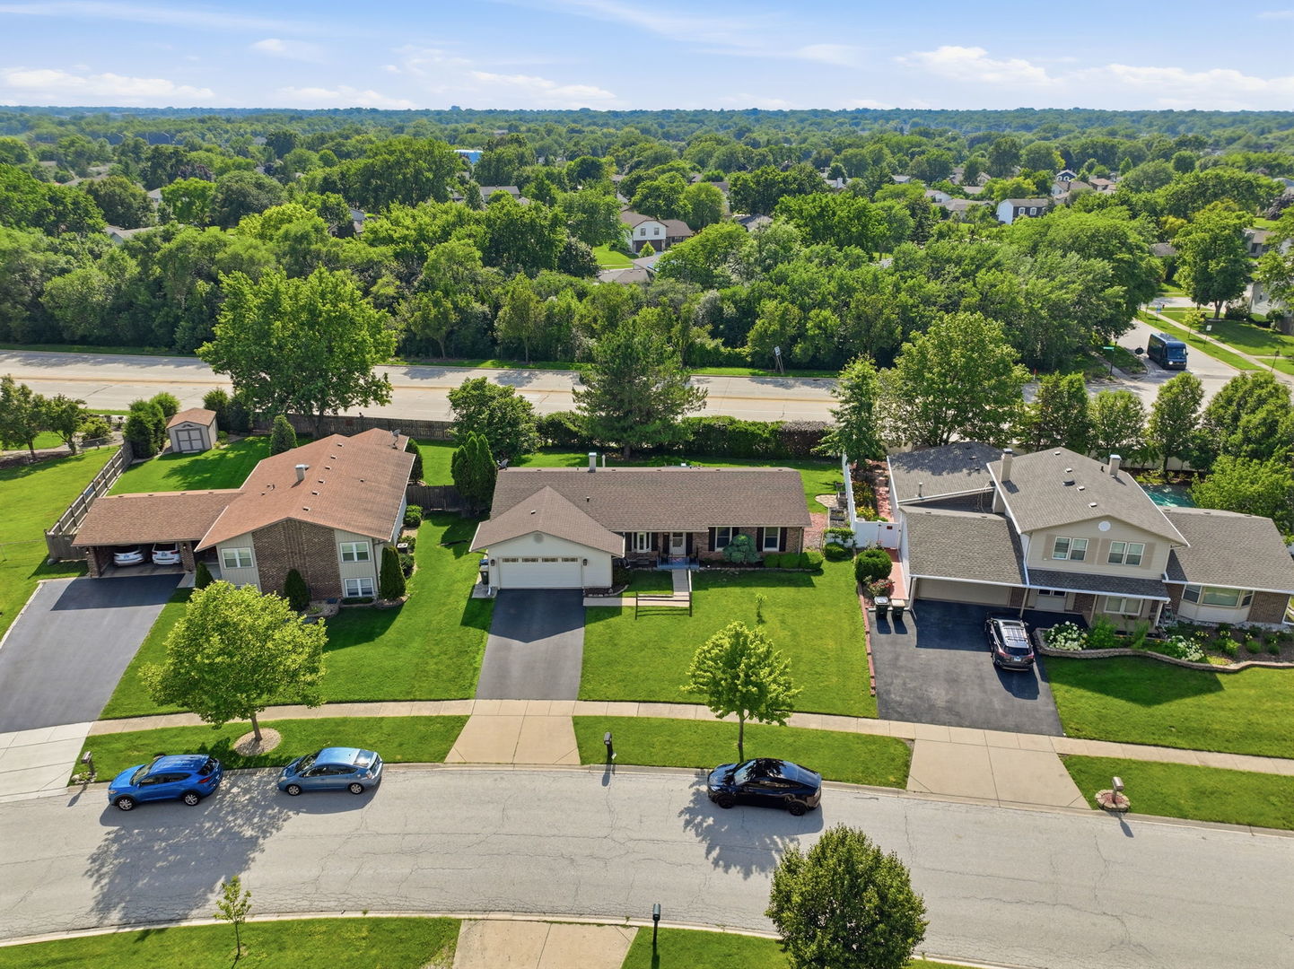
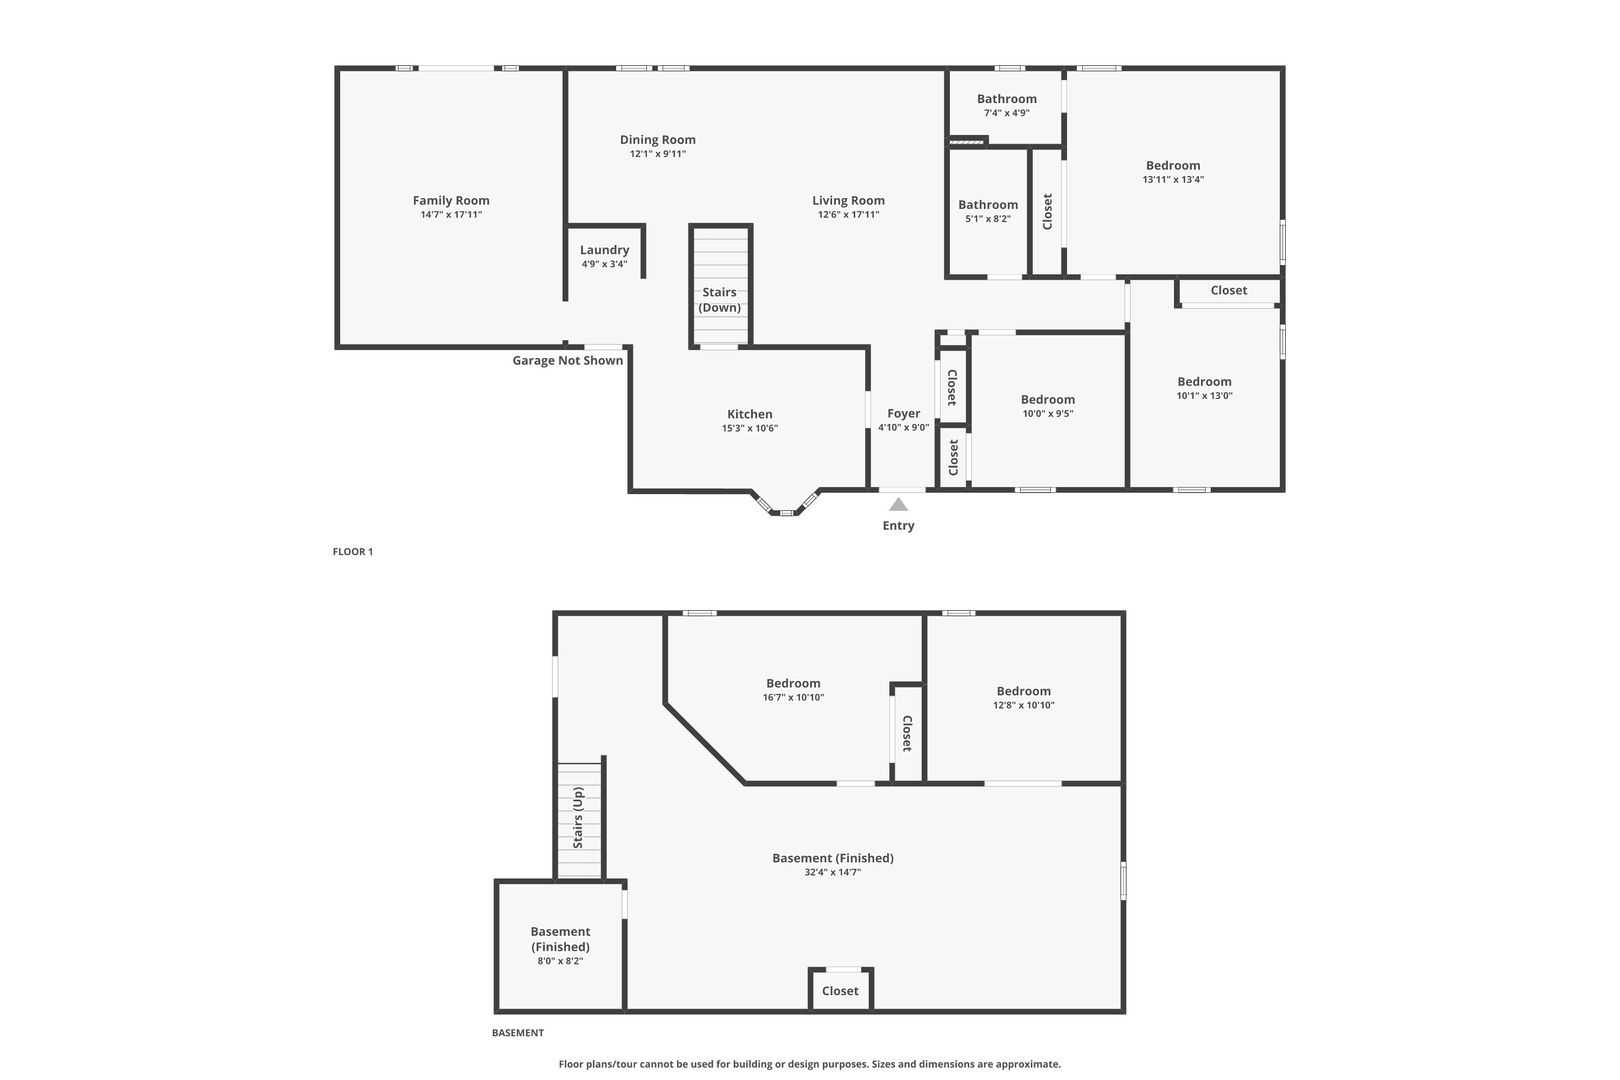
Welcome to this fully updated and move-in ready, Ranch home in the heart of Elk Grove Village! Featuring 4 bedrooms and 2 bathrooms, this bright and spacious home delivers comfort, flexibility, and low-maintenance living in a desirable Elk Grove Village location. The first floor features an open layout with living room and dining room. The updated, eat-in kitchen features stainless steel appliances and ample cabinetry that leads into a gorgeous family room perfect for entertaining & everyday living. Enjoy the convenience of first floor laundry. 3 large bedrooms, including a primary suite with full bath, round out the first floor. Step outside onto the patio and enjoy an above ground pool in your private oasis. The full basement features plenty of room to entertain and relax, completely finished with permits. The basement also features the 4th bedroom, an office, and a den for plenty of flexibility and potential. 2 car attached garage. A rare opportunity to own a turnkey ranch in a prime Elk Grove Village location-Excellent location situated near shopping, dining, award winning schools, parks, and walking paths, this home combines space, privacy, and convenience-don't miss out!

Save
Ask
Tour
Hide
Share
Listing Snapshot
Price 
$548,500
Days On Site 
0 Days
Bedrooms 
3
Inside Area (SqFt) 
2,100 sqft
Total Baths 
2
Full Baths 
2
Partial Baths 
N/A
Lot Size 
N/A
Year Built 
1974
MLS® Number 
12671068
Status 
Active
Property Tax 
$9,076.19
HOA/Condo/Coop Fees 
N/A
Sq Ft Source 
Estimated
Friends & Family
Recent Activity
5 hours agoListing updated with changes from the MLS®
6 hours agoListing first seen on site
General Features
Attached Garage 
Yes
Foundation 
Concrete Perimeter
Garage 
Yes
Garage Spaces 
2
Parking 
AsphaltGarage Door OpenerAttachedGarage
Parking Spaces 
2
Property Sub Type 
Single Family Residence
Sewer 
Public Sewer
Style 
Ranch
Water Source 
Public
Interior Features
Appliances 
RangeMicrowaveDishwasherRefrigeratorWasherDryer
Basement 
FinishedFull
Cooling 
Central Air
Heating 
Natural GasForced Air
Laundry Features 
Main Level
Bedroom 2 
Dimensions - 10X13Level - Main
Bedroom 3 
Dimensions - 10X9Level - Main
Bedroom 4 
Dimensions - 11X17Level - Basement
Den 
Dimensions - 8X8Level - Basement
Dining Room 
Dimensions - 12X10Level - Main
Family Room 
Dimensions - 15X18Level - Main
Kitchen 
Dimensions - 15X11Level - MainDescription - Eating Area-Table Space,Updated Kitchen
Laundry 
Dimensions - 5X3Level - Main
Living Room 
Dimensions - 13X18Level - Main
Master Bedroom 
Dimensions - 14X13Level - Main
Office 
Dimensions - 13X11Level - Basement
Save
Ask
Tour
Hide
Share
Exterior Features
Construction Details 
Vinyl SidingBrick
Patio And Porch 
Patio
Pool Features 
Above Ground
Roof 
Asphalt
Community Features
Community Features 
CurbsSidewalks
MLS Area 
Elk Grove Village
School District 
211
Township 
Schaumburg
Schools
School District
211
Elementary School
Unknown
Middle School
Unknown
High School
Unknown
Listing Courtesy of MRED as distributed by MLS Grid of xr realty


Based on information submitted to the MLS GRID as of 2026-07-10 05:34 AM UTC. All data is obtained from various sources and may not have been verified by broker or MLS GRID. Supplied Open House Information is subject to change without notice. All information should be independently reviewed and verified for accuracy. Properties may or may not be listed by the office/agent presenting the information.
Last checked: 2026-07-10 05:34 AM UTC
MRED DMCA Copyright Information Copyright © 2026 Midwest Real Estate Data LLC. All rights reserved.

Neighborhood & Commute
Source: Walkscore
Save
Ask
Tour
Hide
Share