Save
Ask
Tour
Hide
Share
$459,000
44 Days On Site

18808 Rose Lane
Mokena, IL60448

Single Family Residence|Pending
2
Beds
3
Total Baths
2
Full Baths
1
Partial Bath
1,512
SqFt
$304
/SqFt
1991
Built
County:
Will
Listing Courtesy of MRED as distributed by MLS Grid of HomeSmart Connect LLC

Due to the health concerns created by Coronavirus we are offering personal 1-1 online video walkthough tours where possible.
Call Now: 708-308-1938
Is this the listing for you? We can help make it yours.
708-308-1938
18808 Rose Lane18808 Rose Lane18808 Rose Lane18808 Rose Lane
Save
Ask
Tour
Hide
Share

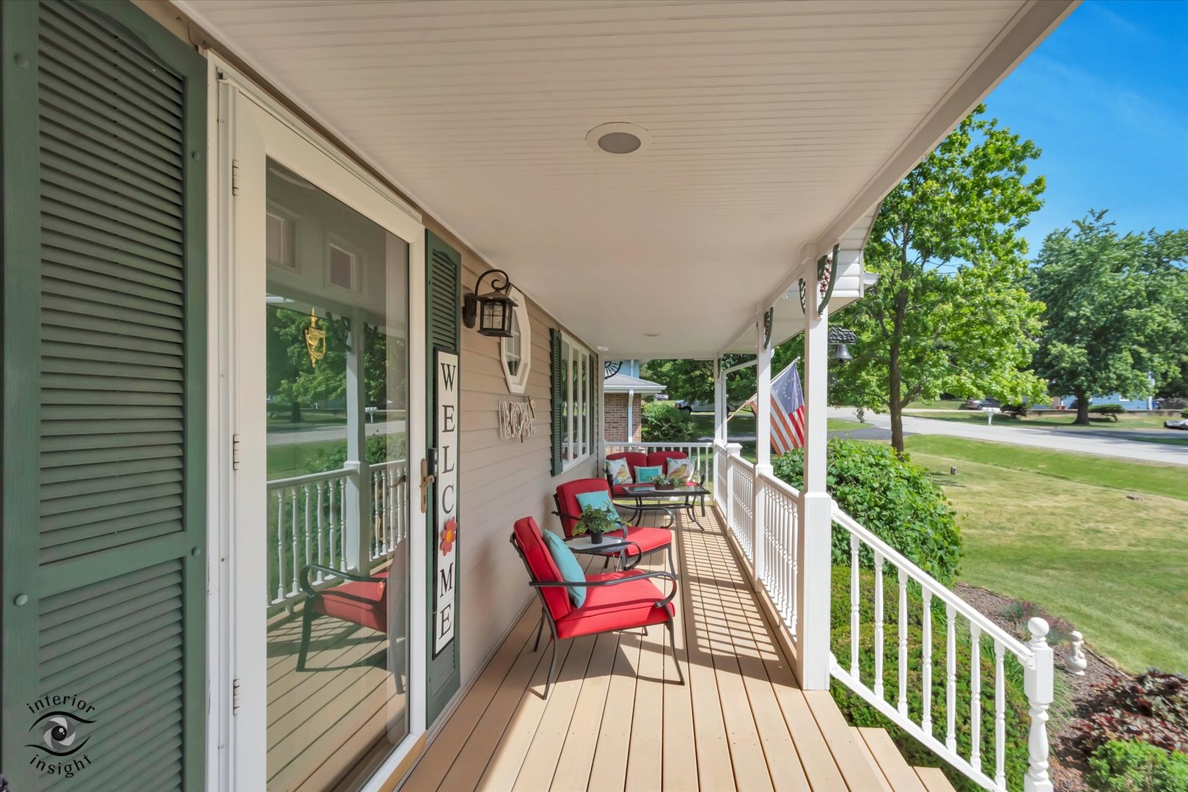
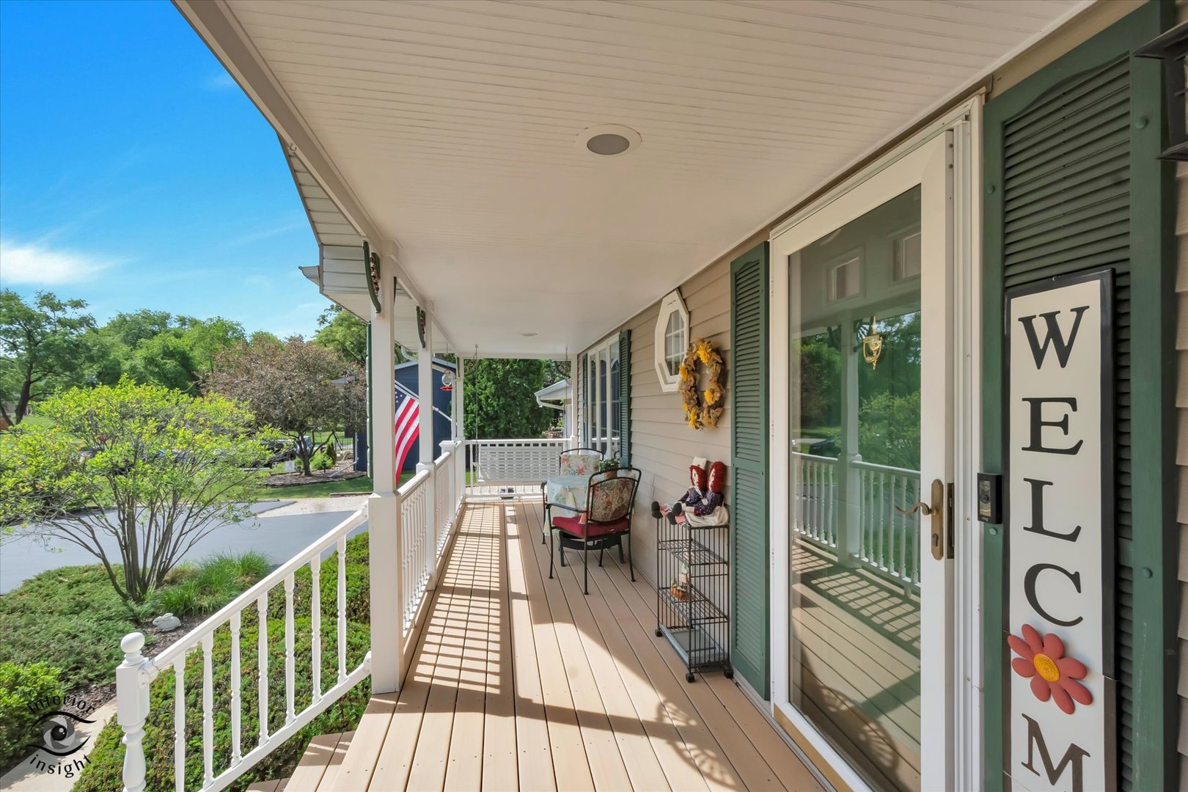
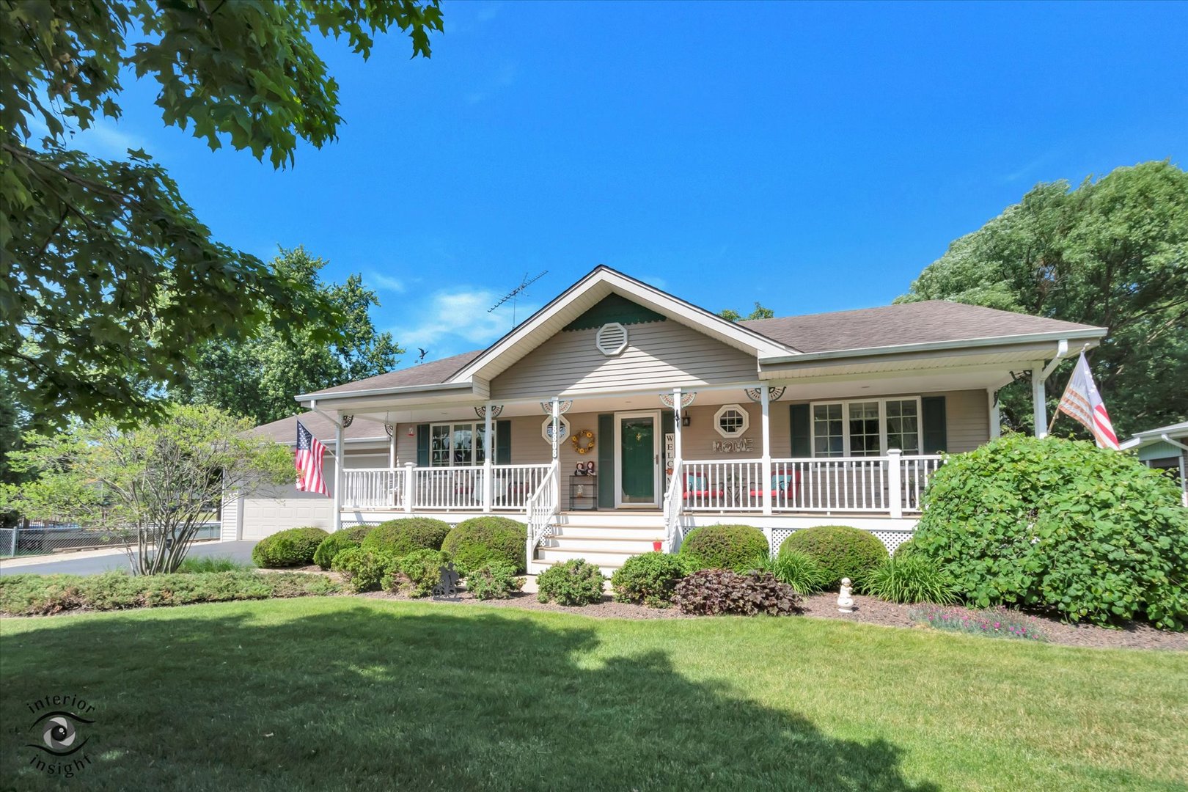
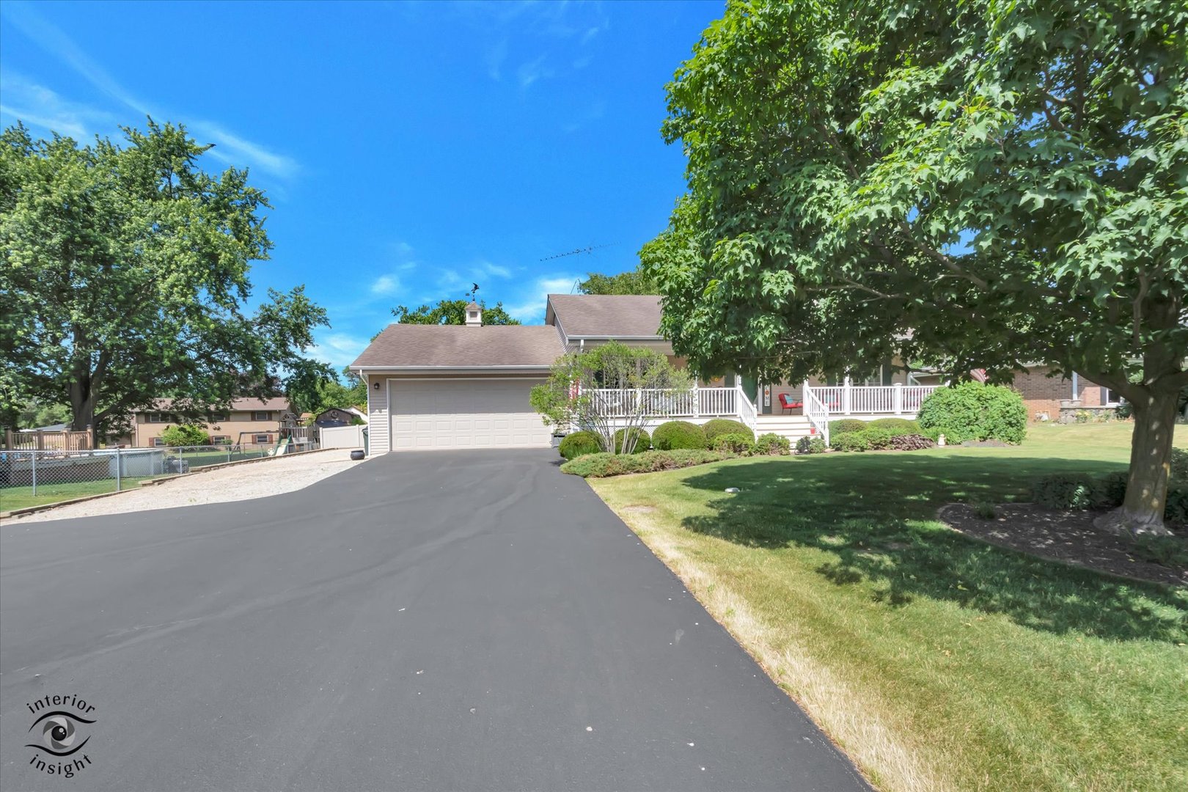
Meticulously maintained 4-bedroom ranch offering exceptional space, quality craftsmanship, and pride of ownership throughout. From the moment you arrive, you'll be captivated by the charming 42 x 6 front porch, beautifully landscaped grounds, and outstanding curb appeal. Inside, the spacious floor plan showcases gleaming hardwood floors, a large eat-in kitchen with abundant cabinetry, breakfast bar, skylights, and generous workspace. The stunning living room features soaring vaulted knotty pine ceilings, skylights, hardwood flooring, and a cozy fireplace, creating a warm and inviting gathering space. The full basement provides endless possibilities for additional living space, recreation, storage, or hobby areas. Car enthusiasts, contractors, and hobbyists will appreciate the extended heated garage complete with a workshop area, utility sink, built-in workbench, abundant storage, and direct access to the home. Step outside to your private backyard retreat featuring a maintenance-free deck, screened gazebo with ceiling fan, expansive fenced yard, mature shade trees, storage shed, and plenty of space for entertaining, gardening, or play. The oversized side drive offers additional parking for trailers, boats, recreational vehicles, or guests. Lovingly cared for and truly move-in ready, this exceptional home offers the perfect blend of comfort, functionality, and outdoor living, making it a rare opportunity for the new owner.

Save
Ask
Tour
Hide
Share
Listing Snapshot
Price 
$459,000
Days On Site 
44 Days
Bedrooms 
2
Inside Area (SqFt) 
1,512 sqft
Total Baths 
3
Full Baths 
2
Partial Baths 
1
Lot Size 
N/A
Year Built 
1991
MLS® Number 
12672105
Status 
Pending
Property Tax 
$6,854
HOA/Condo/Coop Fees 
N/A
Sq Ft Source 
Assessor
Friends & Family
Recent Activity
a week agoListing updated with changes from the MLS®
a week agoStatus changed to Pending
4 weeks agoPrice changed to $459,000
a month agoListing first seen on site
General Features
Attached Garage 
Yes
Foundation 
Concrete Perimeter
Garage 
Yes
Garage Spaces 
2
Parking 
AsphaltGarage Door OpenerHeated GarageAttachedDrivewayGarage
Parking Spaces 
7
Property Sub Type 
Single Family Residence
Sewer 
Septic Tank
Style 
Ranch
Water Source 
Well
Interior Features
Appliances 
RangeMicrowaveDishwasherRefrigerator
Basement 
FinishedExterior EntryStorage SpaceFull
Cooling 
Central Air
Electric 
Circuit Breakers200+ Amp Service
Fireplace 
Yes
Fireplace Features 
Family RoomGas Log
Fireplaces 
1
Heating 
Natural Gas
Interior 
Vaulted Ceiling(s)
Laundry Features 
Gas Dryer HookupLaundry ClosetSink
Window Features 
ScreensSkylight(s)Drapes
Bedroom 2 
Dimensions - 10X13Level - Main
Bedroom 3 
Dimensions - 12X18Level - Basement
Bedroom 4 
Dimensions - 10X11Level - Basement
Dining Room 
Family Room 
Dimensions - 20X28Level - Basement
Kitchen 
Dimensions - 13X26Level - MainDescription - Eating Area-Breakfast Bar,Eating Area-Table Space,Pantry-Closet
Laundry 
Dimensions - 10X16Level - Basement
Living Room 
Dimensions - 16X32Level - Main
Master Bedroom 
Dimensions - 13X14Level - Main
Save
Ask
Tour
Hide
Share
Exterior Features
Construction Details 
Aluminum SidingVinyl Siding
Fencing 
Fenced
Other Structures 
Shed(s)
Patio And Porch 
Patio
Roof 
Asphalt
Windows/Doors 
ScreensSkylight(s)Drapes
Community Features
Community Features 
CurbsStreet Lights
MLS Area 
Mokena
School District 
Lincoln-Way Central High School
Township 
Frankfort
Schools
School District
Lincoln-Way Central High School
Elementary School
Mokena Elementary School
Middle School
Mokena Junior High School
High School
Lincoln-Way Central High School
Listing Courtesy of MRED as distributed by MLS Grid of HomeSmart Connect LLC


Based on information submitted to the MLS GRID as of 2026-07-27 02:32 AM UTC. All data is obtained from various sources and may not have been verified by broker or MLS GRID. Supplied Open House Information is subject to change without notice. All information should be independently reviewed and verified for accuracy. Properties may or may not be listed by the office/agent presenting the information.
Last checked: 2026-07-27 02:32 AM UTC
MRED DMCA Copyright Information Copyright © 2026 Midwest Real Estate Data LLC. All rights reserved.

Neighborhood & Commute
Source: Walkscore
Save
Ask
Tour
Hide
Share