Save
Ask
Tour
Hide
Share
$600,000
42 Days On Site

230 Ian Avenue
New Lenox, IL60451

For Sale|Single Family Residence|Active Under Contract
4
Beds
3
Total Baths
2
Full Baths
1
Partial Bath
2,862
SqFt
$210
/SqFt
2006
Built
Subdivision:
Laurel Meadow
County:
Will
Listing Courtesy of MRED as distributed by MLS Grid of Coldwell Banker Realty

Due to the health concerns created by Coronavirus we are offering personal 1-1 online video walkthough tours where possible.
Call Now: 708-308-1938
Is this the listing for you? We can help make it yours.
708-308-1938
230 Ian Avenue230 Ian Avenue230 Ian Avenue230 Ian Avenue
Save
Ask
Tour
Hide
Share

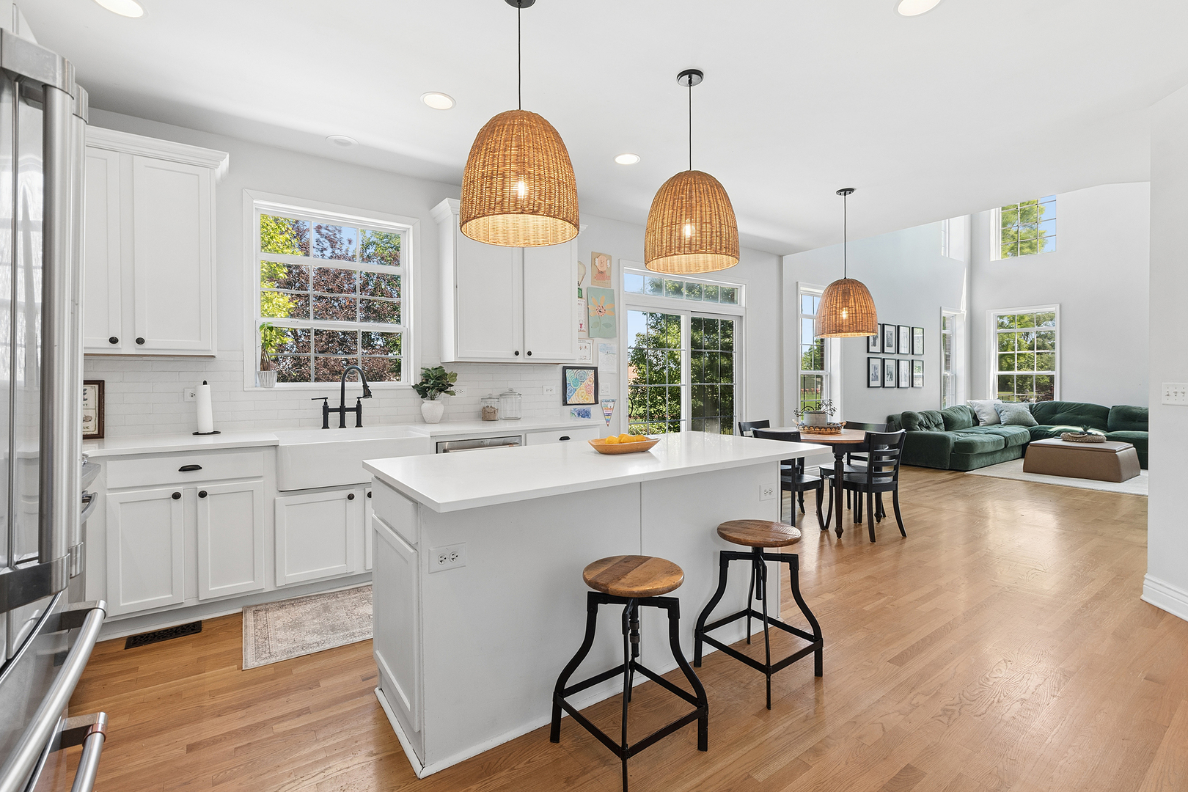
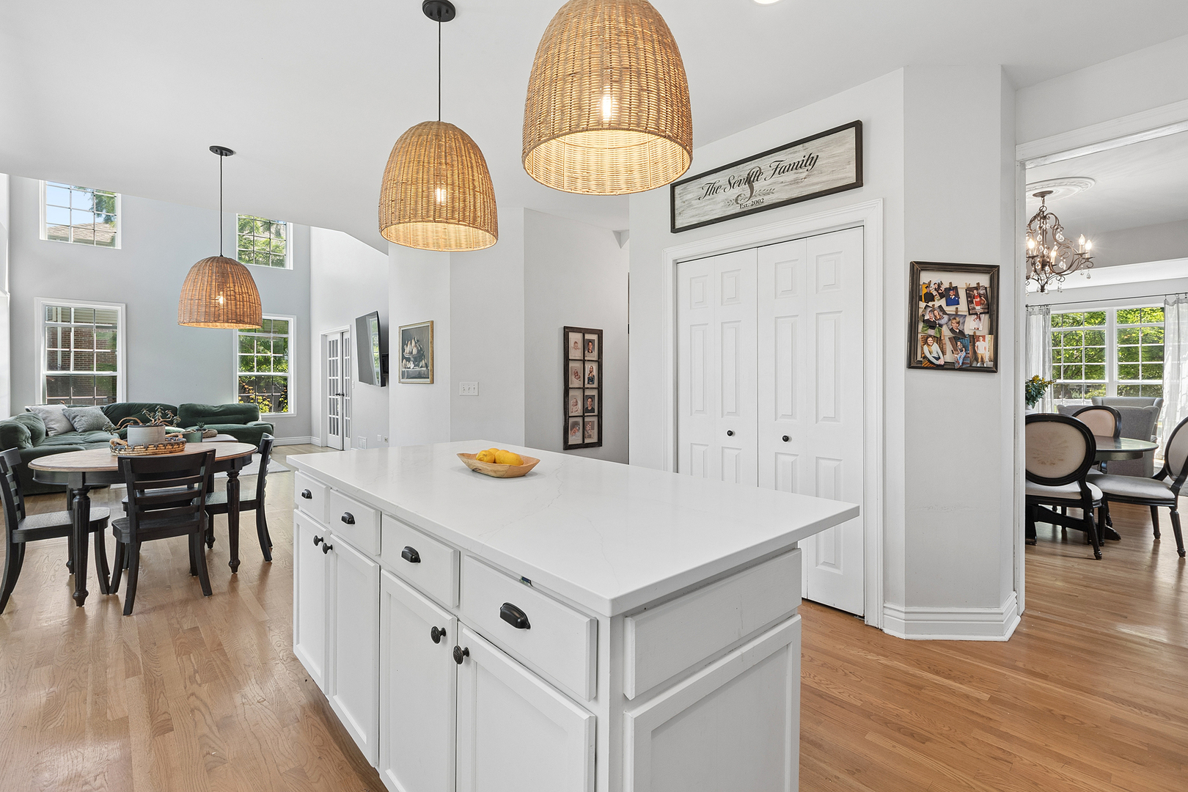
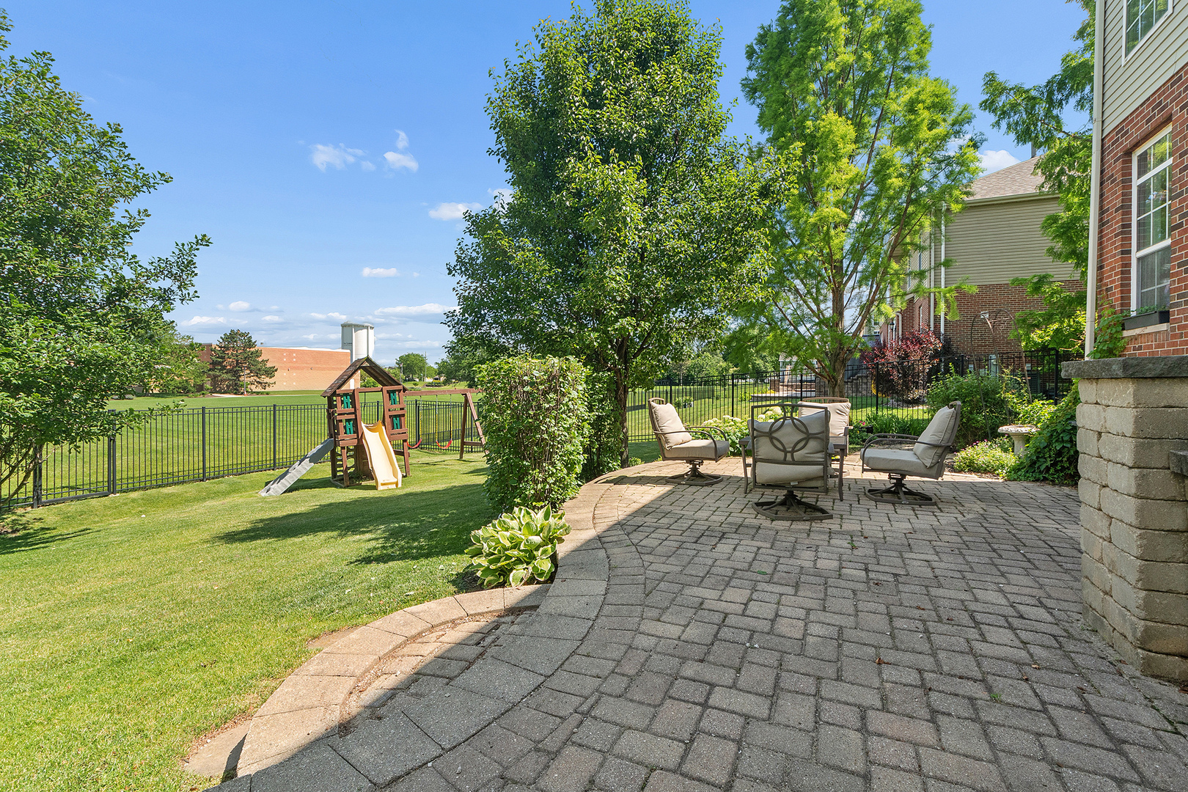
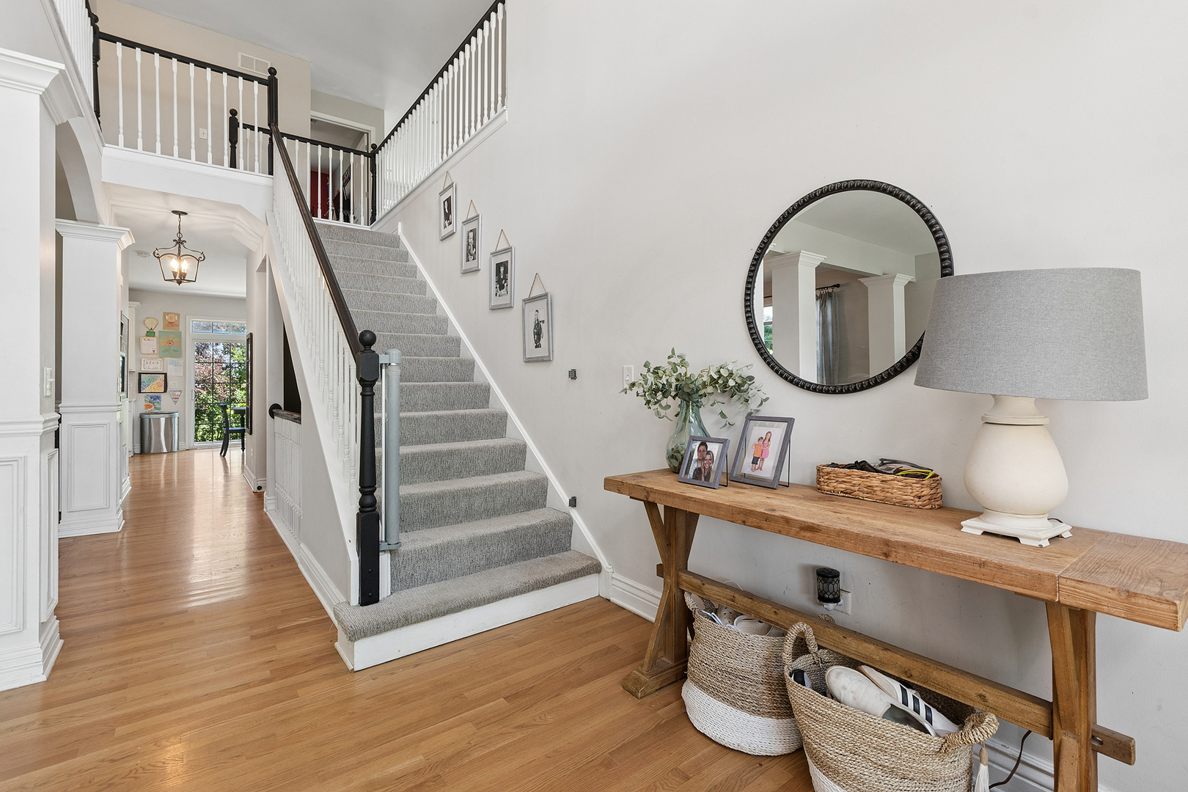
Imagine coming home every evening to one of the most private lots in the neighborhood! No backyard neighbors, just open green space behind you. Located in desirable Laurel Meadow, this beautifully updated home offers the perfect combination of space, privacy and major recent improvements. Inside you will find nearly 2,900 sq ft above grade featuring hardwood flooring throughout much of the main level, a dramatic two-story family room filled with natural light, a private main level office, formal living room, dining room, updated kitchen with quartz countertops, and main level laundry. Upstairs offers four spacious bedrooms, an oversized loft, and primary suite featuring two closets, a luxurious soaker tub, separate shower, and private toilet area. The finished basement adds incredible flexibility with a large recreation room, kitchenette, playroom (Could be used as 5th bedroom, no window), plus additional finished storage space. Outside, enjoy a fully fenced backyard, beautiful paver patio, and peaceful views of the open space. Even better, many of the home's biggest investments have already been updated! * Brand new HVAC system (2026) * Roof replaced approximately 3 years ago * Updated main bath and half bath * Newer stainless steel appliances * newer water heater * newer front door Located minutes from I-80, Metra, shopping, restaurants, New Lenox Commons, Old Plank Trail, parks, and award-winning Lincoln-Way schools. This home offers the rare combination of location and privacy!

Save
Ask
Tour
Hide
Share
Listing Snapshot
Price 
$600,000
Days On Site 
42 Days
Bedrooms 
4
Inside Area (SqFt) 
2,862 sqft
Total Baths 
3
Full Baths 
2
Partial Baths 
1
Lot Size 
N/A
Year Built 
2006
MLS® Number 
12672642
Status 
Active Under Contract
Property Tax 
$12,516
HOA/Condo/Coop Fees 
N/A
Sq Ft Source 
Estimated
Friends & Family
Recent Activity
3 hours agoListing updated with changes from the MLS®
3 hours agoStatus changed to Active Under Contract
2 weeks agoPrice changed to $600,000
a month agoListing first seen on site
General Features
Attached Garage 
Yes
Direction Faces 
East
Foundation 
Concrete Perimeter
Garage 
Yes
Garage Spaces 
3
Parking 
AsphaltGarage Door OpenerAttachedGarage
Parking Spaces 
3
Property Sub Type 
Single Family Residence
Sewer 
Public Sewer
SqFt Total 
2862
Interior Features
Appliances 
RangeMicrowaveDishwasherRefrigeratorWasherDryerStainless Steel Appliance(s)
Basement 
FinishedFull
Cooling 
Central Air
Flooring 
Hardwood
Heating 
Natural GasForced Air
Interior 
Vaulted Ceiling(s)Cathedral Ceiling(s)Walk-In Closet(s)
Laundry Features 
Main LevelGas Dryer HookupIn Unit
Bedroom 2 
Dimensions - 12X13Level - Second
Bedroom 3 
Dimensions - 11X14Level - Second
Bedroom 4 
Dimensions - 11X10Level - Second
Den 
Dimensions - 11X10Level - Main
Dining Room 
Dimensions - 13X12Level - Main
Eating Area 
Dimensions - 10X14Level - Main
Family Room 
Dimensions - 19X14Level - Main
Kitchen 
Dimensions - 12X16Level - MainDescription - Eating Area-Table Space,Island,Pantry-Closet,SolidSurfaceCounter,Updated Kitchen
Laundry 
Dimensions - 10X07Level - Main
Living Room 
Dimensions - 13X15Level - Main
Loft 
Dimensions - 25X18Level - Second
Master Bedroom 
Dimensions - 21X20Level - Second
Play Room 
Dimensions - 10X14Level - Basement
Recreation Room 
Dimensions - 20X43Level - Basement
Save
Ask
Tour
Hide
Share
Exterior Features
Construction Details 
Vinyl SidingBrick
Fencing 
Fenced
Patio And Porch 
Patio
Roof 
Asphalt
Community Features
Community Features 
ParkSidewalks
MLS Area 
New Lenox
School District 
Lincoln-Way Central High School
Township 
New Lenox
Schools
School District
Lincoln-Way Central High School
Elementary School
Bentley Elementary School
Middle School
Alex M Martino Junior High Schoo
High School
Lincoln-Way Central High School
Listing Courtesy of MRED as distributed by MLS Grid of Coldwell Banker Realty


Based on information submitted to the MLS GRID as of 2026-07-22 03:11 AM UTC. All data is obtained from various sources and may not have been verified by broker or MLS GRID. Supplied Open House Information is subject to change without notice. All information should be independently reviewed and verified for accuracy. Properties may or may not be listed by the office/agent presenting the information.
Last checked: 2026-07-22 03:11 AM UTC
MRED DMCA Copyright Information Copyright © 2026 Midwest Real Estate Data LLC. All rights reserved.

Neighborhood & Commute
Source: Walkscore
Save
Ask
Tour
Hide
Share