
631 Vanderbilt DriveNew Lenox, IL60451
Due to the health concerns created by Coronavirus we are offering personal 1-1 online video walkthough tours where possible.
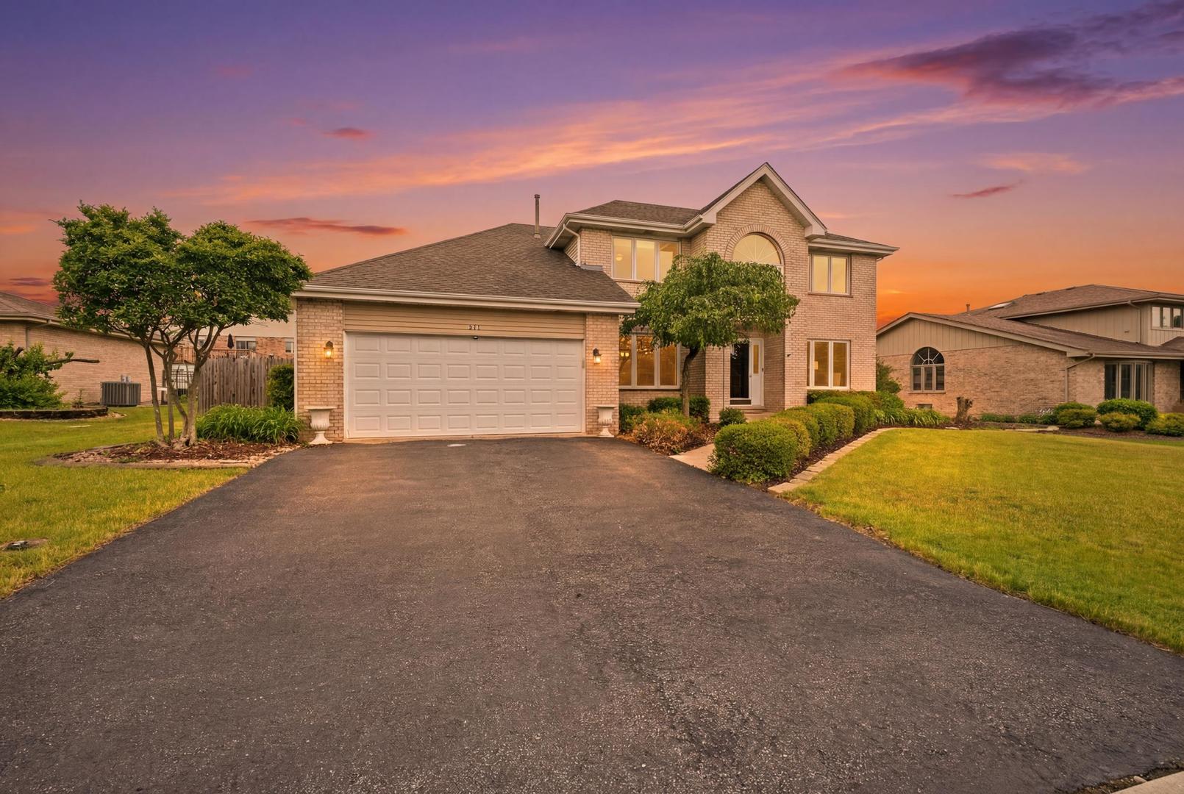
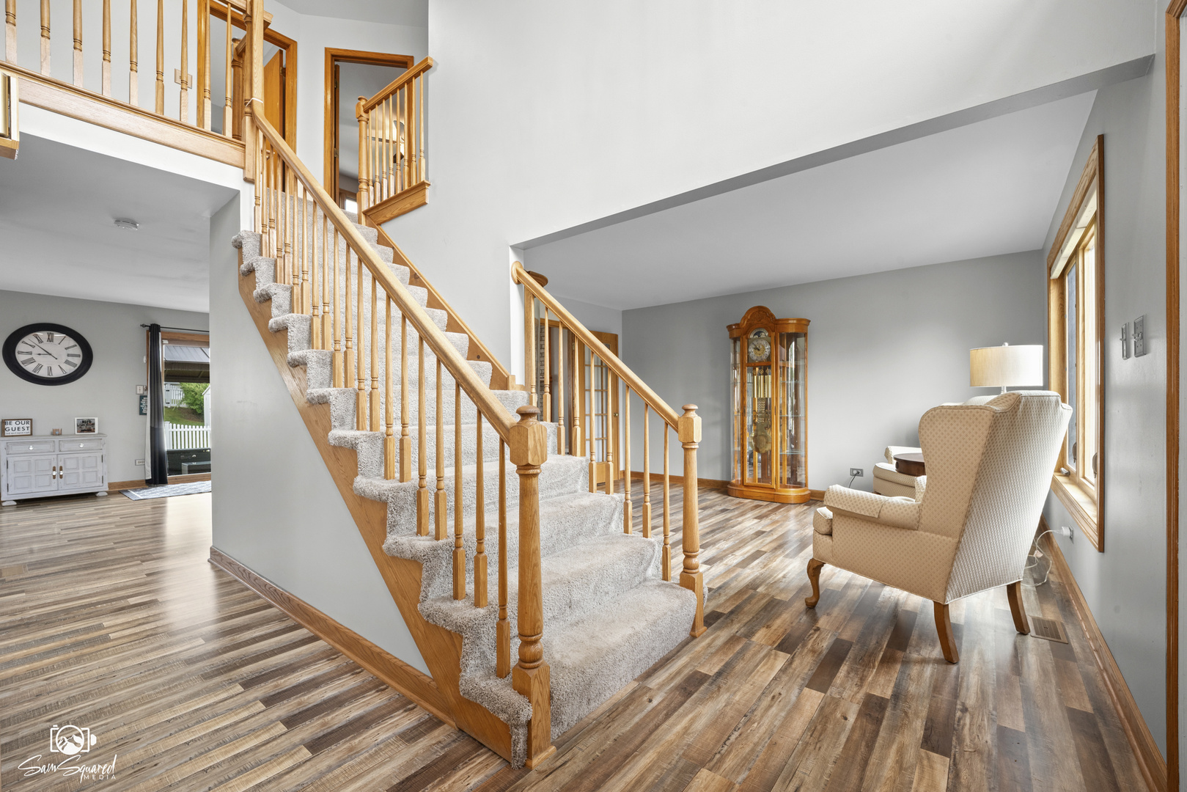
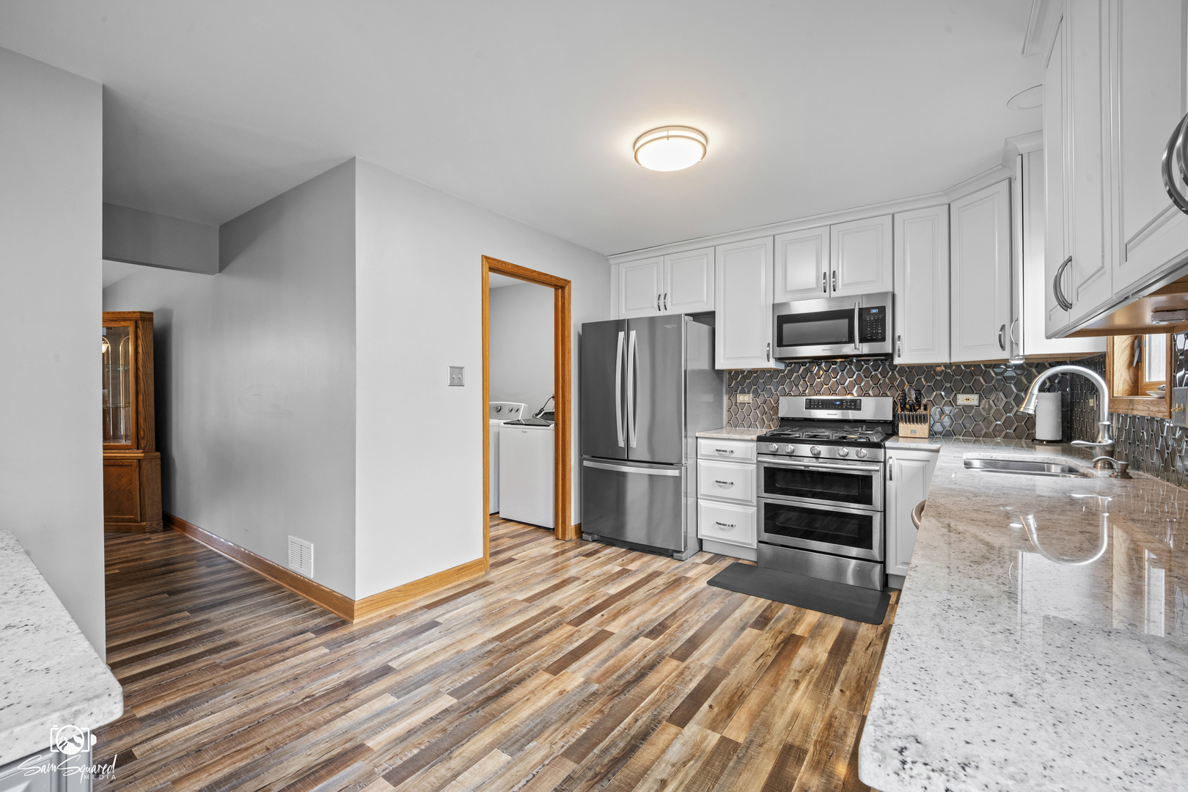
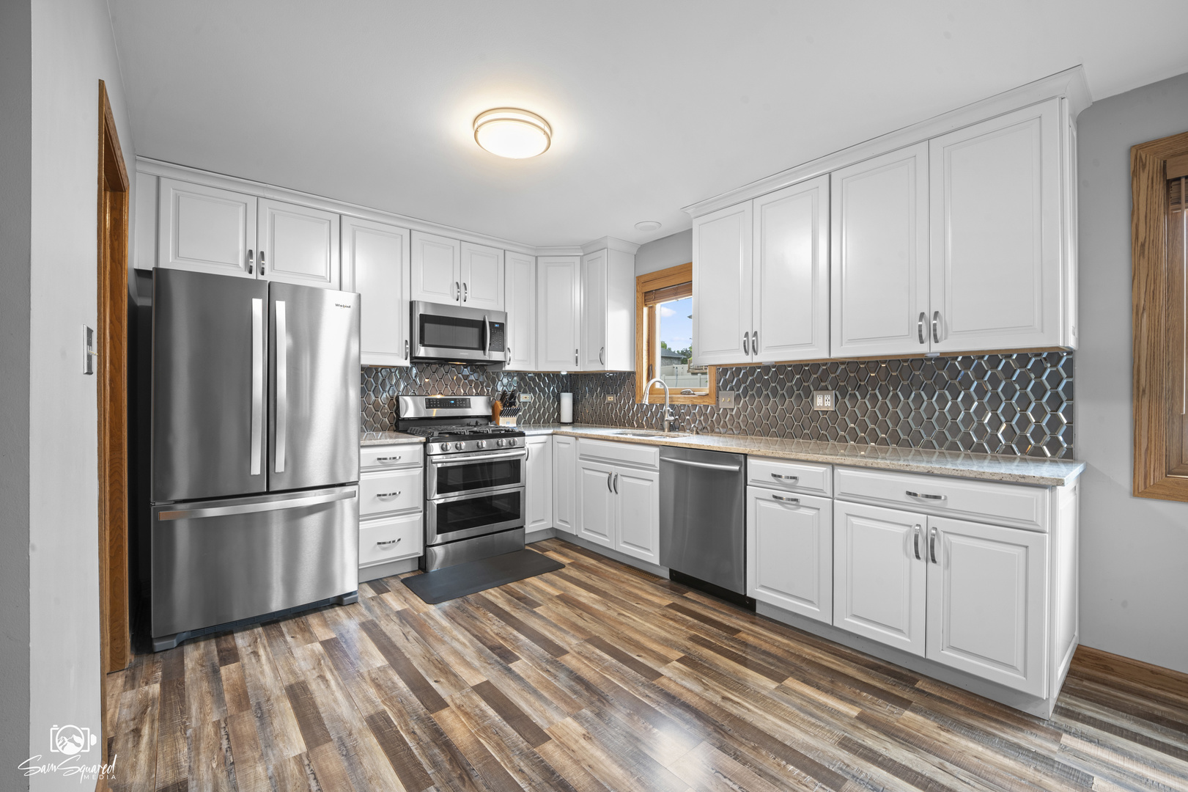
Come check out this wonderful 2 story home! Right in the heart of Schoolhouse Manor you'll find a perfect place to call home. Walk to Lincoln Way Central, restaurants, shopping, close to highways and more! This home features 4 large bedrooms upstairs, private primary bath, another full bath in the hall. The main floor has all new flooring, updated kitchen with granite counters and gorgeous backsplash. Family room with fireplace, formal living room and dining room adjacent to the kitchen for entertaining. Full basement and 2 car garage. Step out to the patio for summer evenings under the canopy. Fenced yard and pool to top it all off!! Dates on "news". Roof 2017, Windows replaced upstairs in 11',upstairs carpet in 22' along with new light fixtures. Downstairs windows, patio door, light fixtures, kitchen cabinets, granite, splash, and painted in 18'. Furnace and A/C, whole house humidifier 21', garage door opener 21', pool liner 19', filter 22'.
| yesterday | Listing updated with changes from the MLS® | |
| a week ago | Status changed to Active Under Contract | |
| a week ago | Price changed to $509,000 | |
| 3 months ago | Listing first seen on site |

Based on information submitted to the MLS GRID as of 2026-08-26 04:09 AM UTC. All data is obtained from various sources and may not have been verified by broker or MLS GRID. Supplied Open House Information is subject to change without notice. All information should be independently reviewed and verified for accuracy. Properties may or may not be listed by the office/agent presenting the information.
Last checked: 2026-08-26 04:09 AM UTC
MRED DMCA Copyright Information Copyright © 2026 Midwest Real Estate Data LLC. All rights reserved.
Did you know? You can invite friends and family to your search. They can join your search, rate and discuss listings with you.