Save
Ask
Tour
Hide
Share
$1,200,000
94 Days On Site

4441 Wolf Road 206
Western Springs, IL60558

For Sale|Condominium|Active
3
Beds
2
Total Baths
2
Full Baths
2,290
SqFt
$524
/SqFt
2020
Built
County:
Cook
Listing Courtesy of MRED as distributed by MLS Grid of @properties Christie's International Real Estate

Due to the health concerns created by Coronavirus we are offering personal 1-1 online video walkthough tours where possible.
Call Now: 708-308-1938
Is this the listing for you? We can help make it yours.
708-308-1938
4441 Wolf Road 2064441 Wolf Road 2064441 Wolf Road 2064441 Wolf Road 206
Save
Ask
Tour
Hide
Share

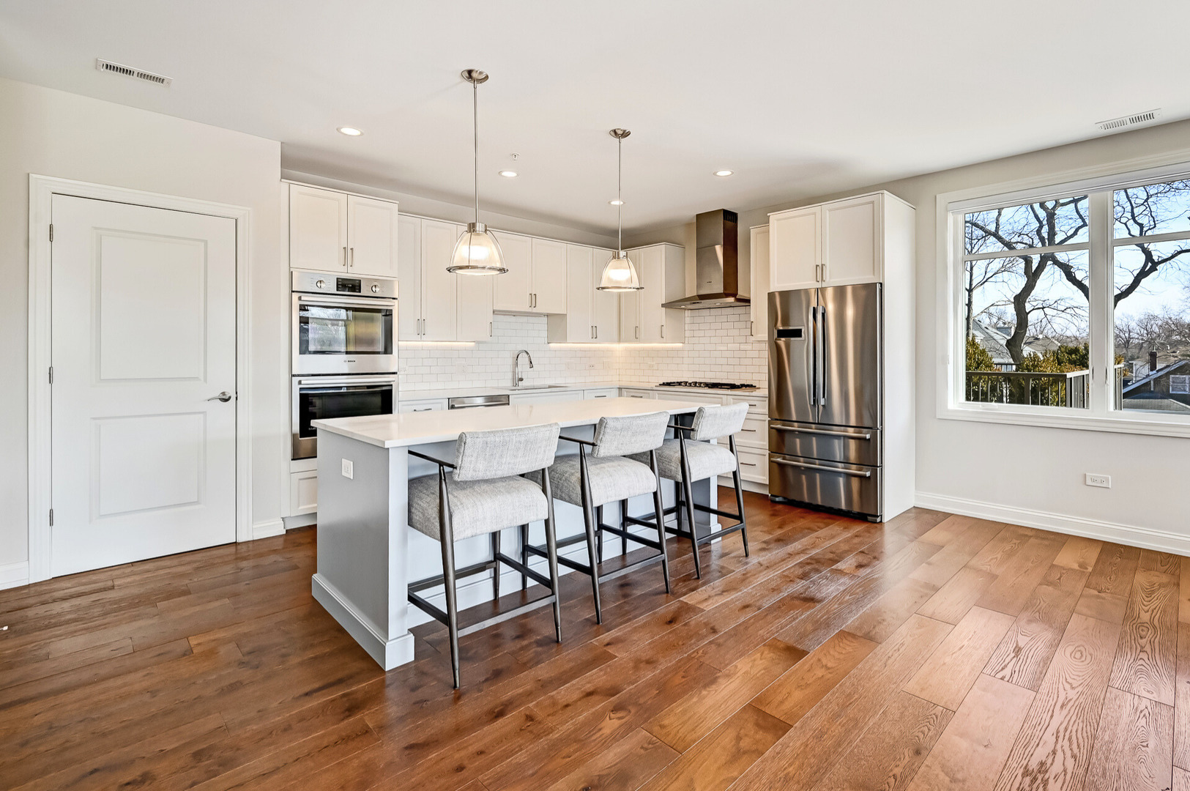
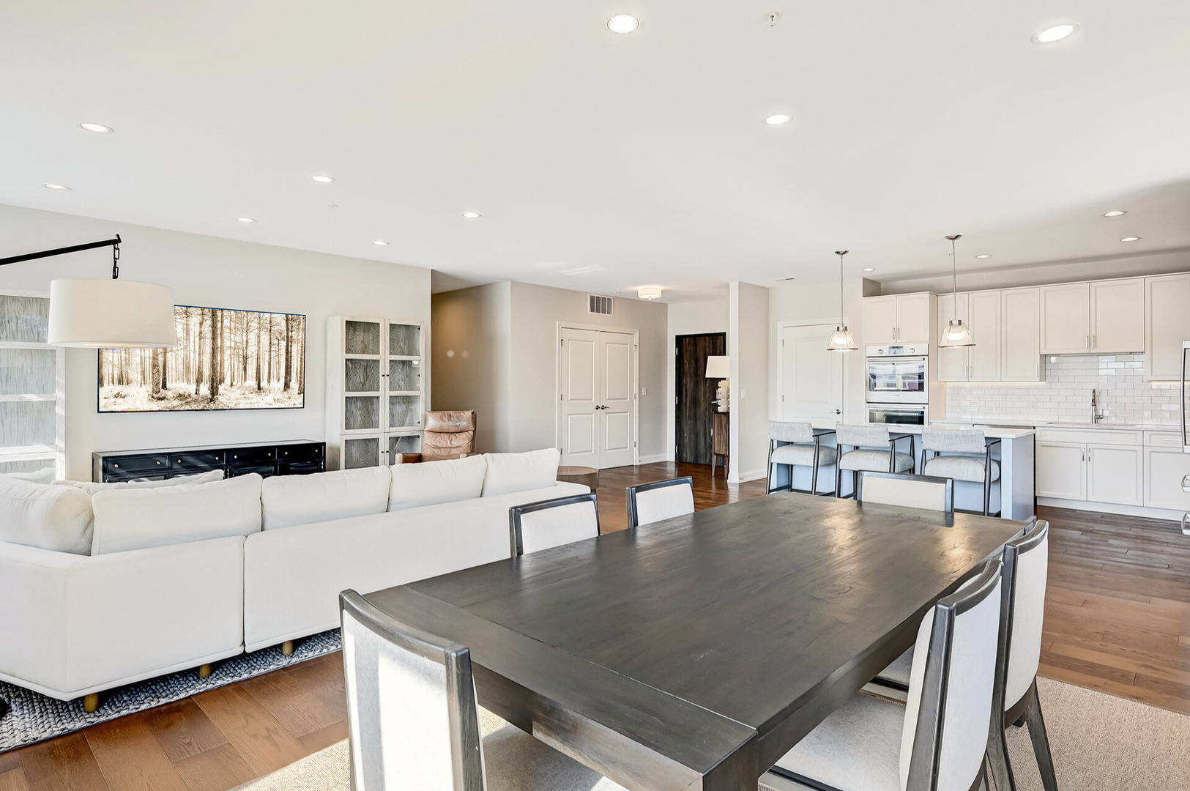
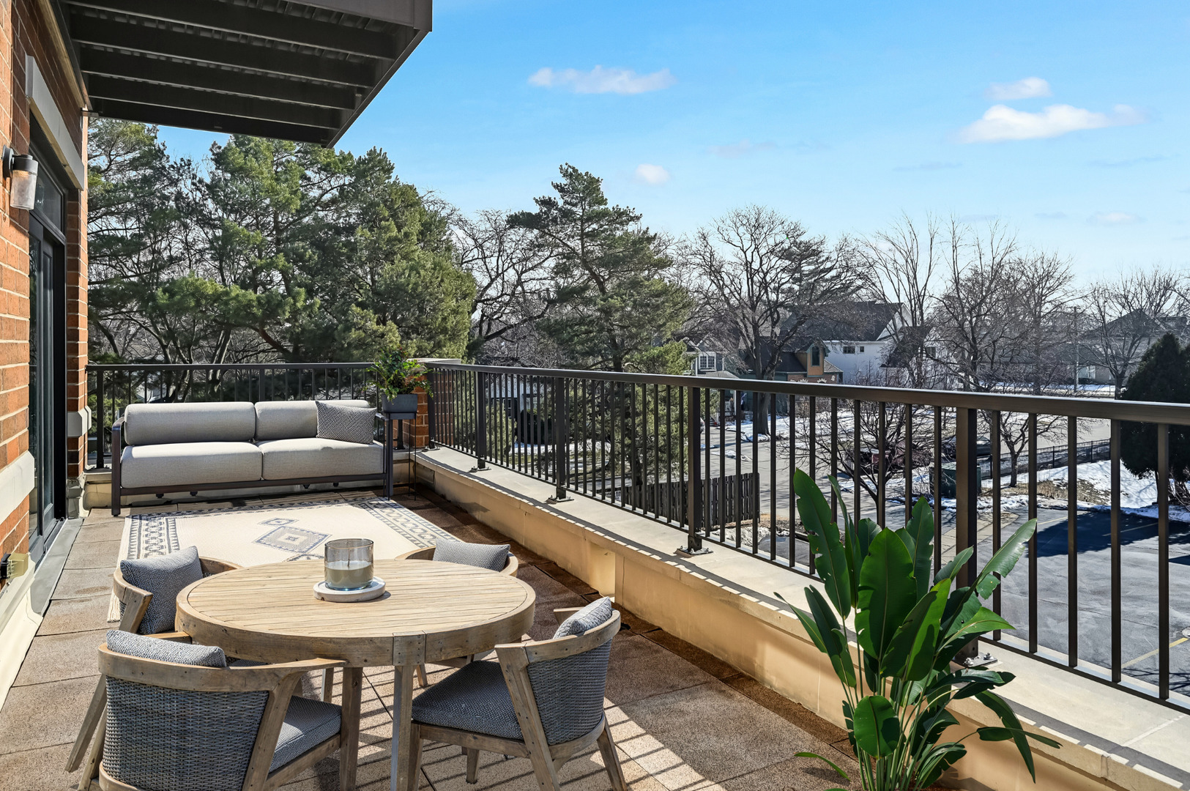
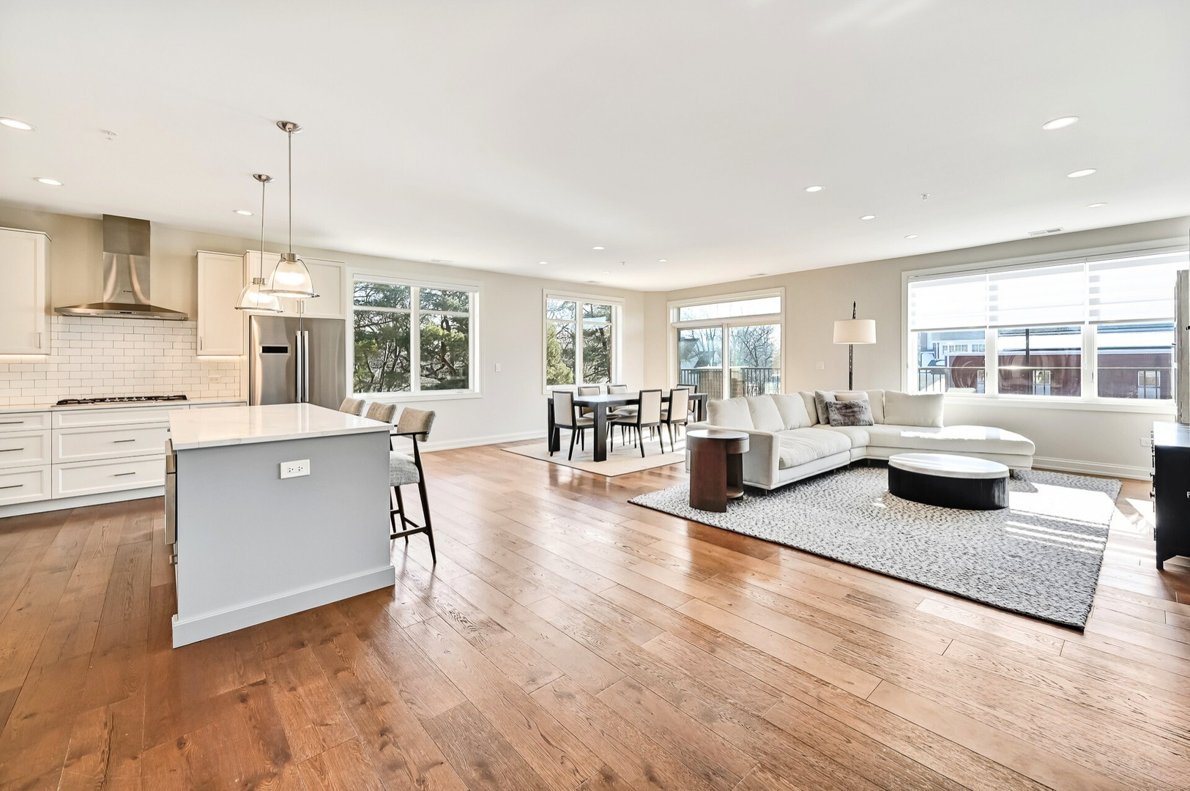
Experience exceptional luxury living in one of Foxford Station's most expansive residences. This refined, over 2,200 sq. ft. single-level home is filled with southern and eastern light, oversized windows, and an impressive open-concept layout designed for gracious entertaining and elevated everyday living. A rare 270 sq. ft. private terrace extends the living space outdoors, offering a serene setting for morning coffee, outdoor dining, and evening relaxation. The chef-inspired kitchen features a quartz-topped island, custom cabinetry, a walk-in pantry, a double oven, and a separate cooktop, all seamlessly connected to the main living areas. A secondary entrance leads to a dedicated mudroom and laundry, an uncommon convenience in condominium living. The tranquil primary suite features custom built-in closets, a soaking tub, and heated bathroom floors for spa-level comfort. Two additional bedrooms with custom closets provide ideal flexibility for guests or a home office. Premium amenities include indoor heated parking accessed from Johnson Ave, with spaces 29 and 32; large same-floor storage; secure entry; elevator access; and a beautifully maintained common deck. The HOA covers heat, gas, water, exterior maintenance, lawn care, snow removal, scavenger, and insurance for a truly maintenance-free lifestyle. Steps from the Metra, vibrant downtown Western Springs, parks, and top-rated schools, this residence delivers a rare combination of scale, refinement, and effortless living

Save
Ask
Tour
Hide
Share
Listing Snapshot
Price 
$1,200,000
Days On Site 
94 Days
Bedrooms 
3
Inside Area (SqFt) 
2,290 sqft
Total Baths 
2
Full Baths 
2
Partial Baths 
N/A
Lot Size 
N/A
Year Built 
2020
MLS® Number 
12674248
Status 
Active
Property Tax 
$15,680
HOA/Condo/Coop Fees 
$947 monthly
Sq Ft Source 
Appraiser
Friends & Family
Recent Activity
a month agoListing updated with changes from the MLS®
3 months agoStatus changed to Active
3 months agoListing first seen on site
General Features
Attached Garage 
Yes
Direction Faces 
East
Garage 
Yes
Garage Spaces 
2
Number Of Stories 
4
Parking 
Heated GarageAttachedGarage
Parking Spaces 
2
Pets 
Cats OKDogs OKNumber Limit
Property Sub Type 
Condominium
Sewer 
Public Sewer
Water Source 
Shared Well
Interior Features
Appliances 
Double OvenMicrowaveDishwasherRefrigeratorWasherDryerStainless Steel Appliance(s)CooktopOvenRange Hood
Basement 
None
Cooling 
Central Air
Flooring 
Hardwood
Heating 
Natural GasForced AirRadiant Floor
Interior 
ElevatorEntrance FoyerStorageOpen FloorplanPantry
Laundry Features 
In UnitSink
Window Features 
Drapes
Bedroom 2 
Dimensions - 15X12Level - Main
Bedroom 3 
Dimensions - 15X12Level - Main
Bedroom 4 
Dining Room 
Dimensions - 10X17Level - Main
Family Room 
Foyer 
Dimensions - 7X11Level - Main
Kitchen 
Dimensions - 17X13Level - MainDescription - Eating Area-Breakfast Bar,Island,Pantry-Closet
Laundry 
Dimensions - 11X12Level - Main
Living Room 
Dimensions - 15X19Level - Main
Master Bedroom 
Dimensions - 17X15Level - Main
Terrace 
Dimensions - 27X10Level - Main
Save
Ask
Tour
Hide
Share
Exterior Features
Construction Details 
BrickSynthetic StuccoStone
Lot Features 
Corner Lot
Windows/Doors 
Drapes
Community Features
Accessibility Features 
Accessible Entrance
Association Amenities 
StorageElevator(s)
Association Fee 
$947.0
Association Fee Frequency 
Monthly
MLS Area 
Western Springs
School District 
Lyons Twp High School
Township 
Lyons
Schools
School District
Lyons Twp High School
Elementary School
Forest Hills Elementary School
Middle School
Mcclure Junior High School
High School
Lyons Twp High School
Listing Courtesy of MRED as distributed by MLS Grid of @properties Christie's International Real Estate


Based on information submitted to the MLS GRID as of 2026-09-13 02:15 PM UTC. All data is obtained from various sources and may not have been verified by broker or MLS GRID. Supplied Open House Information is subject to change without notice. All information should be independently reviewed and verified for accuracy. Properties may or may not be listed by the office/agent presenting the information.
Last checked: 2026-09-13 02:15 PM UTC
MRED DMCA Copyright Information Copyright © 2026 Midwest Real Estate Data LLC. All rights reserved.

Neighborhood & Commute
Source: Walkscore
Save
Ask
Tour
Hide
Share