Save
Ask
Tour
Hide
Share
$449,900
5 Days On Site

6021 Jody Lane
Tinley Park, IL60477

For Sale|Single Family Residence|Active
3
Beds
2
Total Baths
2
Full Baths
1,569
SqFt
$287
/SqFt
1961
Built
Subdivision:
Kimberly Heights
County:
Cook
Listing Courtesy of MRED as distributed by MLS Grid of Village Realty, Inc.

Due to the health concerns created by Coronavirus we are offering personal 1-1 online video walkthough tours where possible.
Call Now: 708-308-1938
Is this the listing for you? We can help make it yours.
708-308-1938
6021 Jody Lane6021 Jody Lane6021 Jody Lane6021 Jody Lane
Save
Ask
Tour
Hide
Share

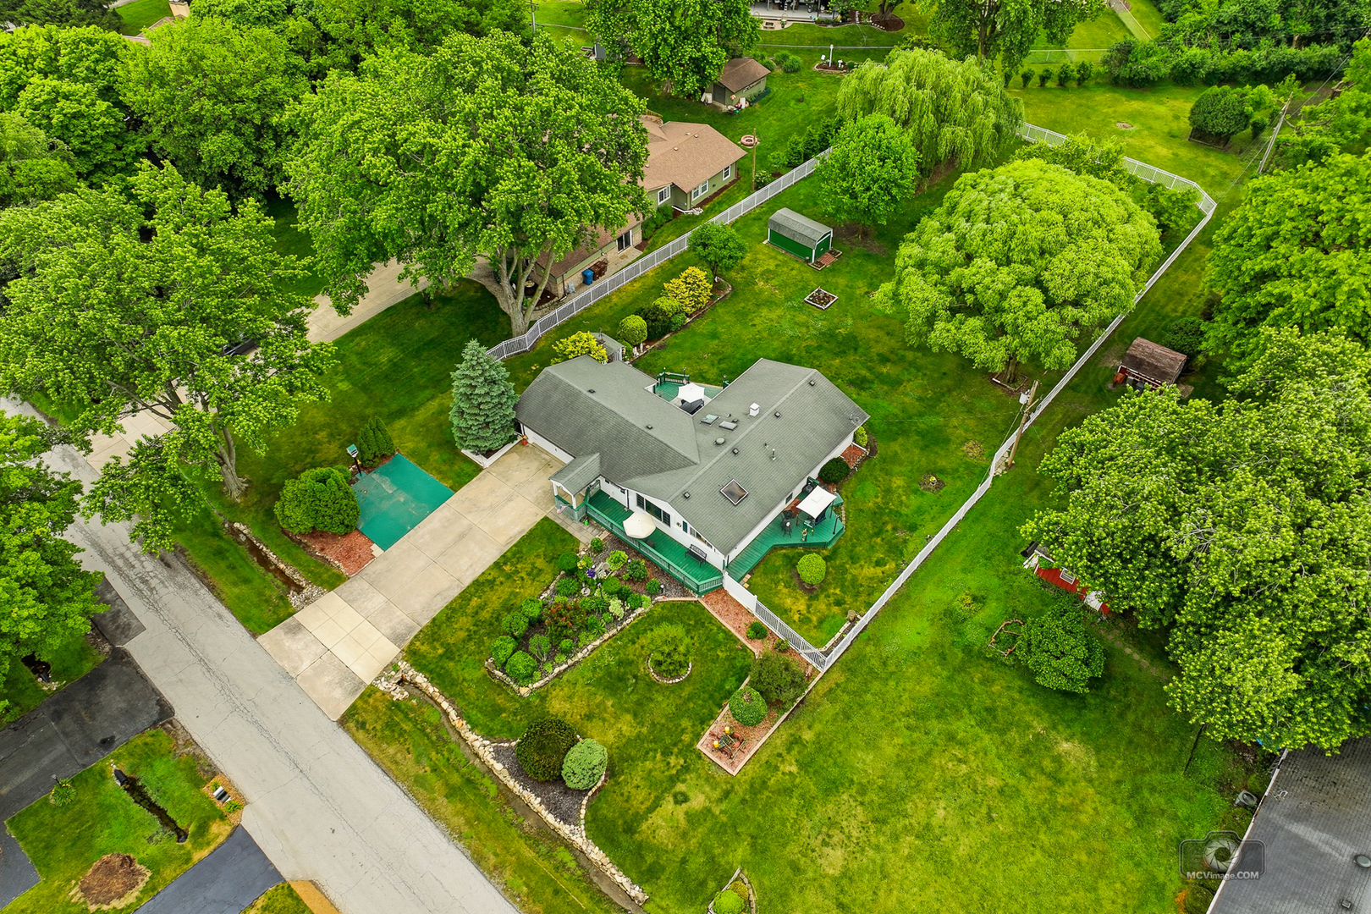
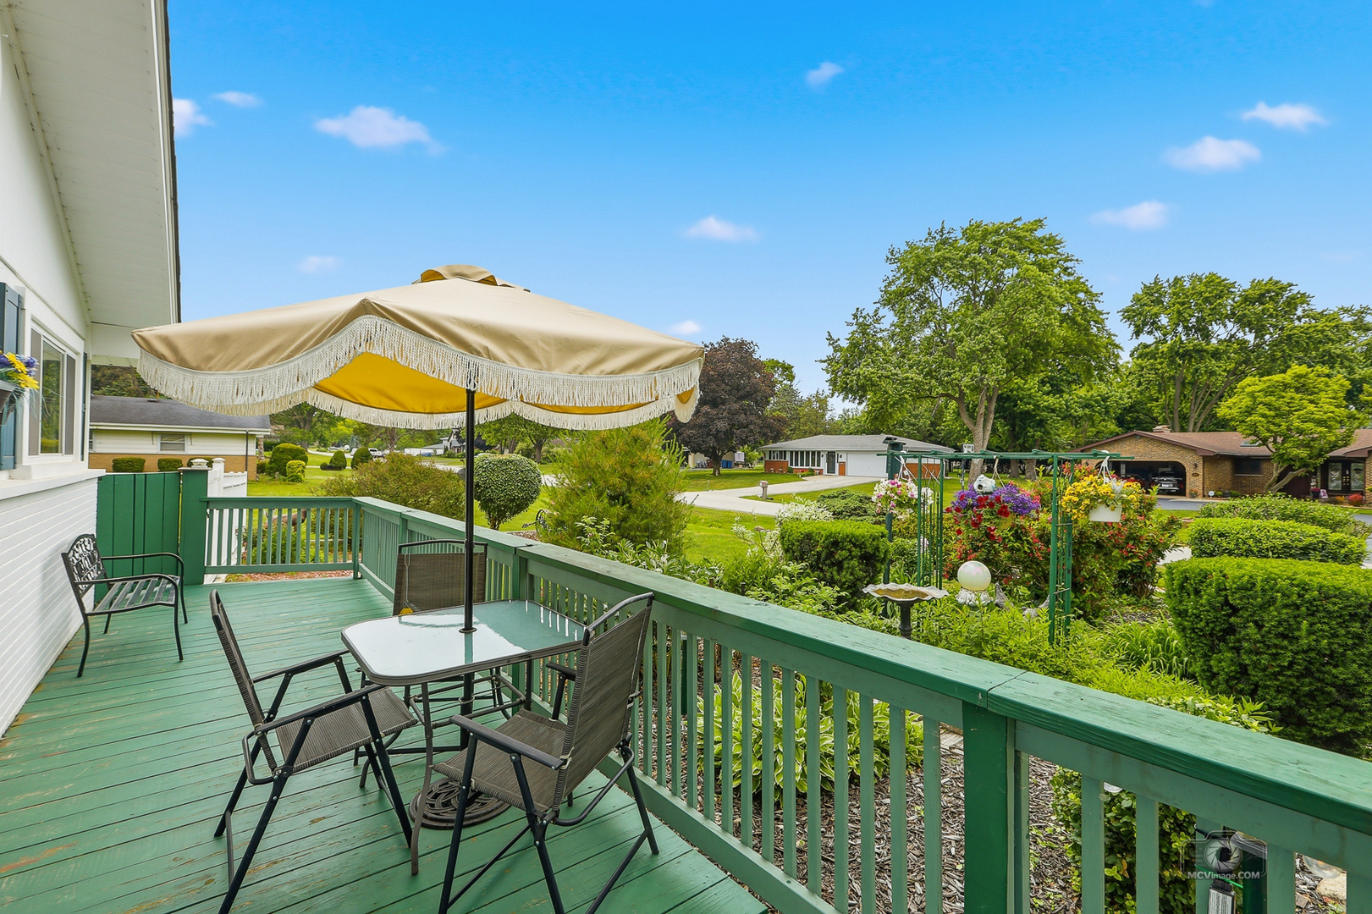
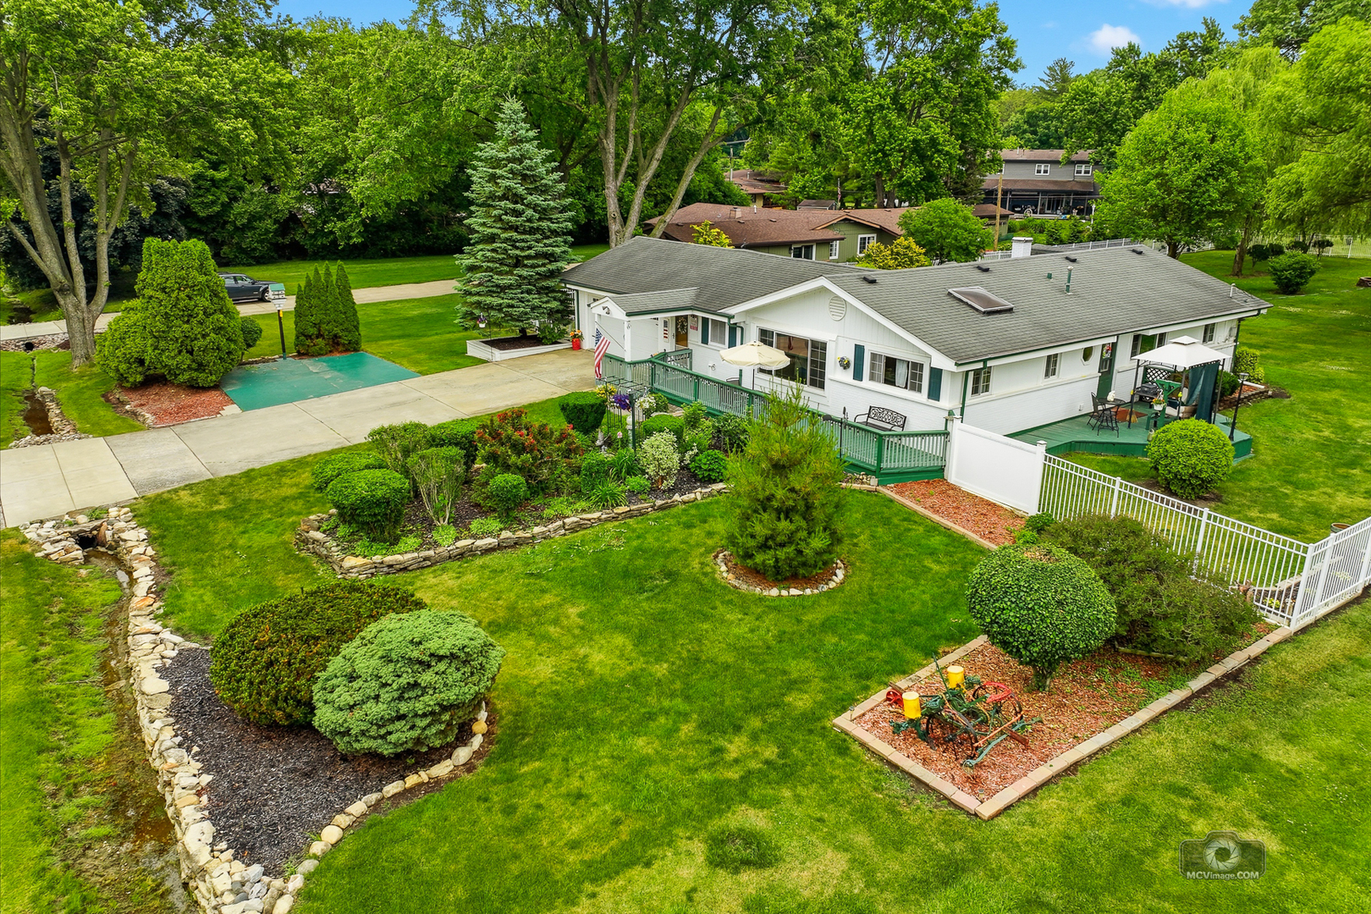
Bursting with curb appeal this beautiful custom ranch is filled with country charm. The large front porch and covered entry leads you to the cozy living room with painted wood beams and wood laminate flooring flowing into the family room filled with natural lighting flooding thru the oversized picture window. The eat-in kitchen features oak cabinets, stainless appliances and an eating area space along with lots of windows. A conveniently located laundry room provides space for a full size washer/dryer and a sink plus exterior access. All 3 bedrooms have overhead lighting and hardwood flooring including the master suite complete with its own bathroom and french doors leading to the outdoor patio. The second bathroom has also been updated. Sitting on one of the largest lots in Kimberly Heights subdivision complete with a fence, mature trees, a large shed, a firepit area and a large patio great for relaxing or entertaining. The attached 2.5 car garage and large driveway are a wonderful convenience. New furnace and A/C only 2 weeks old. Water softener new in 2024 and water heater replaced in 2023. Longtime owners have taken great care of this home both inside and out. This is a winner! Come take a look today!

Save
Ask
Tour
Hide
Share
Listing Snapshot
Price 
$449,900
Days On Site 
5 Days
Bedrooms 
3
Inside Area (SqFt) 
1,569 sqft
Total Baths 
2
Full Baths 
2
Partial Baths 
N/A
Lot Size 
0.882 Acres
Year Built 
1961
MLS® Number 
12674913
Status 
Active
Property Tax 
$5,176.77
HOA/Condo/Coop Fees 
N/A
Sq Ft Source 
Appraiser
Friends & Family
Recent Activity
yesterdayListing updated with changes from the MLS®
6 days agoListing first seen on site
General Features
Acres 
0.882
Attached Garage 
Yes
Foundation 
Concrete Perimeter
Garage 
Yes
Garage Spaces 
2.5
Parking 
ConcreteGarage Door OpenerAttachedGarage
Parking Spaces 
2.5
Property Sub Type 
Single Family Residence
Sewer 
Public Sewer
Style 
Ranch
Water Source 
Well
Interior Features
Appliances 
Water SoftenerRangeMicrowaveDishwasherRefrigeratorWasherDryerStainless Steel Appliance(s)Water Softener Owned
Basement 
Sump PumpCrawl Space
Cooling 
Ceiling Fan(s)Central Air
Electric 
Circuit Breakers
Flooring 
HardwoodLaminate
Heating 
Natural GasForced Air
Laundry Features 
Main Level
Window Features 
ScreensSkylight(s)
Bedroom 2 
Dimensions - 14X11Level - Main
Bedroom 3 
Dimensions - 10X10Level - Main
Bedroom 4 
Dining Room 
Family Room 
Dimensions - 19X14Level - Main
Kitchen 
Dimensions - 17X11Level - MainDescription - Eating Area-Table Space
Laundry 
Dimensions - 11X7Level - Main
Living Room 
Dimensions - 22X12Level - Main
Master Bedroom 
Dimensions - 15X11Level - Main
Save
Ask
Tour
Hide
Share
Exterior Features
Construction Details 
BrickCedar
Exterior 
Fire Pit
Fencing 
Fenced
Lot Features 
Landscaped
Other Structures 
Shed(s)
Patio And Porch 
Deck
Roof 
Asphalt
Windows/Doors 
ScreensSkylight(s)
Community Features
Accessibility Features 
Accessible Entrance
Community Features 
ParkStreet Lights
MLS Area 
Tinley Park
School District 
228
Township 
Bremen
Schools
School District
228
Elementary School
Unknown
Middle School
Unknown
High School
Unknown
Listing Courtesy of MRED as distributed by MLS Grid of Village Realty, Inc.


Based on information submitted to the MLS GRID as of 2026-07-16 06:23 AM UTC. All data is obtained from various sources and may not have been verified by broker or MLS GRID. Supplied Open House Information is subject to change without notice. All information should be independently reviewed and verified for accuracy. Properties may or may not be listed by the office/agent presenting the information.
Last checked: 2026-07-16 06:23 AM UTC
MRED DMCA Copyright Information Copyright © 2026 Midwest Real Estate Data LLC. All rights reserved.

Neighborhood & Commute
Source: Walkscore
Save
Ask
Tour
Hide
Share