Save
Ask
Tour
Hide
Share
$1,199,995
44 Days On Site

6430 Clarendon Hills Road
Willowbrook, IL60527

For Sale|Single Family Residence|Active Under Contract
4
Beds
5
Total Baths
4
Full Baths
1
Partial Bath
4,000
SqFt
$300
/SqFt
2007
Built
County:
DuPage
Listing Courtesy of MRED as distributed by MLS Grid of REMAX Legends

Due to the health concerns created by Coronavirus we are offering personal 1-1 online video walkthough tours where possible.
Call Now: 708-308-1938
Is this the listing for you? We can help make it yours.
708-308-1938
6430 Clarendon Hills Road6430 Clarendon Hills Road6430 Clarendon Hills Road6430 Clarendon Hills Road
Save
Ask
Tour
Hide
Share

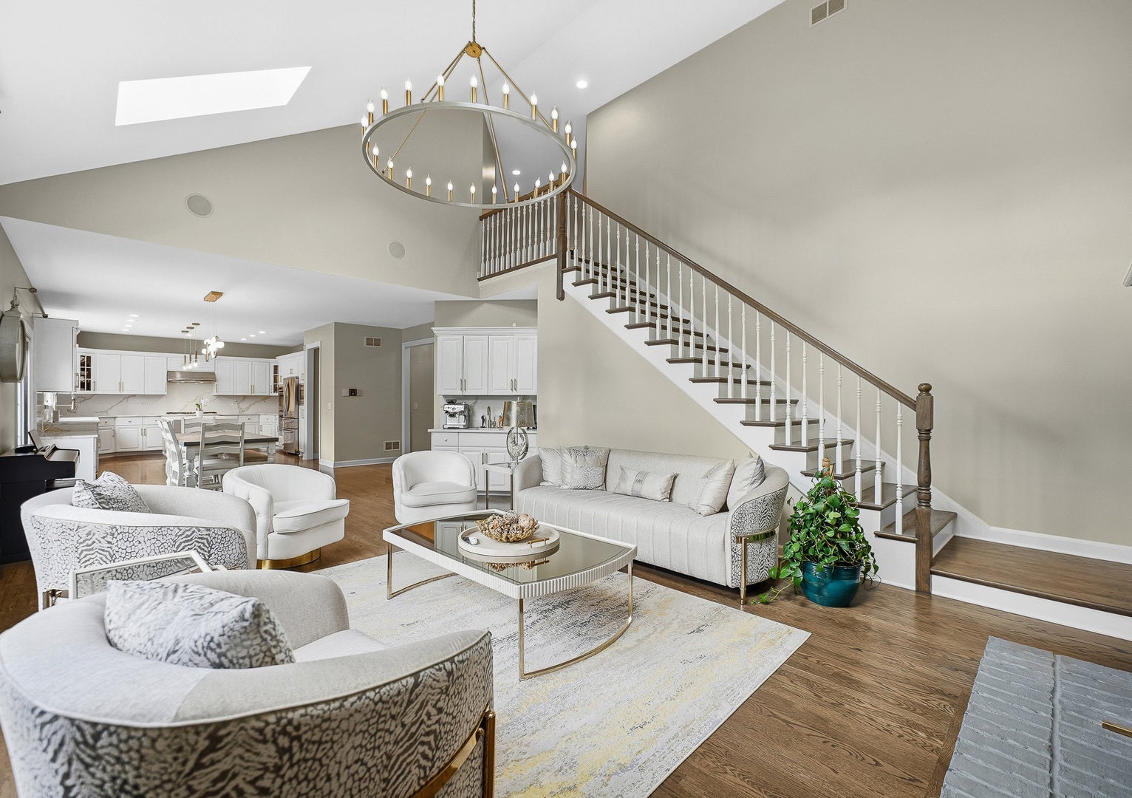
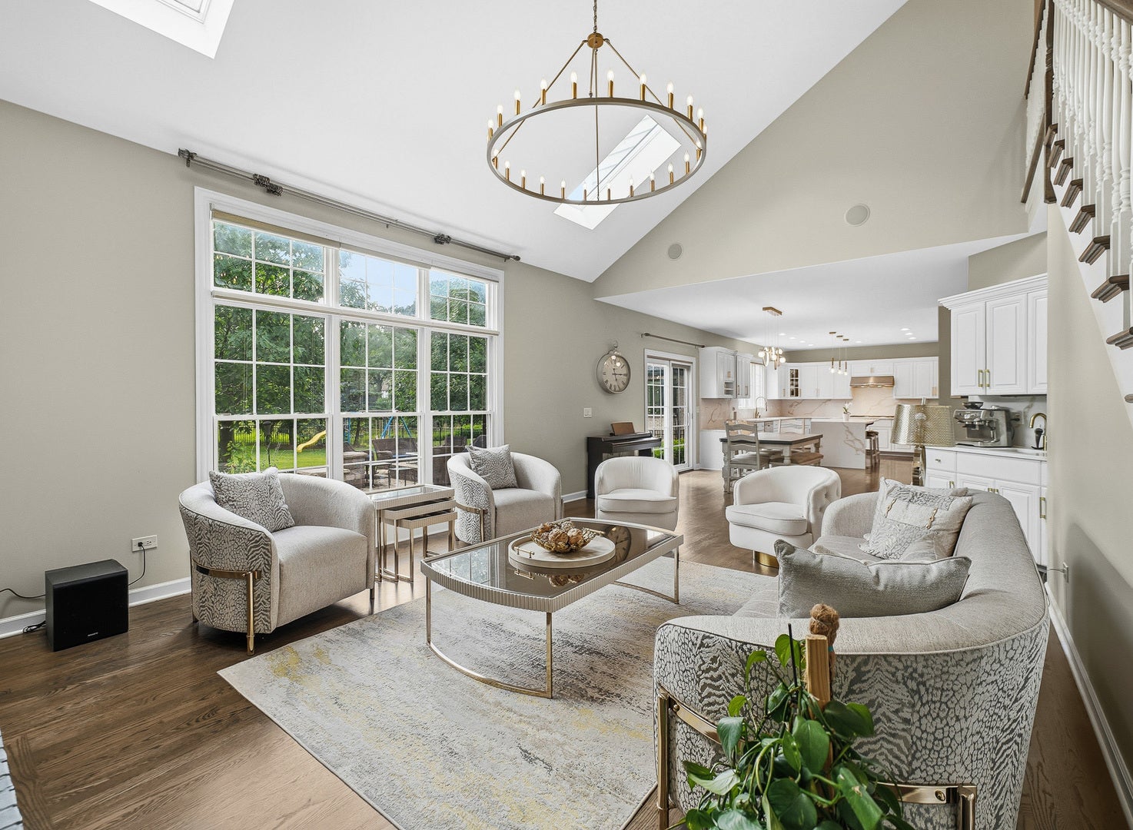
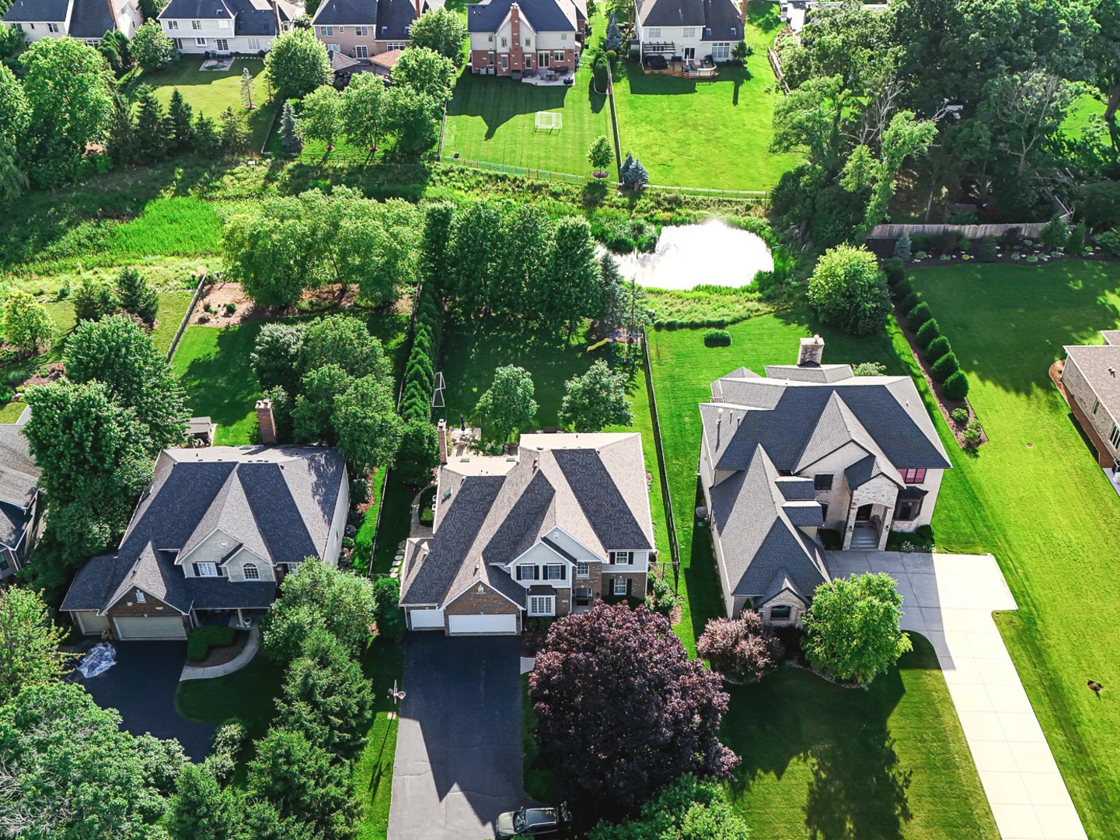
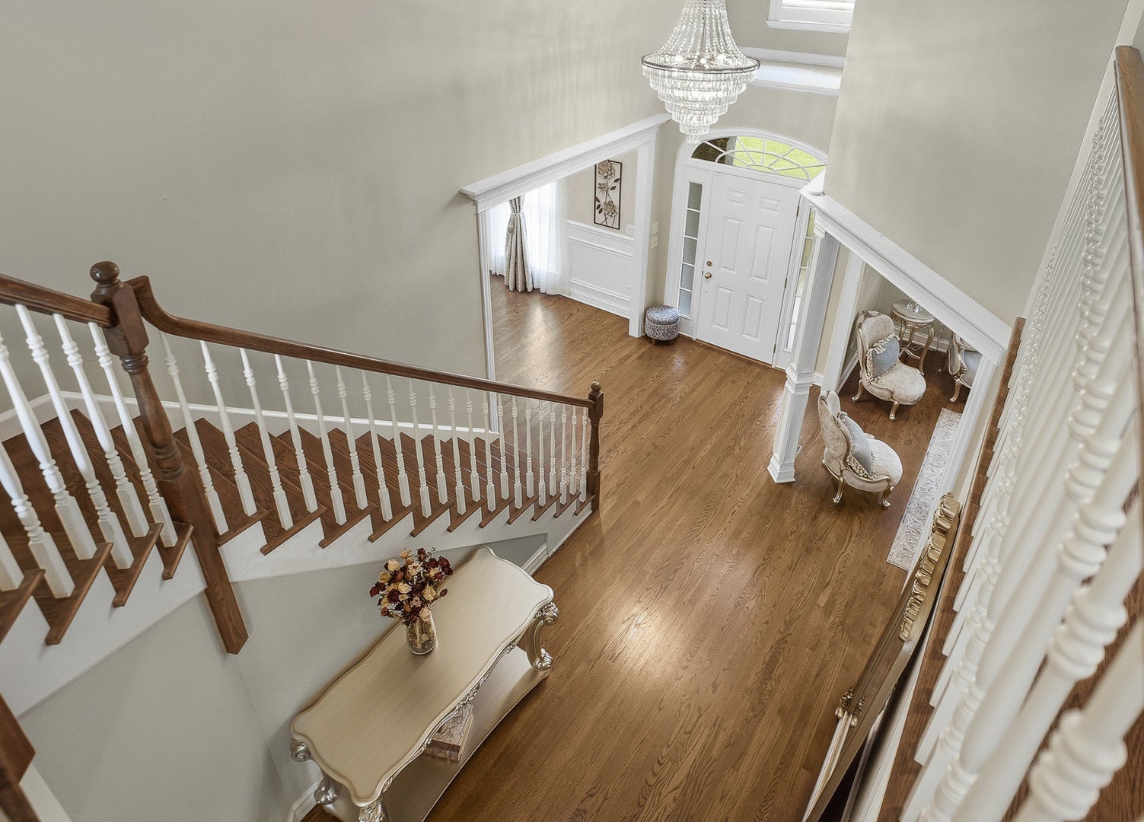
Exceptional brick and cedar 2007 McNaughton-built home loaded with premium upgrades and meticulously maintained throughout! New roof in 2024, two newer HVAC systems, rich hardwood flooring, custom millwork, and a stunning chef's kitchen featuring new quartz countertops, high-end stainless steel appliances, oversized island, walk-in pantry, and spacious breakfast area. Dramatic two-story family room with soaring ceilings, skylights, and abundant natural light. formal living and dining rooms, and butler's pantry. Luxurious primary suite with vaulted ceiling, dual California Closet walk-in closets, and spa bath with jetted tub, separate shower, and double vanity. Bedroom 2 and 3 share a Jack-and-Jill bath, while Bedroom 4 features a private en-suite. Professionally finished basement includes a large recreation room, workout room, fifth bedroom, full bath, and kitchenette. Enjoy the professionally landscaped fenced yard with smart sprinkler system, expansive patio, natural gas fire-pit. Oversized first-floor laundry/mud room and epoxy-finished 3-car garage with electric car charger. Prime location near Whole Foods, Midtown Athletic Club, shopping, dining, and major expressways. Truly move-in ready and an exceptional value!

Save
Ask
Tour
Hide
Share
Listing Snapshot
Price 
$1,199,995
Days On Site 
44 Days
Bedrooms 
4
Inside Area (SqFt) 
4,000 sqft
Total Baths 
5
Full Baths 
4
Partial Baths 
1
Lot Size 
0.5429 Acres
Year Built 
2007
MLS® Number 
12676579
Status 
Active Under Contract
Property Tax 
$16,433
HOA/Condo/Coop Fees 
$83.33 monthly
Sq Ft Source 
Plans
Friends & Family
Recent Activity
a month agoListing updated with changes from the MLS®
a month agoStatus changed to Active Under Contract
a month agoListing first seen on site
General Features
Acres 
0.5429
Attached Garage 
Yes
Foundation 
Concrete Perimeter
Garage 
Yes
Garage Spaces 
3
Parking 
AsphaltGarage Door OpenerGarageAttached
Parking Spaces 
3
Property Sub Type 
Single Family Residence
Security 
Security System
Sewer 
Public Sewer
SqFt Below 
2202
SqFt Total 
4056
Style 
Traditional
Water Source 
Public
Interior Features
Appliances 
Double OvenRangeMicrowaveDishwasherRefrigeratorWasherDryerDisposalStainless Steel Appliance(s)Wine RefrigeratorRange HoodHumidifier
Basement 
Sump PumpFinishedFull
Cooling 
Ceiling Fan(s)Whole House FanCentral AirZoned
Electric 
200+ Amp Service
Fireplace 
Yes
Fireplace Features 
Family RoomGas LogGas Starter
Fireplaces 
1
Flooring 
Hardwood
Heating 
Natural GasForced AirZoned
Interior 
Central VacuumCathedral Ceiling(s)Dry BarWet BarWalk-In Closet(s)
Laundry Features 
Main LevelGas Dryer HookupSink
Spa 
Yes
Window Features 
ScreensSkylight(s)
Bar/Entertainment 
Dimensions - 10X12Level - Basement
Bedroom 2 
Dimensions - 12X20Level - Second
Bedroom 3 
Dimensions - 12X18Level - Second
Bedroom 4 
Dimensions - 12X15Level - Second
Bedroom 5 
Dimensions - 15X21Level - Basement
Breakfast Room 
Dimensions - 10X17Level - Main
Dining Room 
Dimensions - 12X27Level - Main
Family Room 
Dimensions - 22X17Level - Main
Kitchen 
Dimensions - 18X15Level - MainDescription - Eating Area-Breakfast Bar,Island,Pantry-Butler,Pantry-Walk-in,Breakfast Room
Laundry 
Dimensions - 12X11Level - Main
Living Room 
Dimensions - 15X11Level - Main
Master Bedroom 
Dimensions - 18X19Level - Second
Recreation Room 
Dimensions - 41X22Level - Basement
Storage 
Dimensions - 13X32Level - Basement
Save
Ask
Tour
Hide
Share
Exterior Features
Construction Details 
BrickCedar
Exterior 
Fire Pit
Fencing 
Fenced
Lot Features 
Landscaped
Patio And Porch 
Patio
Roof 
Asphalt
Spa 
Yes
Windows/Doors 
ScreensSkylight(s)
Community Features
Accessibility Features 
Therapeutic Whirlpool
Association Dues 
1000
Community Features 
LakeCurbsSidewalksStreet Lights
HOA Fee Frequency 
Annually
MLS Area 
Willowbrook
School District 
Hinsdale South High School
Township 
Downers Grove
Schools
School District
Hinsdale South High School
Elementary School
Maercker Elementary School
Middle School
Westview Hills Middle School
High School
Hinsdale South High School
Listing Courtesy of MRED as distributed by MLS Grid of REMAX Legends


Based on information submitted to the MLS GRID as of 2026-08-04 07:50 AM UTC. All data is obtained from various sources and may not have been verified by broker or MLS GRID. Supplied Open House Information is subject to change without notice. All information should be independently reviewed and verified for accuracy. Properties may or may not be listed by the office/agent presenting the information.
Last checked: 2026-08-04 07:50 AM UTC
MRED DMCA Copyright Information Copyright © 2026 Midwest Real Estate Data LLC. All rights reserved.

Neighborhood & Commute
Source: Walkscore
Save
Ask
Tour
Hide
Share