
13600 S Longview DriveHomer Glen, IL60491
Due to the health concerns created by Coronavirus we are offering personal 1-1 online video walkthough tours where possible.
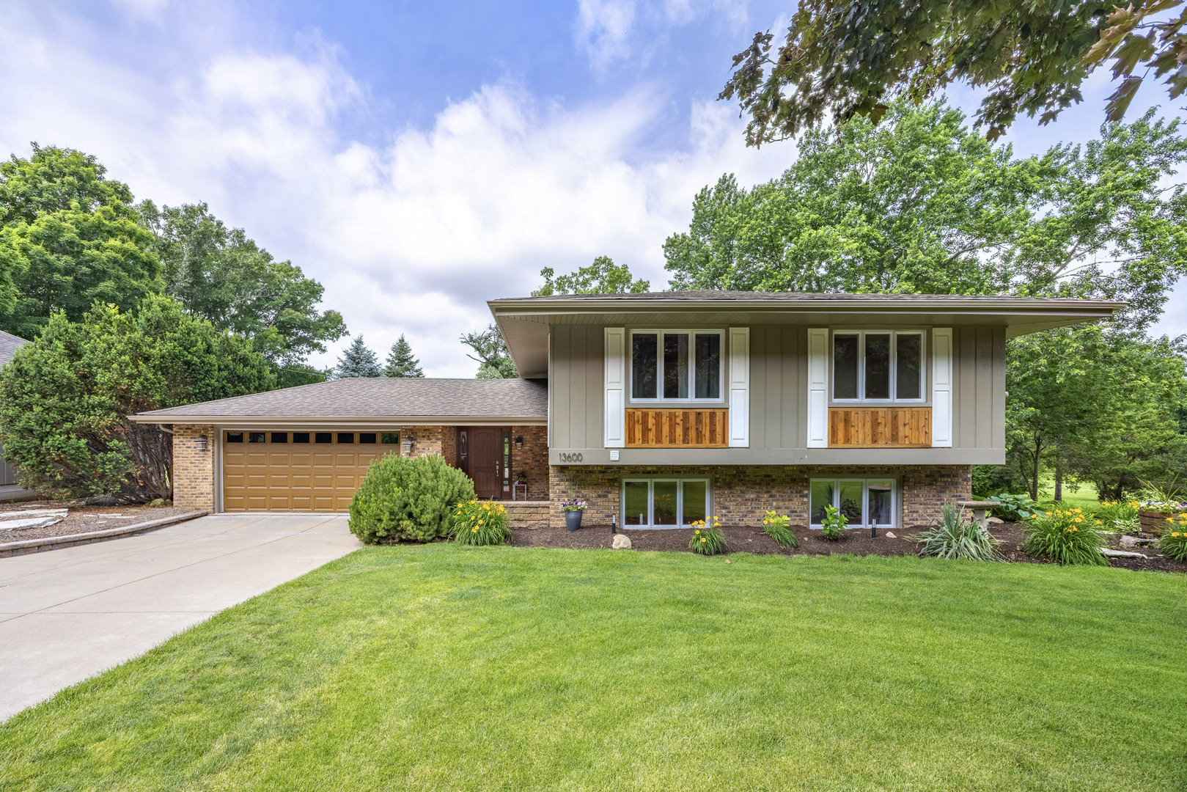
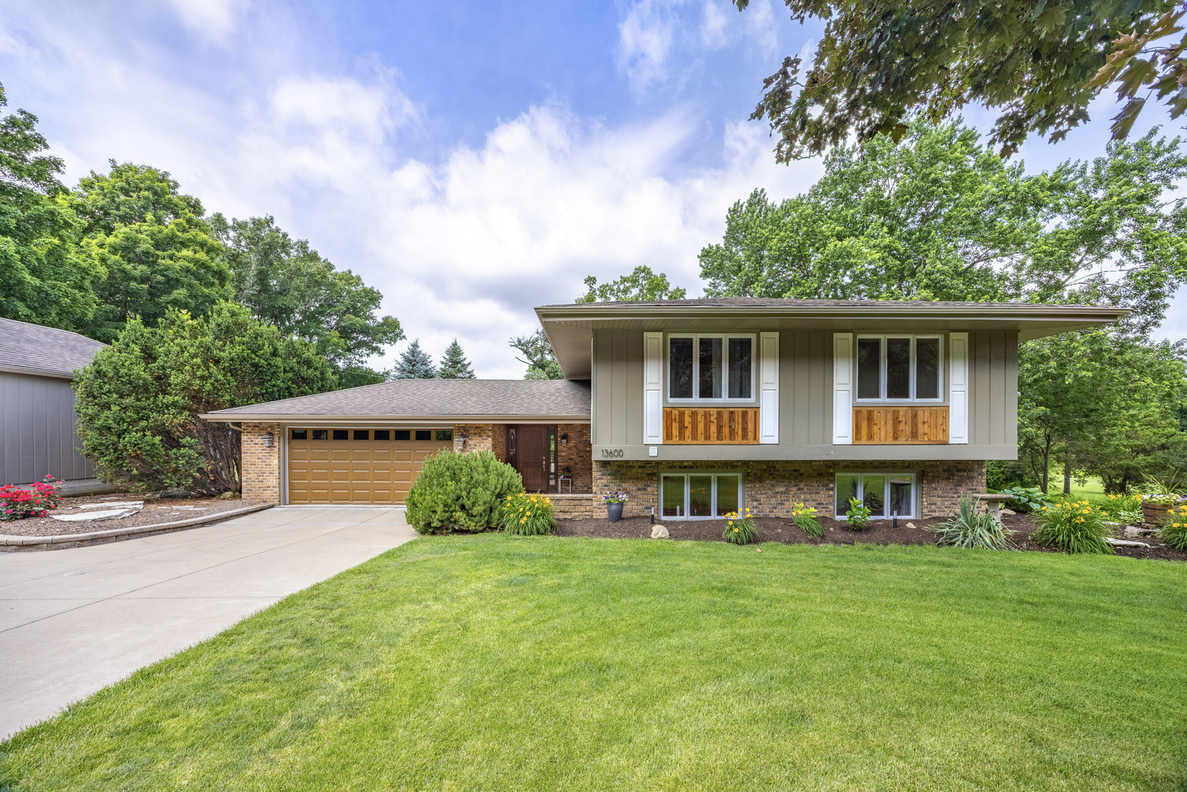
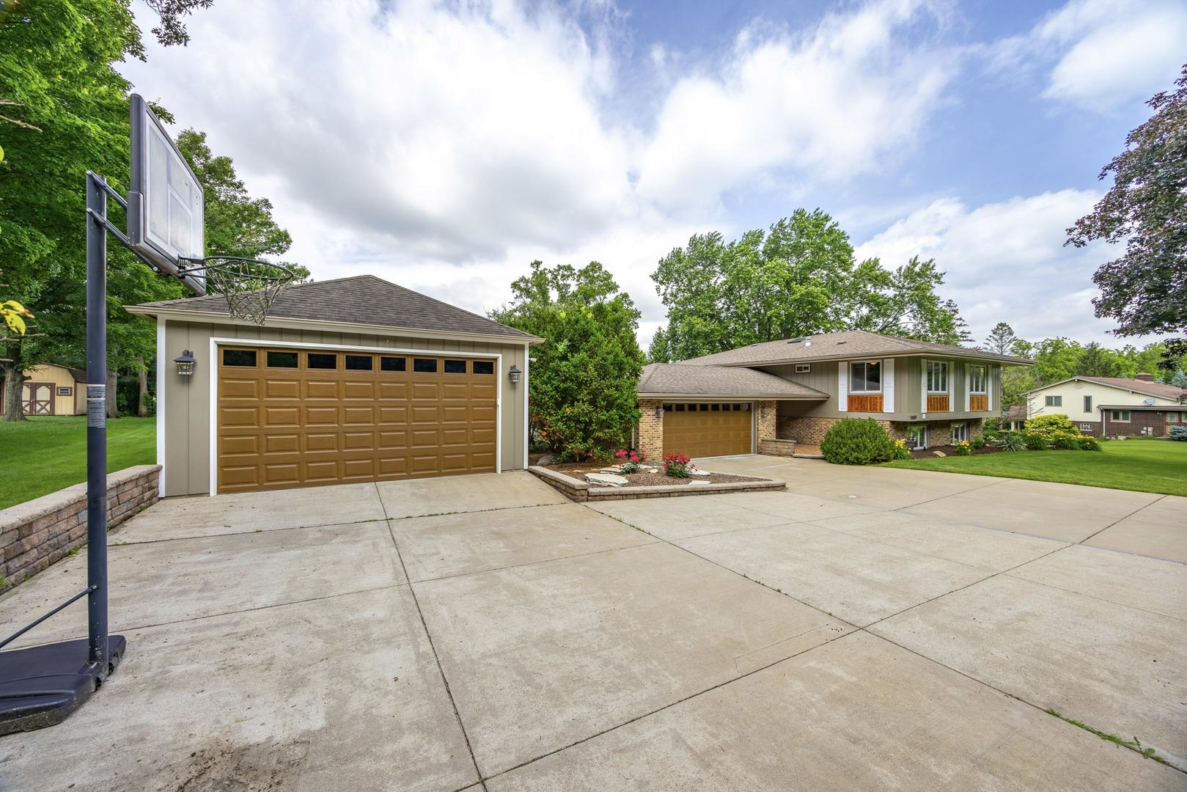
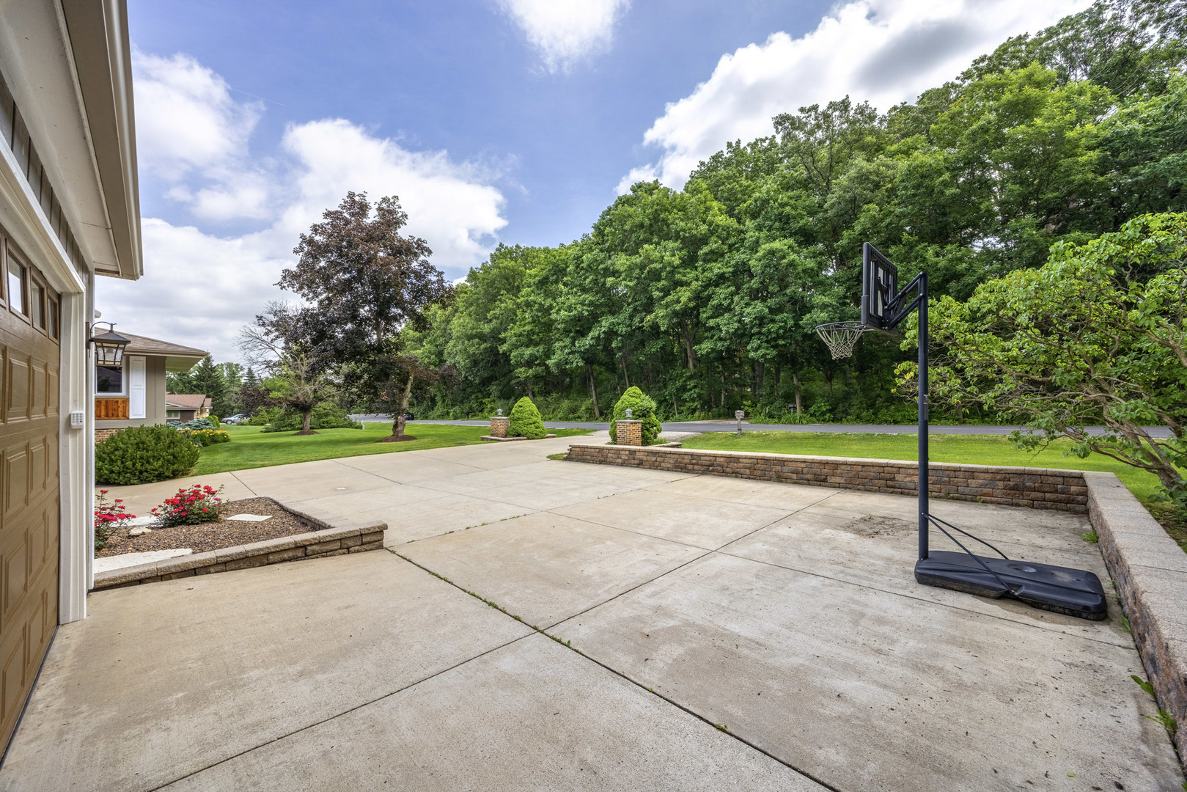
Situated on almost an acre of beautifully landscaped and fenced grounds, this impressive residence offers approximately 3,600 square feet of living space, including a 2,100 SF main level and a 1,500 SF walkout lower level. With 5 bedrooms and 3 bathrooms, the home combines spacious living with exceptional flexibility for entertaining and multi-generational living. At the heart of the home is a beautifully appointed gourmet kitchen featuring rich cabinetry, granite countertops, stainless steel appliances, and hardwood flooring. A sunroom and screened porch overlook the backyard retreat, creating a seamless connection between the indoor living spaces and the peaceful outdoor setting. A spacious sauna with shower accommodating up to ten people creates a true spa-like experience, providing the perfect place to unwind after a long day. The walkout lower level offers exceptional flexibility with a second fully equipped kitchen, expansive living areas, and a warm, inviting family room centered around a cozy fireplace. Whether hosting guests, enjoying movie nights, or simply relaxing on a quiet evening, this space provides the perfect setting for everyday living and entertaining. Additional rooms offer numerous possibilities for related living, guest accommodations, a home office, fitness room, or recreation area. Outside, the property transforms into a private retreat.In-ground pool, expansive deck and patio areas, mature trees, fruit trees, and professionally landscaped grounds create an exceptional setting for relaxing or entertaining. Every view offers a sense of privacy and tranquility rarely found. Adding to the property's appeal are both an attached 2.5-car garage and a newer detached 3-car garage, providing abundant space for vehicles, hobbies, equipment, or workshop needs. Offering the perfect balance of luxury, functionality, and outdoor enjoyment, this remarkable property delivers a lifestyle that is increasingly difficult to find and truly must be experienced to be fully appreciated. Ideally located just minutes from I-355. Surrounded by several premier golf courses and nestled within a picturesque setting, the home provides a peaceful retreat while maintaining easy access to shopping, dining, and major transportation routes. Whether enjoying a round of golf, relaxing by the pool, or commuting throughout the Chicagoland area, this location delivers an outstanding lifestyle both inside and outside the home.
| 3 days ago | Listing updated with changes from the MLS® | |
| 3 days ago | Status changed to Active Under Contract | |
| a month ago | Listing first seen on site |

Based on information submitted to the MLS GRID as of 2026-07-21 12:00 PM UTC. All data is obtained from various sources and may not have been verified by broker or MLS GRID. Supplied Open House Information is subject to change without notice. All information should be independently reviewed and verified for accuracy. Properties may or may not be listed by the office/agent presenting the information.
Last checked: 2026-07-21 12:00 PM UTC
MRED DMCA Copyright Information Copyright © 2026 Midwest Real Estate Data LLC. All rights reserved.
Did you know? You can invite friends and family to your search. They can join your search, rate and discuss listings with you.