Save
Ask
Tour
Hide
Share
$625,000
45 Days On Site

8967 Holland Harbor Circle
Frankfort, IL60423

For Sale|Townhouse|Active Under Contract
2
Beds
2
Total Baths
2
Full Baths
2,587
SqFt
$242
/SqFt
2009
Built
County:
Will
Listing Courtesy of MRED as distributed by MLS Grid of Wirtz Real Estate Group Inc.

Due to the health concerns created by Coronavirus we are offering personal 1-1 online video walkthough tours where possible.
Call Now: 708-308-1938
Is this the listing for you? We can help make it yours.
708-308-1938
8967 Holland Harbor Circle8967 Holland Harbor Circle8967 Holland Harbor Circle8967 Holland Harbor Circle
Save
Ask
Tour
Hide
Share

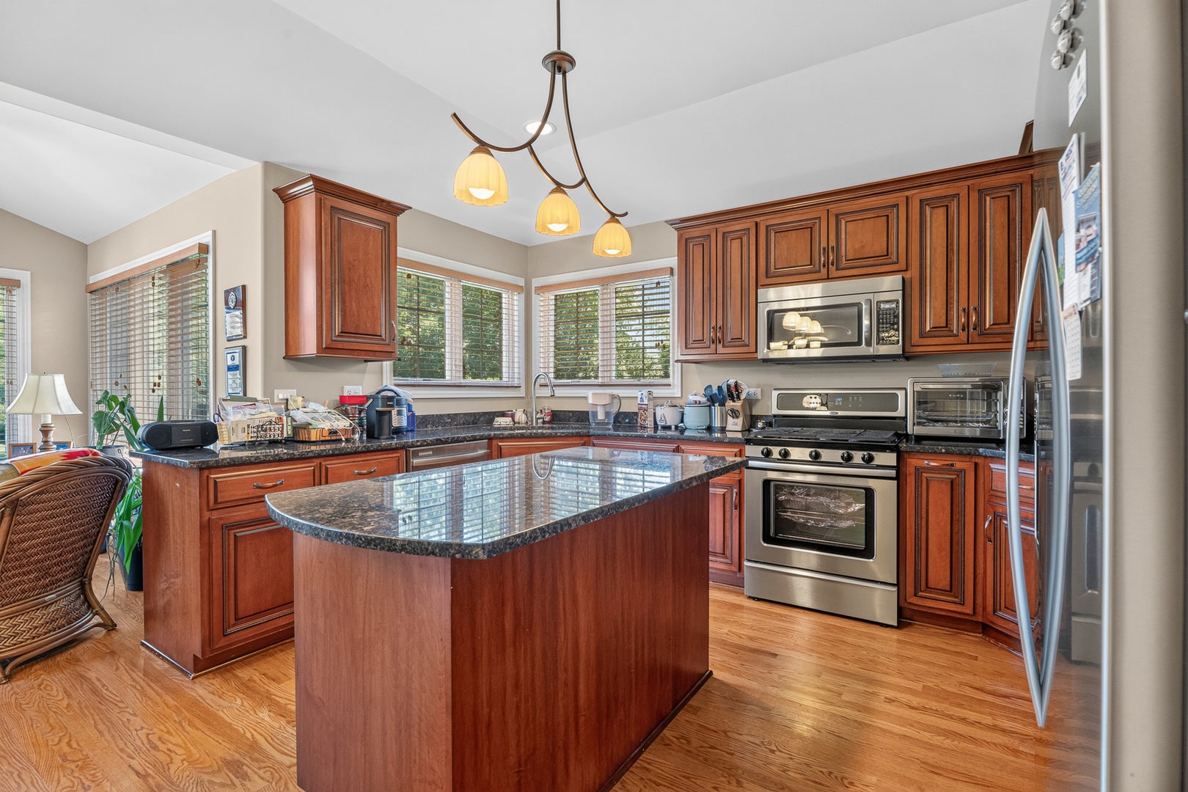
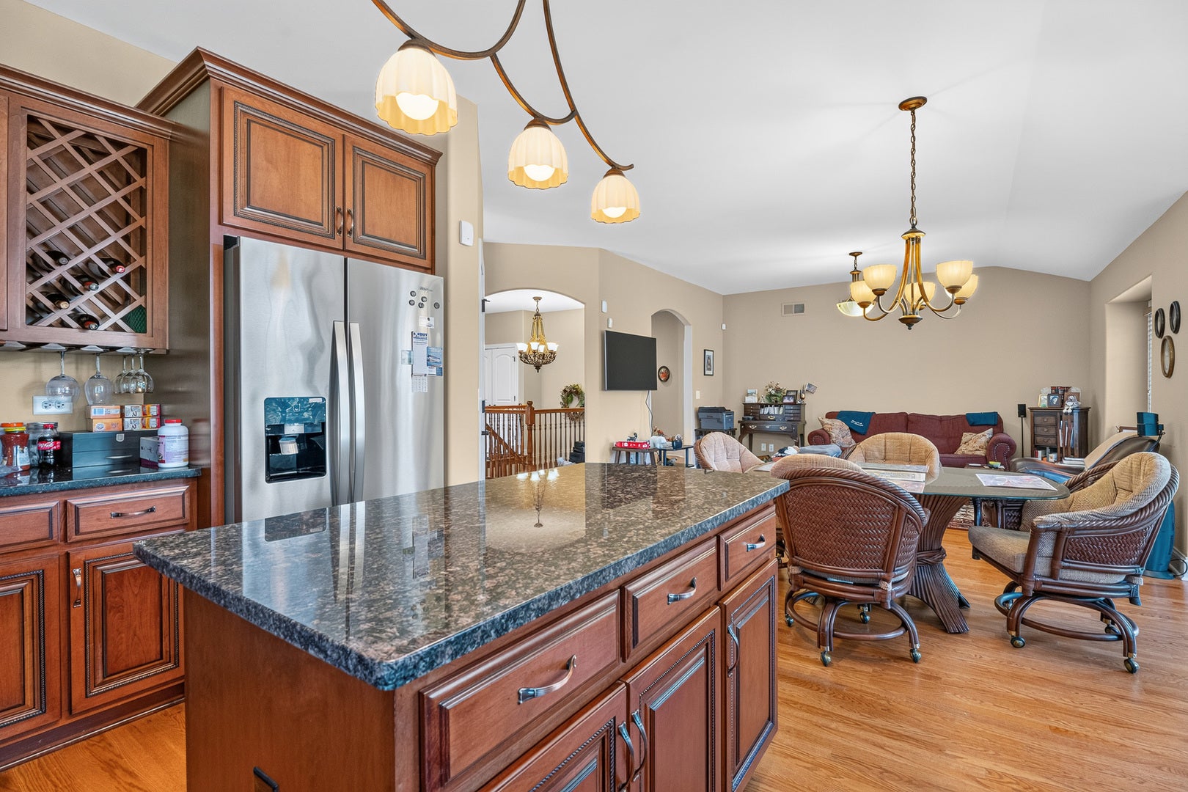
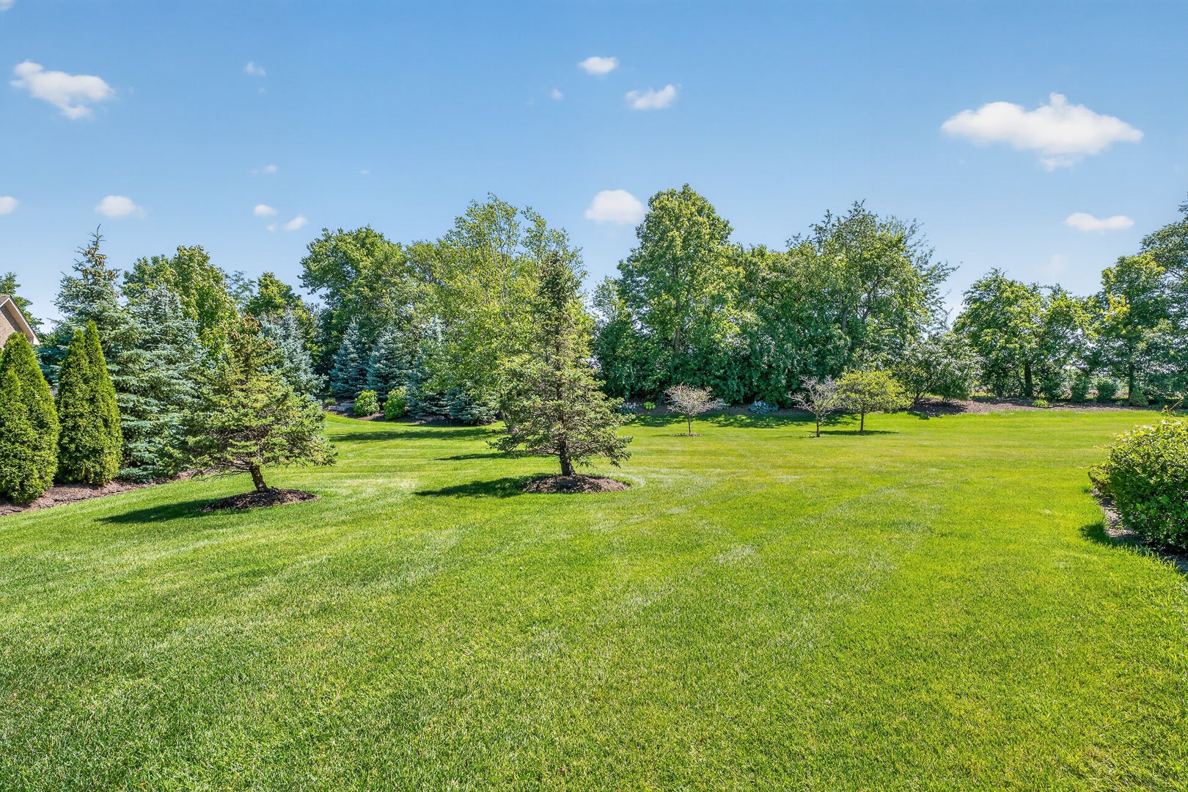
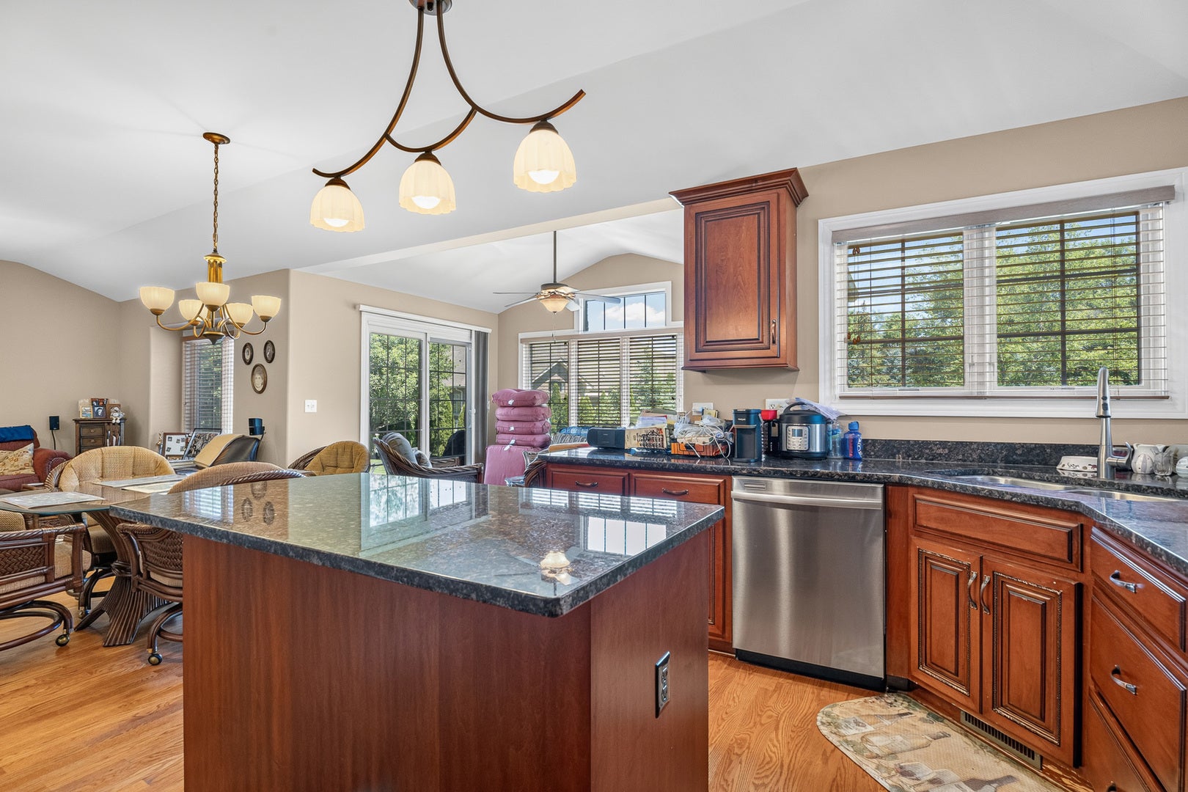
Nestled in a highly sought-after Frankfort location, this stunning upscale ranch duplex townhome offers the perfect blend of luxury, comfort, and low-maintenance living. From the moment you step inside, you'll be impressed by the soaring vaulted ceilings, elegant finishes, and thoughtfully designed open floor plan. The spacious living room features a dramatic vaulted ceiling and cozy gas fireplace, while the formal dining room showcases gleaming hardwood floors and a custom built-in buffet. The gourmet kitchen is beautifully appointed with rich dark custom cabinetry accented by crown molding, granite countertops, a center island, stainless steel appliances, and abundant storage and workspace. The sun-filled sunroom overlooks the private patio and serene backyard, creating the perfect place to relax or entertain, while the adjacent family room offers hardwood flooring and additional living space. The luxurious primary suite is a true retreat, boasting a vaulted ceiling, elegant bay window, huge walk-in closet with custom organizers, two additional closets, and a spa-inspired private bath featuring a double granite vanity, oversized shower with rain shower head, and whirlpool tub. The spacious second bedroom also offers a vaulted ceiling and is conveniently located near the beautifully updated hall bath with granite vanity and oversized shower. Additional features include white raised-panel doors and trim throughout, a convenient main-level laundry room with custom cabinetry and utility sink, an oversized 21/2-car attached garage, and a full unfinished basement with 9-foot ceilings and rough-in plumbing, offering endless possibilities for future living space. Combining quality craftsmanship, sophisticated finishes, and an exceptional Frankfort location close to shopping, dining, parks, and amenities, this remarkable home offers upscale ranch living at its finest.

Save
Ask
Tour
Hide
Share
Listing Snapshot
Price 
$625,000
Days On Site 
45 Days
Bedrooms 
2
Inside Area (SqFt) 
2,587 sqft
Total Baths 
2
Full Baths 
2
Partial Baths 
N/A
Lot Size 
N/A
Year Built 
2009
MLS® Number 
12677667
Status 
Active Under Contract
Property Tax 
$17,305.9
HOA/Condo/Coop Fees 
$230 monthly
Sq Ft Source 
Assessor
Friends & Family
Recent Activity
2 weeks agoListing updated with changes from the MLS®
2 weeks agoStatus changed to Active Under Contract
a month agoListing first seen on site
General Features
Attached Garage 
Yes
Foundation 
Concrete Perimeter
Garage 
Yes
Garage Spaces 
2.5
Number Of Stories 
1
Parking 
ConcreteGarage Door OpenerAttachedGarage
Parking Spaces 
2.5
Pets 
Cats OKDogs OKNumber LimitSize Limit
Property Sub Type 
Townhouse
Security 
Security System
Sewer 
Public Sewer
Utilities 
Cable Available
Water Source 
Public
Interior Features
Appliances 
Water SoftenerRangeMicrowaveDishwasherRefrigeratorWasherDryerDisposalStainless Steel Appliance(s)Water Purifier OwnedHumidifier
Basement 
Sump PumpUnfinishedBath/StubbedFull
Cooling 
Ceiling Fan(s)Central Air
Electric 
Circuit Breakers
Fireplace 
Yes
Fireplace Features 
Living RoomWood BurningGas Starter
Fireplaces 
1
Flooring 
Hardwood
Heating 
Natural GasForced Air
Interior 
Entrance FoyerVaulted Ceiling(s)In-Law FloorplanStorageBuilt-in FeaturesWalk-In Closet(s)Open FloorplanGranite CountersPantry
Laundry Features 
Main LevelWasher HookupIn UnitSink
Window Features 
Screens
Bedroom 2 
Dimensions - 18X13Level - Main
Bedroom 3 
Bedroom 4 
Dining Room 
Dimensions - 17X14Level - Main
Family Room 
Dimensions - 15X13Level - Main
Foyer 
Dimensions - 10X8Level - Main
Heated Sun Room 
Dimensions - 13X12Level - Main
Kitchen 
Dimensions - 19X15Level - MainDescription - Eating Area-Table Space,Island,Pantry-Closet,Custom Cabinetry,Granite Counters,Pantry,SolidSurfaceCounter
Laundry 
Dimensions - 12X7Level - Main
Living Room 
Dimensions - 19X18Level - Main
Master Bedroom 
Dimensions - 21X16Level - Main
Save
Ask
Tour
Hide
Share
Exterior Features
Construction Details 
BrickStoneFiber Cement
Lot Features 
Landscaped
Patio And Porch 
Patio
Roof 
Asphalt
Windows/Doors 
Screens
Community Features
Accessibility Features 
Therapeutic WhirlpoolAccessible Entrance
Association Amenities 
Park
Association Dues 
230
Community Features 
SidewalksStreet Lights
HOA Fee Frequency 
Monthly
MLS Area 
Frankfort
School District 
Lincoln-Way East High School
Township 
Frankfort
Schools
School District
Lincoln-Way East High School
Elementary School
Unknown
Middle School
Unknown
High School
Lincoln-Way East High School
Listing Courtesy of MRED as distributed by MLS Grid of Wirtz Real Estate Group Inc.


Based on information submitted to the MLS GRID as of 2026-08-20 11:40 PM UTC. All data is obtained from various sources and may not have been verified by broker or MLS GRID. Supplied Open House Information is subject to change without notice. All information should be independently reviewed and verified for accuracy. Properties may or may not be listed by the office/agent presenting the information.
Last checked: 2026-08-20 11:40 PM UTC
MRED DMCA Copyright Information Copyright © 2026 Midwest Real Estate Data LLC. All rights reserved.

Neighborhood & Commute
Source: Walkscore
Save
Ask
Tour
Hide
Share