
Save
Ask
Tour
Hide
$2,229
43 Days On Site
229 Park Avenue 302Clarendon Hills, IL60514
For Rent|Residential Lease|Active
1
Bed
1
Total Bath
1
Full Bath
762
SqFt
$3
/SqFt
2018
Built
County:
DuPage
Listing Courtesy of MRED as distributed by MLS Grid of Baird & Warner
Due to the health concerns created by Coronavirus we are offering personal 1-1 online video walkthough tours where possible.
Call Now: 708-308-1938
Is this the listing for you? We can help make it yours.
708-308-1938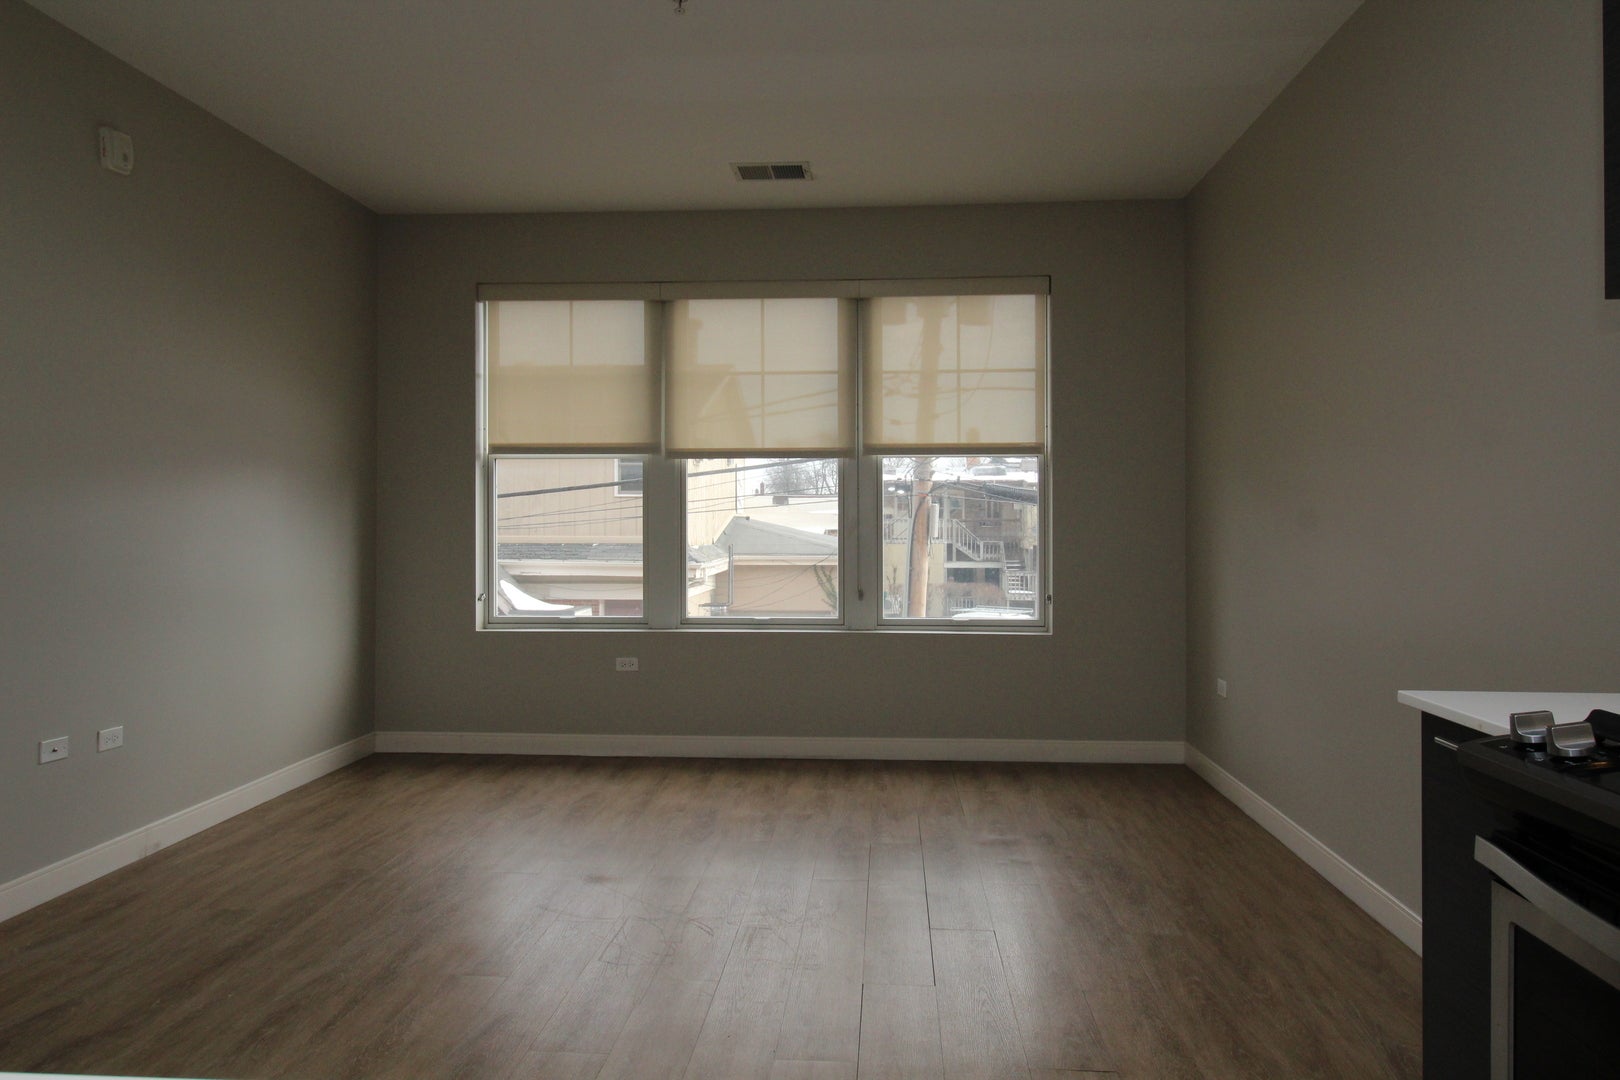
Save
Ask
Tour
Hide
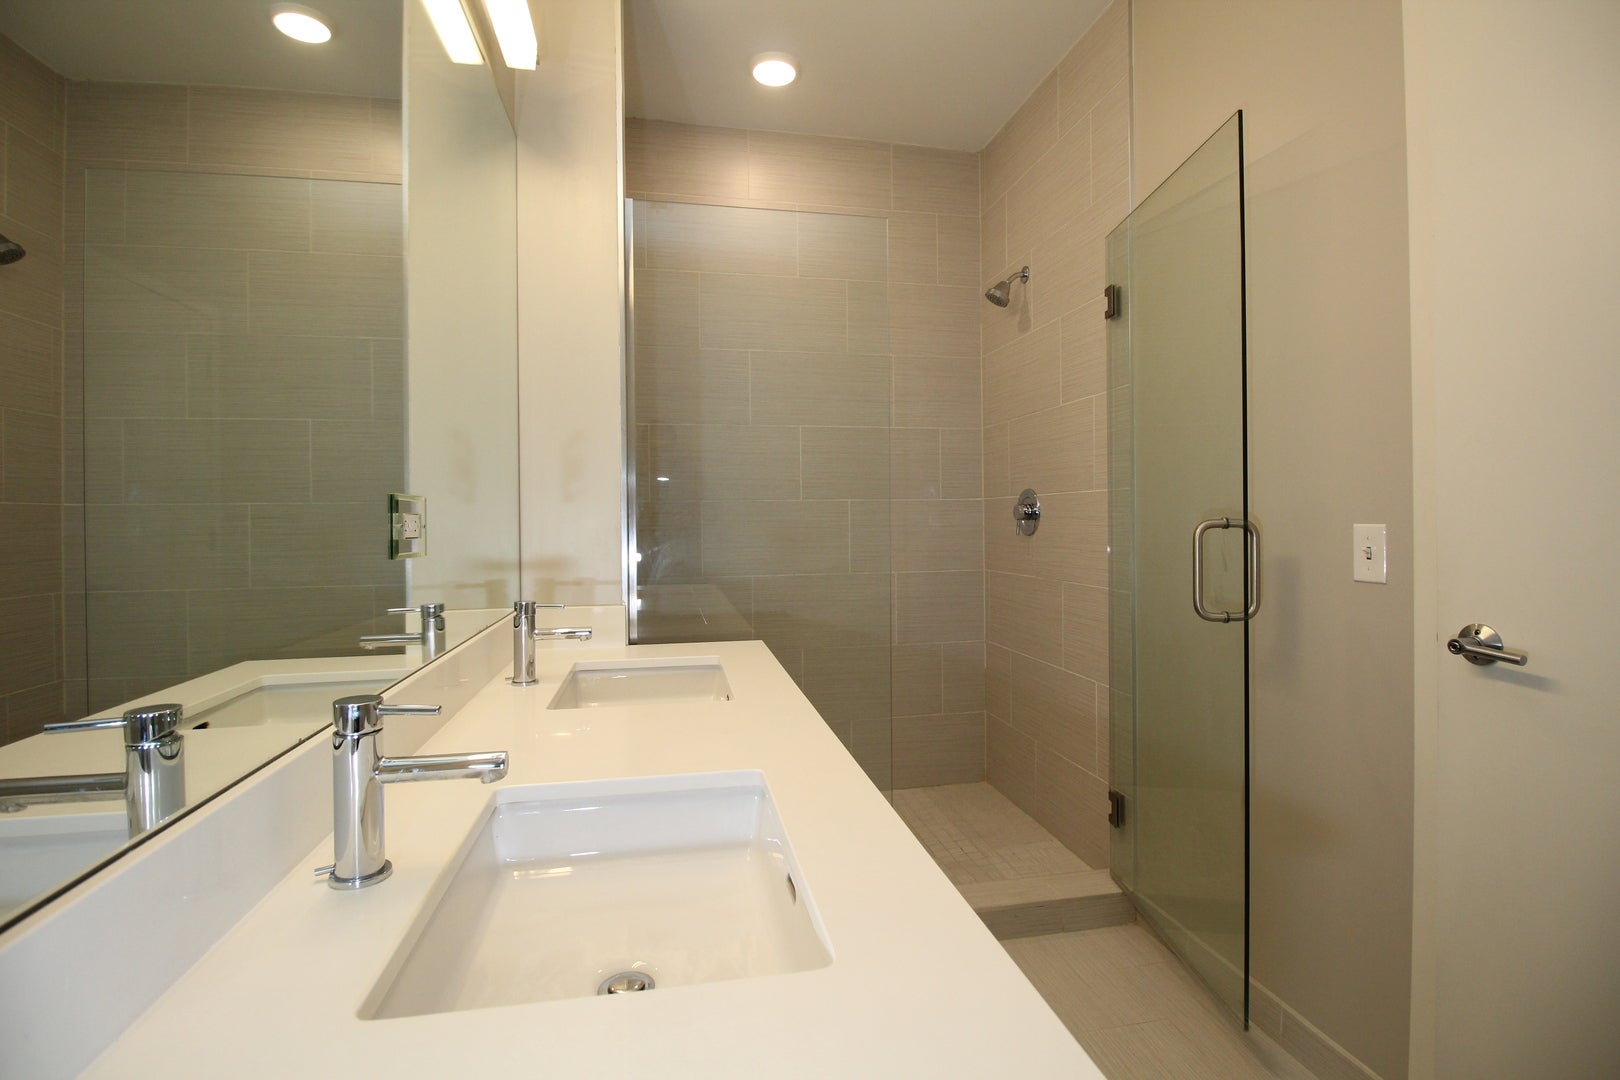
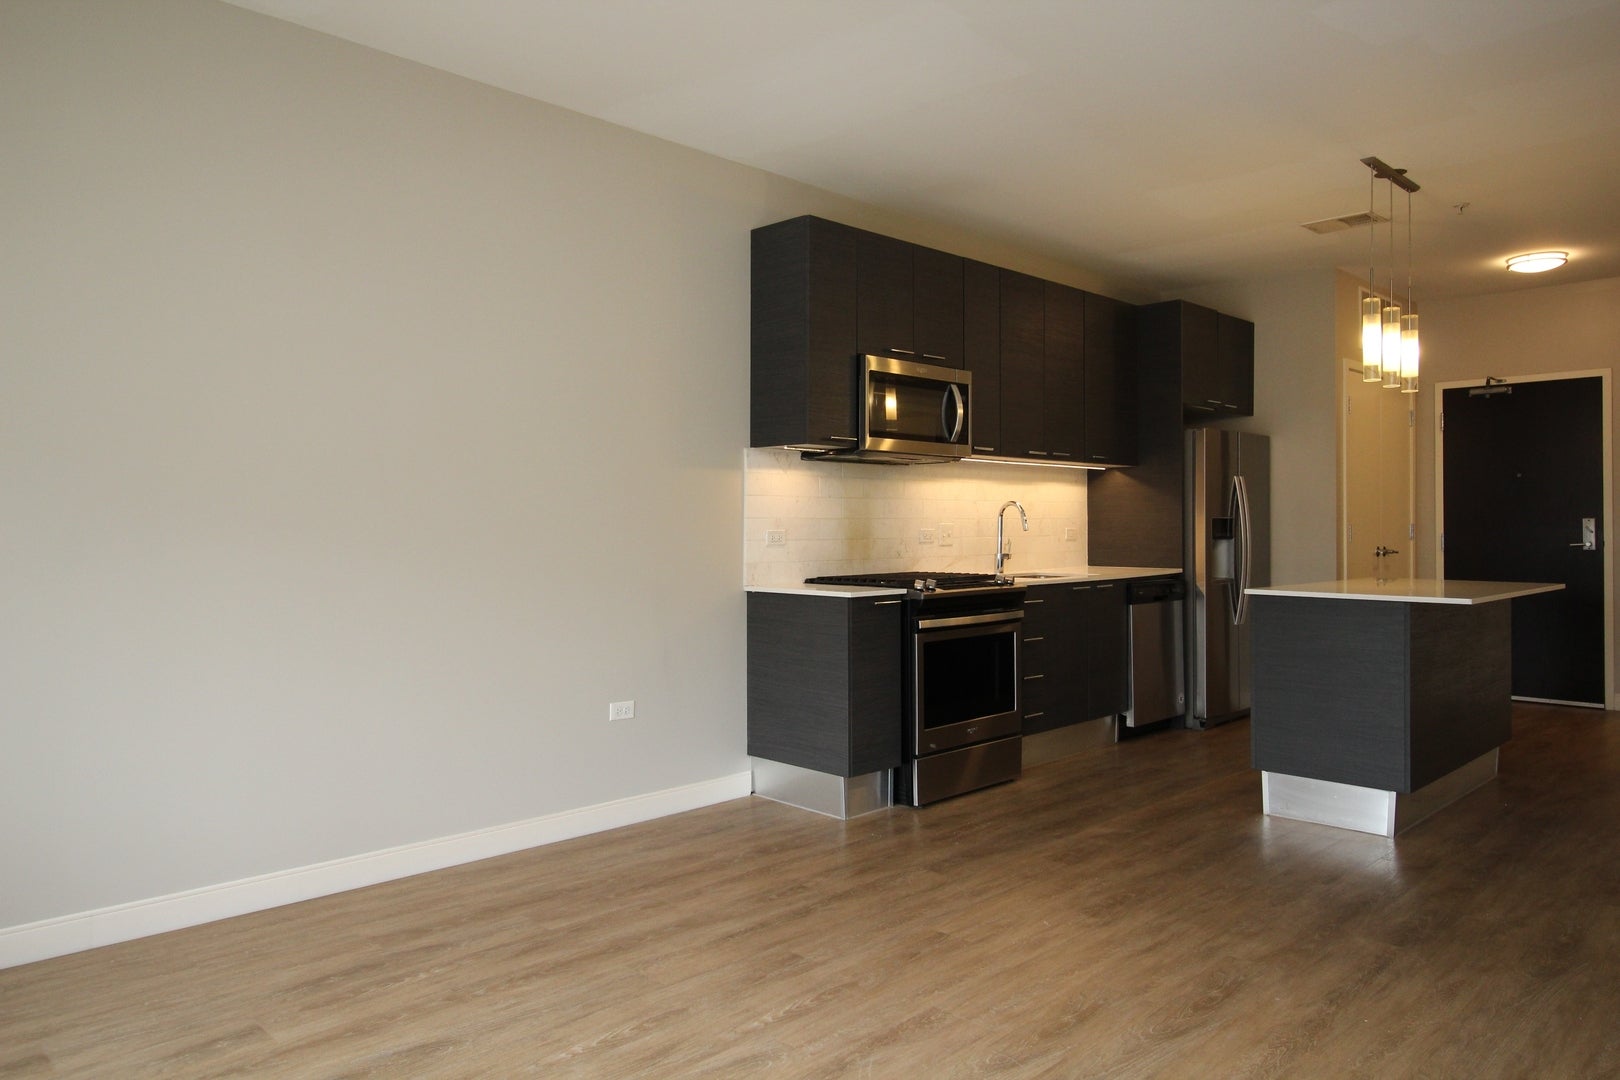
One month free on a 12-month lease, $1,925 actual rent, $1,765 net rent. Live in downtown Clarendon Hills in a modern boutique building. Spacious interiors provide bright and open living enhanced by nine foot ceilings, top-of-the-line finishes, gourmet kitchens with quartz counter tops, breakfast bar, dishwasher, side-by-side fridge, disposal and spa-inspired bathrooms. Prime access to coffee shops, restaurants, quaint shops and public transportation combines high design with unmatched convenience. With a traditional brick exterior and high end interiors, 229 Park tastefully merges classic with contemporary.
Save
Ask
Tour
Hide
Listing Snapshot
Price
$2,229
Days On Site
43 Days
Bedrooms
1
Inside Area (SqFt)
762 sqft
Total Baths
1
Full Baths
1
Partial Baths
N/A
Lot Size
N/A
Year Built
2018
MLS® Number
12678436
Status
Active
Property Tax
N/A
HOA/Condo/Coop Fees
N/A
Sq Ft Source
Plans
Friends & Family
Recent Activity
| yesterday | Listing updated with changes from the MLS® | |
| a month ago | Status changed to Active | |
| a month ago | Listing first seen on site |
General Features
Available on
2026-07-01
Foundation
Concrete Perimeter
Number Of Stories
4
Parking Spaces
1
Pets
Cats OKDogs OKNumber LimitSize Limit
Sewer
Public Sewer
Interior Features
Appliances
RangeMicrowaveDishwasherRefrigeratorFreezerWasherDryerDisposalStainless Steel Appliance(s)
Basement
None
Cooling
Central Air
Furnished
Unfurnished
Heating
Natural GasForced Air
Bedroom 2
Bedroom 3
Bedroom 4
Dining Room
Family Room
Kitchen
Dimensions - 12X10Level - MainDescription - Island
Laundry
Living Room
Dimensions - 14X12Level - Main
Master Bedroom
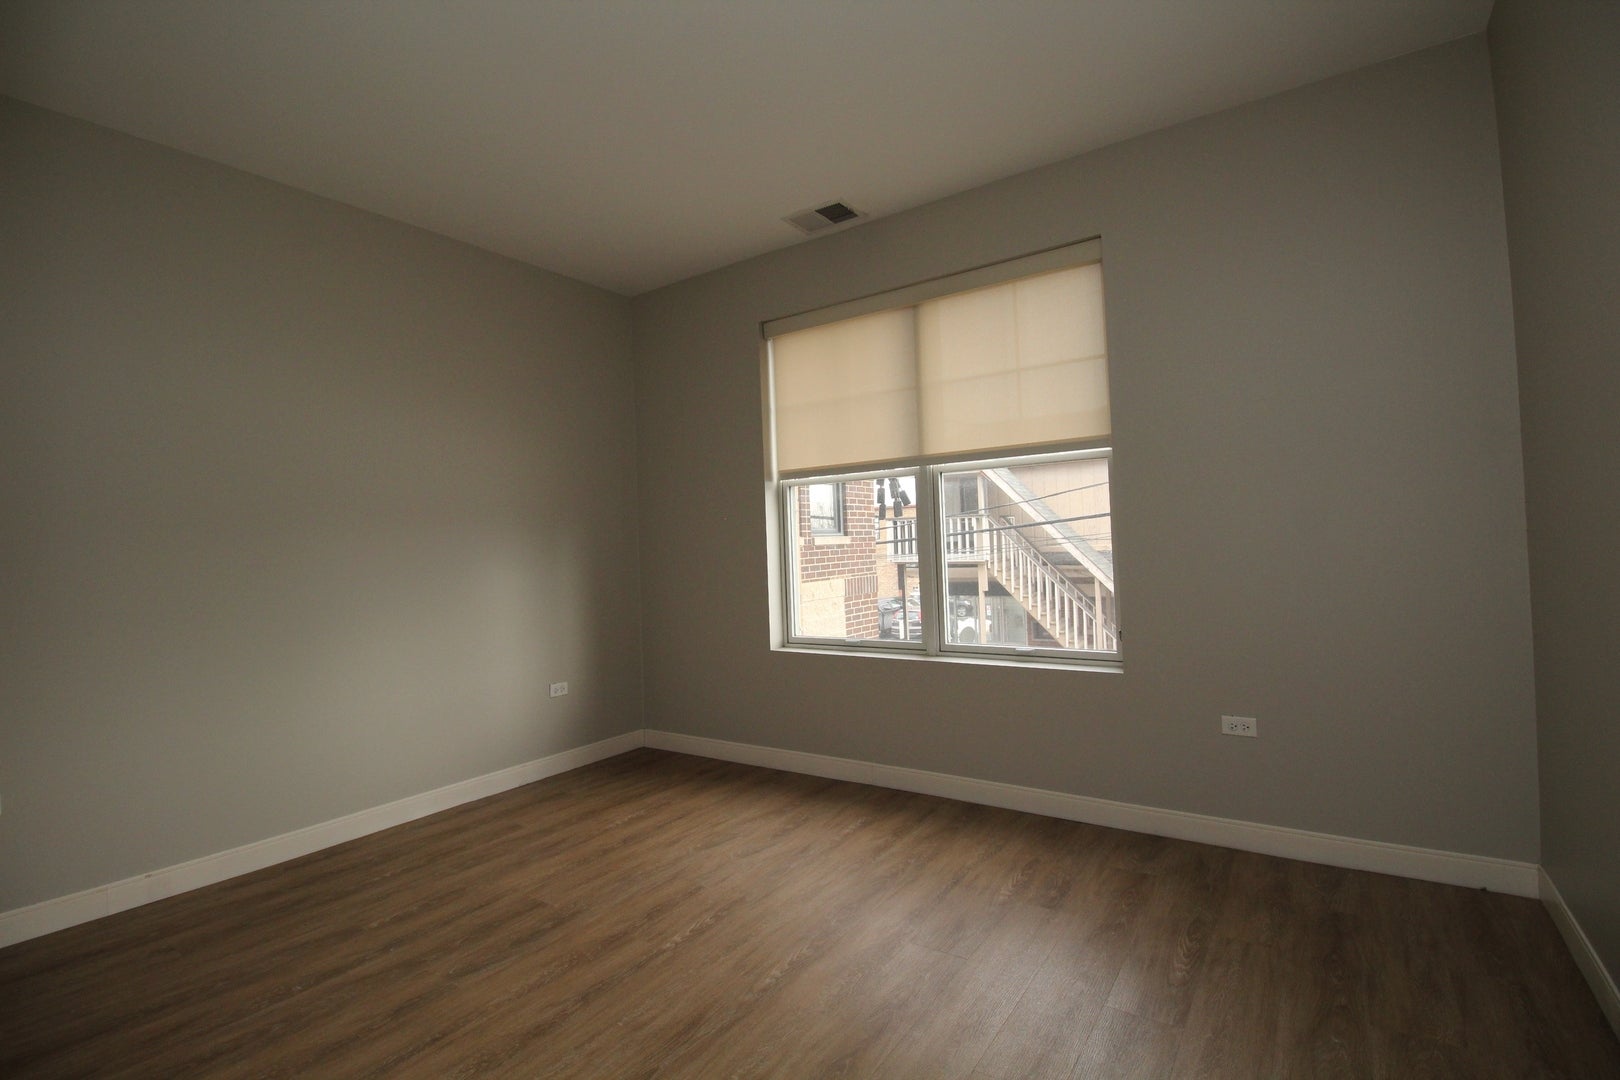
Dimensions - 12X10Level - Main
Save
Ask
Tour
Hide
Exterior Features
Construction Details
Brick
Exterior
Balcony
Roof
Rubber
Community Features
Association Amenities
Storage
MLS Area
Clarendon Hills
School District
Hinsdale Central High School
Township
Downers Grove
Schools
School District
Hinsdale Central High School
Elementary School
Walker Elementary School
Middle School
Clarendon Hills Middle School
High School
Hinsdale Central High School
Listing Courtesy of MRED as distributed by MLS Grid of Baird & Warner

Based on information submitted to the MLS GRID as of 2026-07-29 03:17 PM UTC. All data is obtained from various sources and may not have been verified by broker or MLS GRID. Supplied Open House Information is subject to change without notice. All information should be independently reviewed and verified for accuracy. Properties may or may not be listed by the office/agent presenting the information.
Last checked: 2026-07-29 03:17 PM UTC
MRED DMCA Copyright Information Copyright © 2026 Midwest Real Estate Data LLC. All rights reserved.
Based on information submitted to the MLS GRID as of 2026-07-29 03:17 PM UTC. All data is obtained from various sources and may not have been verified by broker or MLS GRID. Supplied Open House Information is subject to change without notice. All information should be independently reviewed and verified for accuracy. Properties may or may not be listed by the office/agent presenting the information.
Last checked: 2026-07-29 03:17 PM UTC
MRED DMCA Copyright Information Copyright © 2026 Midwest Real Estate Data LLC. All rights reserved.
Neighborhood & Commute
Source: Walkscore
Save
Ask
Tour
Hide
Did you know? You can invite friends and family to your search. They can join your search, rate and discuss listings with you.