Save
Ask
Tour
Hide
Share
$899,000
33 Days On Site

19257 Beaver Creek Lane
Mokena, IL60448

For Sale|Single Family Residence|Active
6
Beds
5
Total Baths
5
Full Baths
5,850
SqFt
$154
/SqFt
2005
Built
Subdivision:
Boulder Ridge
County:
Will
Listing Courtesy of MRED as distributed by MLS Grid of Century 21 Circle

Due to the health concerns created by Coronavirus we are offering personal 1-1 online video walkthough tours where possible.
Call Now: 708-308-1938
Is this the listing for you? We can help make it yours.
708-308-1938
19257 Beaver Creek Lane19257 Beaver Creek Lane19257 Beaver Creek Lane19257 Beaver Creek Lane
Save
Ask
Tour
Hide
Share

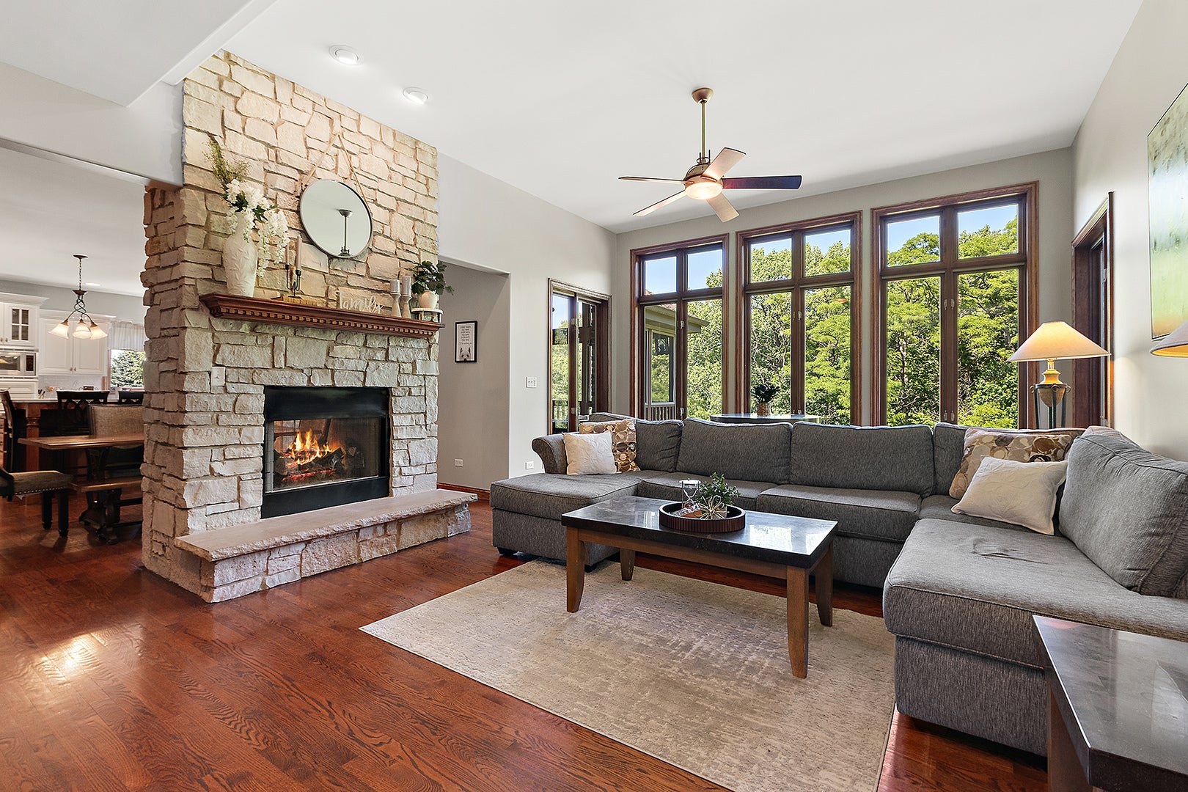
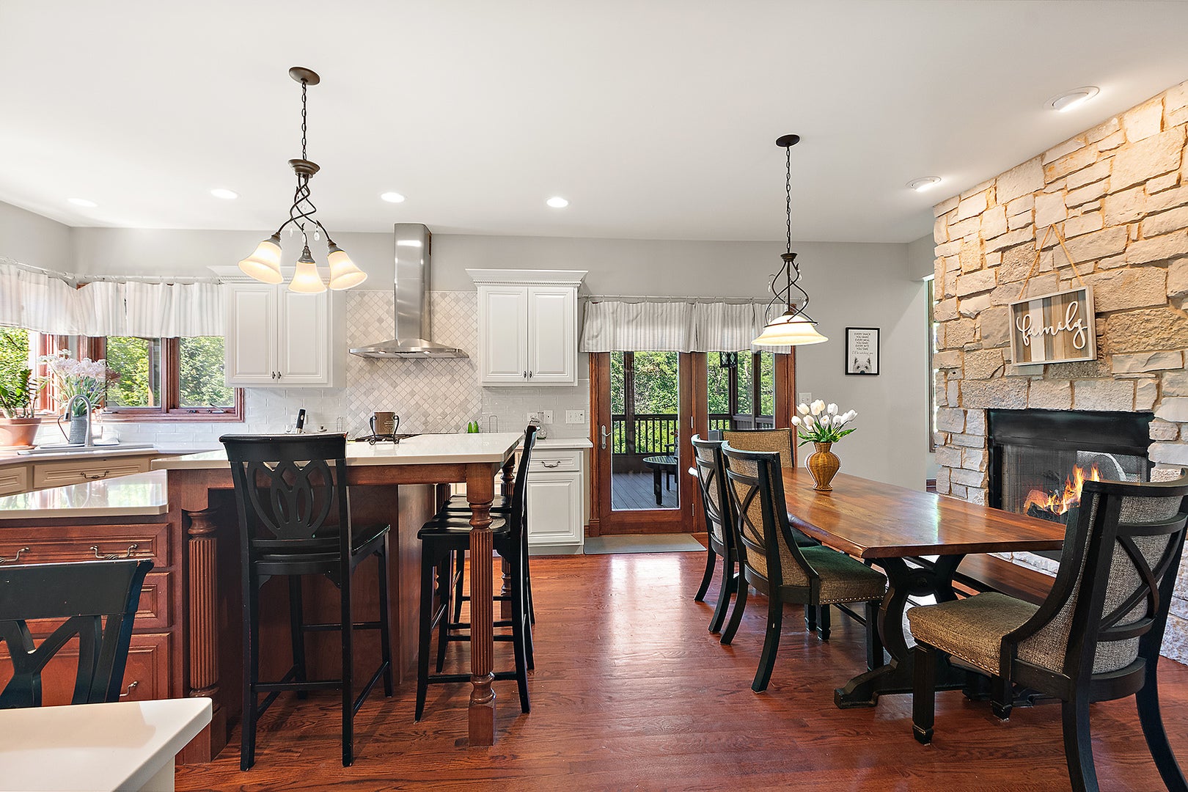
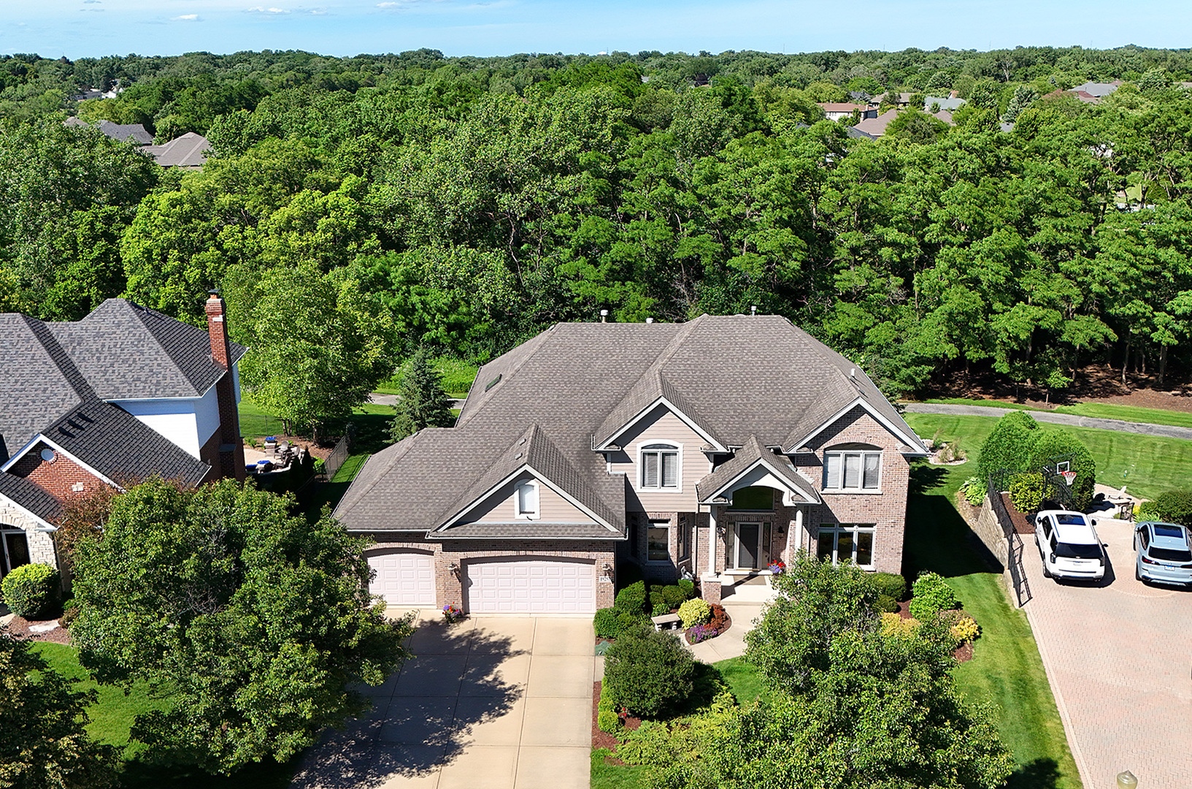
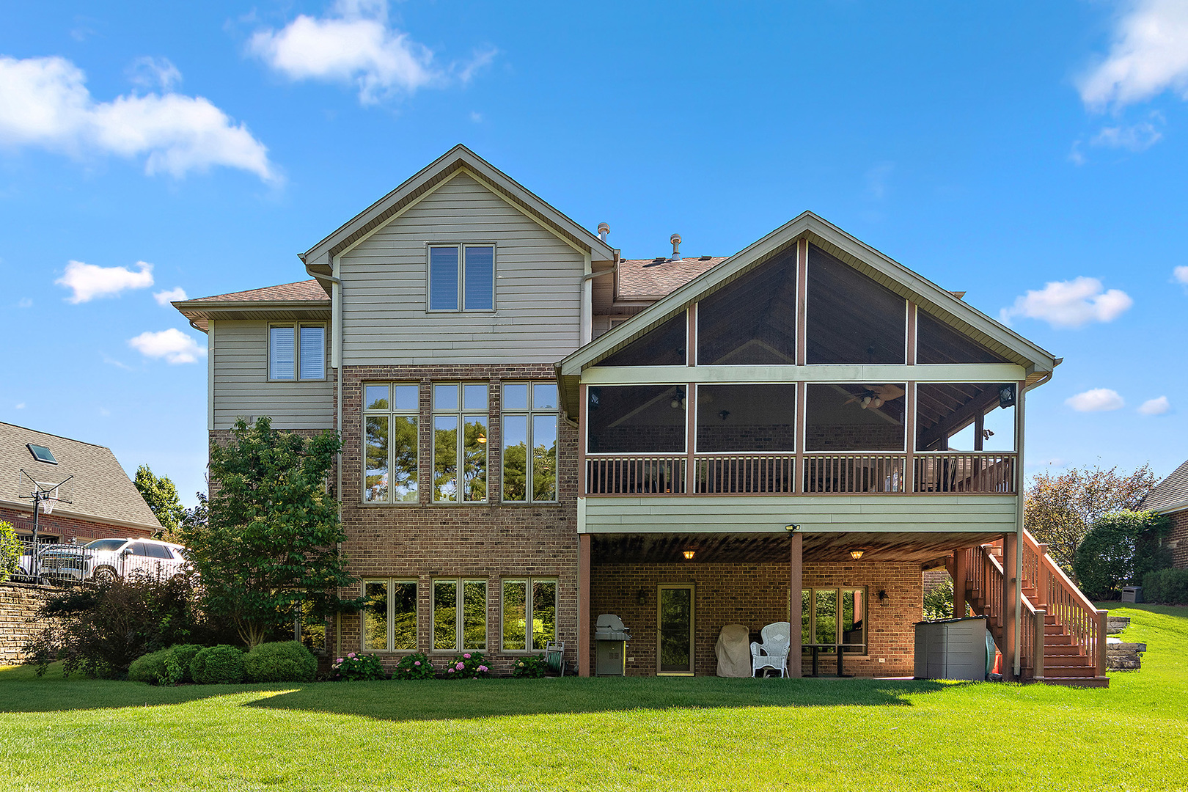
Experience refined luxury in this custom-built, one-owner residence nestled within the prestigious Boulder Ridge community, just steps from the neighborhood park and backing to a picturesque wooded area and walking path. Thoughtfully designed for both grand entertaining with the built-ins in the living room and comfortable everyday living with convenient upper level laundry. This home showcases exceptional craftsmanship, highlighted by a striking double-sided stone fireplace that elegantly connects the family room and gourmet kitchen. The chef's kitchen is beautifully appointed with custom cabinetry, stainless steel appliances including a double oven, a large center island with seating, a planner's desk, and an expansive walk-in pantry. An elevated screened-in deck extends the living space outdoors, offering tranquil views and an inviting setting for year-round relaxation and entertaining. The versatile floor plan features five full bathrooms and six bedrooms, including a Y staircase to five spacious bedrooms on the upper level. Related living option with main-floor bedroom and full bathroom ideal for guests or could be utilized as a private office. The fully finished walk out lower level elevates the home's entertainment appeal with a full wet bar complete with a microwave and dishwasher, a dedicated recreation area, a potential 7th bedroom, and a full bathroom, creating the perfect retreat for hosting gatherings, game nights, or extended stays. Blending timeless elegance, generous living spaces, and an exceptional location surrounded by green space, walking trails, shopping and dining. Sought after Lincoln Way Central School District. This extraordinary residence presents a rare opportunity to enjoy an elevated lifestyle in one of the area's most coveted neighborhoods.

Save
Ask
Tour
Hide
Share
Listing Snapshot
Price 
$899,000
Days On Site 
33 Days
Bedrooms 
6
Inside Area (SqFt) 
5,850 sqft
Total Baths 
5
Full Baths 
5
Partial Baths 
N/A
Lot Size 
0.31 Acres
Year Built 
2005
MLS® Number 
12679835
Status 
Active
Property Tax 
$18,646
HOA/Condo/Coop Fees 
$68.83 monthly
Sq Ft Source 
Estimated
Friends & Family
Recent Activity
4 weeks agoListing updated with changes from the MLS®
4 weeks agoStatus changed to Active
a month agoListing first seen on site
General Features
Acres 
0.31
Attached Garage 
Yes
Foundation 
Concrete Perimeter
Garage 
Yes
Garage Spaces 
3
Parking 
ConcreteGarage Door OpenerAttachedGarage
Parking Spaces 
3
Property Sub Type 
Single Family Residence
Security 
Security System
Sewer 
Public Sewer
SqFt Total 
5850
Style 
Traditional
Interior Features
Appliances 
Double OvenMicrowaveDishwasherRefrigeratorWasherDryerDisposalTrash CompactorStainless Steel Appliance(s)CooktopOvenRange HoodHumidifier
Basement 
Sump PumpFinishedStorage SpaceDaylightFullWalk-Out Access
Cooling 
Ceiling Fan(s)Central Air
Electric 
Circuit Breakers200+ Amp Service
Fireplace 
Yes
Fireplace Features 
Family RoomDouble SidedGas LogGas Starter
Fireplaces 
2
Flooring 
Hardwood
Heating 
Natural GasForced Air
Interior 
Entrance FoyerPantryVaulted Ceiling(s)Wet BarBuilt-in FeaturesWalk-In Closet(s)BookcasesHigh Ceilings
Laundry Features 
Upper LevelMultiple LocationsSink
Window Features 
ScreensSkylight(s)
Bar/Entertainment 
Dimensions - 21X8
Bedroom 2 
Dimensions - 12X16Level - Second
Bedroom 3 
Dimensions - 14X12Level - Second
Bedroom 4 
Dimensions - 12X12Level - Second
Bedroom 5 
Dimensions - 14X12Level - Second
Bedroom 6 
Dimensions - 12X14Level - Main
Breakfast Room 
Dimensions - 10X15Level - Main
Dining Room 
Dimensions - 12X15Level - Main
Exercise Room 
Dimensions - 16X12
Family Room 
Dimensions - 16X23Level - Main
Foyer 
Dimensions - 11X17Level - Main
Game Room 
Dimensions - 16X19
Kitchen 
Dimensions - 15X15Level - MainDescription - Eating Area-Table Space,Island,Pantry-Walk-in,Breakfast Room,Custom Cabinetry,Granite Counters,Pantry
Laundry 
Dimensions - 6X10Level - Second
Living Room 
Dimensions - 12X12Level - Main
Master Bedroom 
Dimensions - 17X16Level - Second
Pantry 
Dimensions - 7X5Level - Main
Recreation Room 
Dimensions - 37X29
Screened Porch 
Dimensions - 24X14Level - Main
Save
Ask
Tour
Hide
Share
Exterior Features
Construction Details 
BrickCedar
Exterior 
Fire Pit
Lot Features 
Landscaped
Patio And Porch 
ScreenedDeckPatio
Roof 
Asphalt
Windows/Doors 
ScreensSkylight(s)
Community Features
Association Dues 
826
Community Features 
ParkLakeCurbsSidewalksStreet Lights
HOA Fee Frequency 
Annually
MLS Area 
Mokena
School District 
Lincoln-Way Central High School
Township 
New Lenox
Schools
School District
Lincoln-Way Central High School
Elementary School
Spencer Trail Kindergarten Cente
Middle School
Alex M Martino Junior High Schoo
High School
Lincoln-Way Central High School
Listing Courtesy of MRED as distributed by MLS Grid of Century 21 Circle


Based on information submitted to the MLS GRID as of 2026-07-27 03:28 AM UTC. All data is obtained from various sources and may not have been verified by broker or MLS GRID. Supplied Open House Information is subject to change without notice. All information should be independently reviewed and verified for accuracy. Properties may or may not be listed by the office/agent presenting the information.
Last checked: 2026-07-27 03:28 AM UTC
MRED DMCA Copyright Information Copyright © 2026 Midwest Real Estate Data LLC. All rights reserved.

Neighborhood & Commute
Source: Walkscore
Save
Ask
Tour
Hide
Share