Save
Ask
Tour
Hide
Share
$750,000
13 Days On Site

10741 Chaucer Drive
Willow Springs, IL60480

For Sale|Single Family Residence|Active Under Contract
5
Beds
4
Total Baths
2
Full Baths
2
Partial Baths
2,964
SqFt
$253
/SqFt
1995
Built
County:
Cook
Listing Courtesy of MRED as distributed by MLS Grid of @properties Christie's International Real Estate

Due to the health concerns created by Coronavirus we are offering personal 1-1 online video walkthough tours where possible.
Call Now: 708-308-1938
Is this the listing for you? We can help make it yours.
708-308-1938
10741 Chaucer Drive10741 Chaucer Drive10741 Chaucer Drive10741 Chaucer Drive
Save
Ask
Tour
Hide
Share

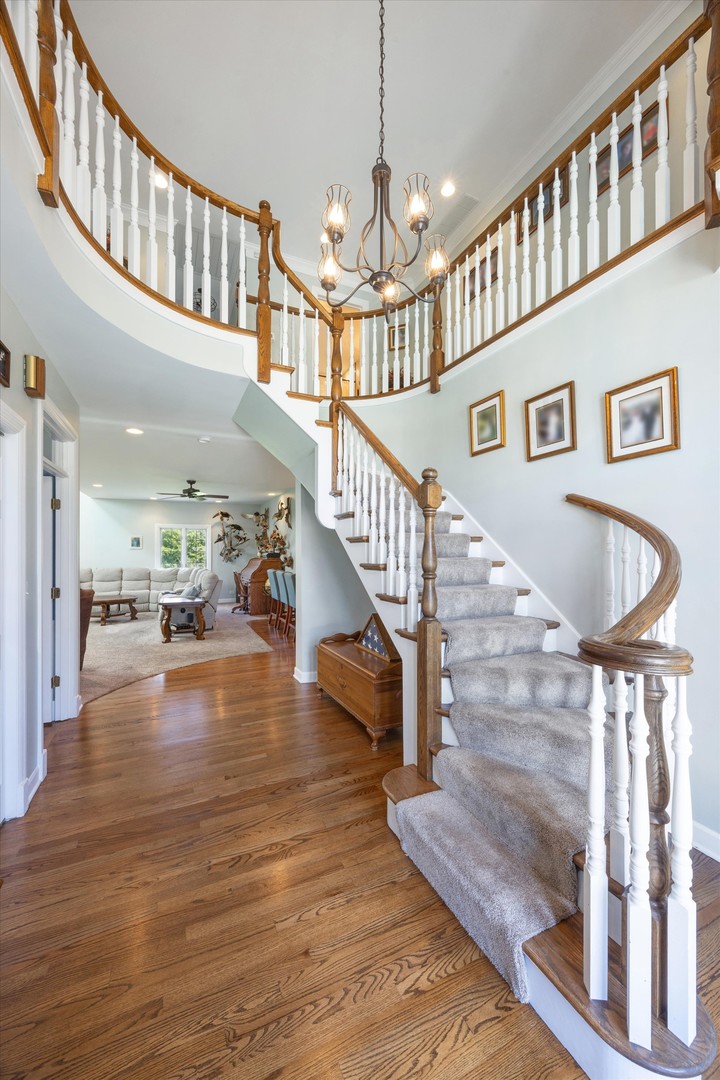
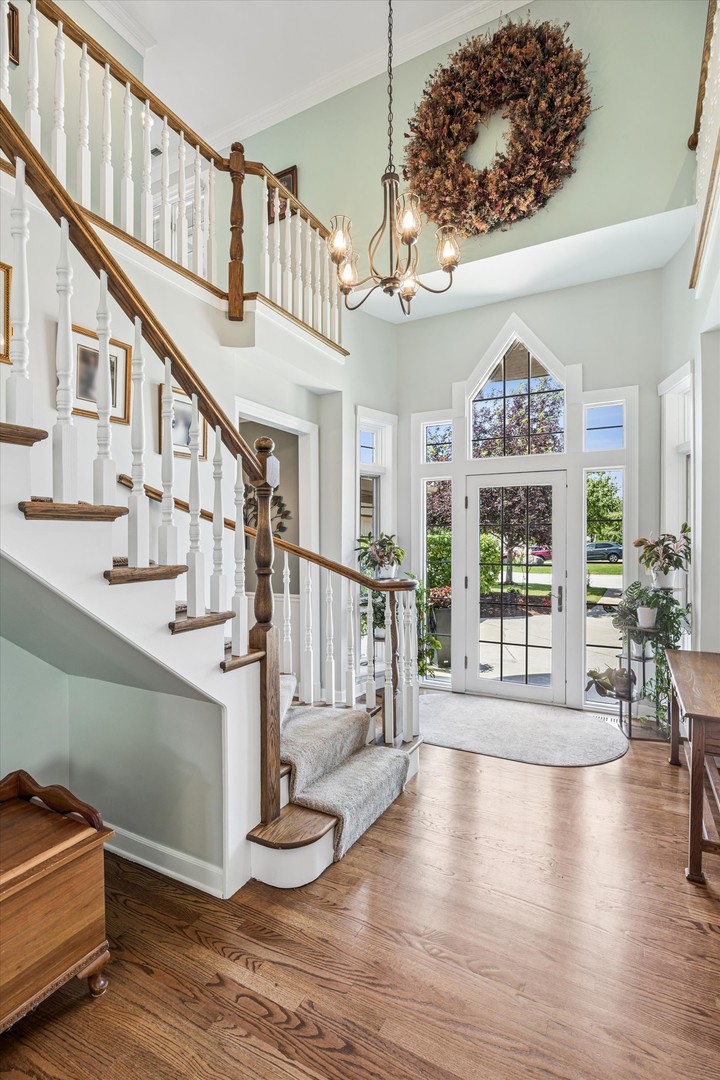
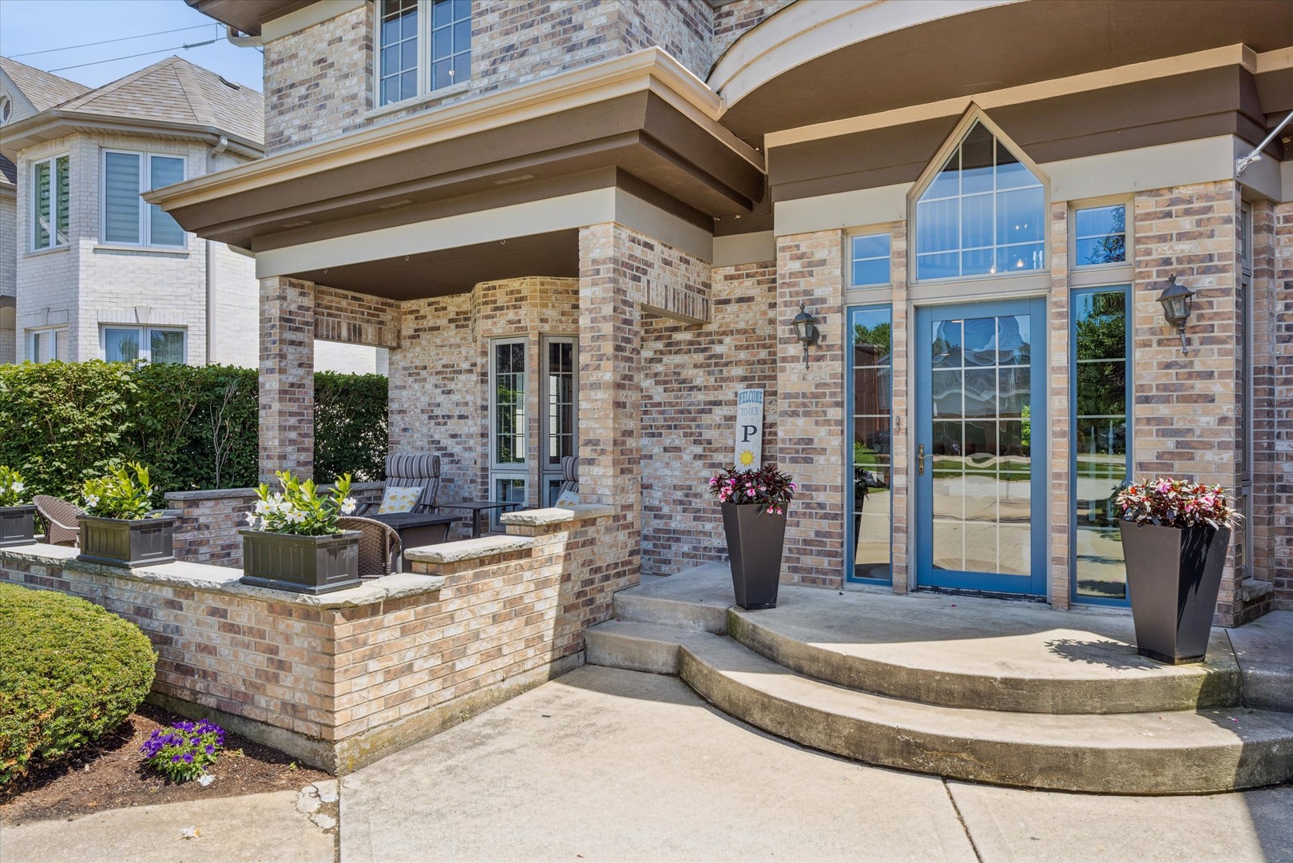
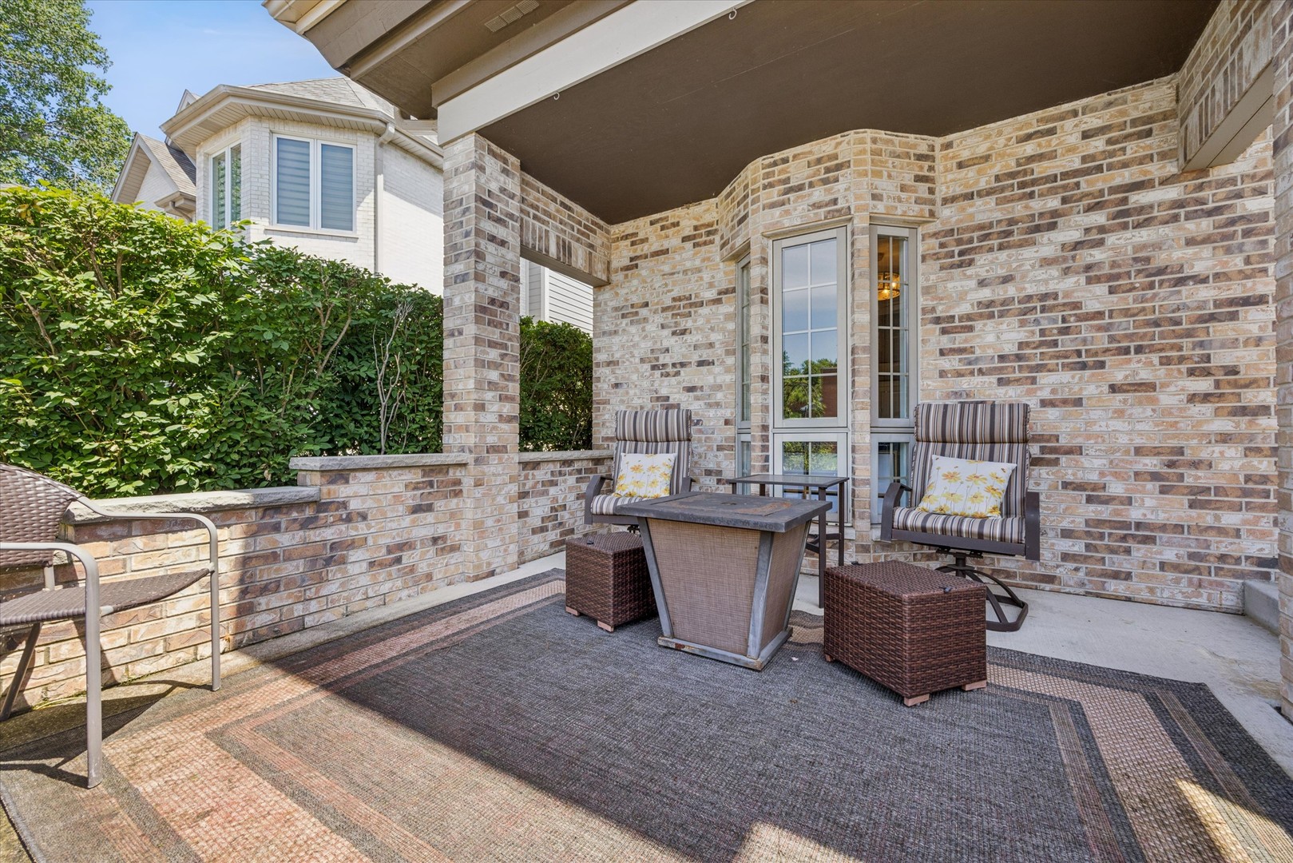
Beautifully maintained brick home offering the space, layout, and updates today's buyers are looking for! A charming front porch sets the tone, welcoming you into a dramatic two-story foyer and an airy, open floor plan. At the heart of the home, the family room features a gas fireplace and impressive volume ceilings, creating a warm yet grand gathering space. The adjacent kitchen is designed for both function and style, complete with a walk-in pantry and an exceptionally sunny breakfast room that overlooks the backyard. The flexible first-floor layout also includes a bedroom, formal dining room, and convenient mudroom. Upstairs, you'll find four additional bedrooms, including a spacious primary retreat with a beautifully updated spa-like bath. A remodeled hall bath and second-floor laundry room add convenience and modern appeal. The finished basement expands the home's living space, offering endless possibilities for recreation, media, fitness, or work-from-home needs. Outside, enjoy views from the deck overlooking open green space. Significant improvements completed within the last five years-including the roof, furnace, air conditioning, and bathroom renovations. Ideally situated just steps from the neighborhood park and located within an award-winning school district, this exceptional home offers generous living spaces, thoughtful updates, and a setting that is hard to match.

Save
Ask
Tour
Hide
Share
Listing Snapshot
Price 
$750,000
Days On Site 
13 Days
Bedrooms 
5
Inside Area (SqFt) 
2,964 sqft
Total Baths 
4
Full Baths 
2
Partial Baths 
2
Lot Size 
N/A
Year Built 
1995
MLS® Number 
12680965
Status 
Active Under Contract
Property Tax 
$10,810.01
HOA/Condo/Coop Fees 
N/A
Sq Ft Source 
Assessor
Friends & Family
Recent Activity
2 weeks agoListing updated with changes from the MLS®
2 weeks agoStatus changed to Active Under Contract
2 weeks agoListing first seen on site
General Features
Attached Garage 
Yes
Garage 
Yes
Garage Spaces 
2.5
Parking 
ConcreteAttachedGarage
Parking Spaces 
2.5
Property Sub Type 
Single Family Residence
Sewer 
Public Sewer
Water Source 
Public
Interior Features
Appliances 
RangeMicrowaveDishwasherRefrigeratorBar FridgeWasherDryer
Basement 
Sump PumpFinishedFull
Cooling 
Ceiling Fan(s)Whole House FanCentral Air
Fireplace 
Yes
Fireplace Features 
Living RoomGas LogGas Starter
Fireplaces 
1
Flooring 
Hardwood
Heating 
Natural GasForced Air
Interior 
Entrance FoyerPantryVaulted Ceiling(s)
Window Features 
Skylight(s)
Bedroom 2 
Dimensions - 10X12Level - Second
Bedroom 3 
Dimensions - 12X11Level - Second
Bedroom 4 
Dimensions - 10X10Level - Second
Bedroom 5 
Dimensions - 16X14Level - Main
Breakfast Room 
Dimensions - 14X12Level - Main
Dining Room 
Dimensions - 12X16Level - Main
Family Room 
Dimensions - 36X32Level - Basement
Foyer 
Dimensions - 10X17Level - Main
Kitchen 
Dimensions - 13X14Level - MainDescription - Eating Area-Breakfast Bar,Pantry-Butler,Pantry-Walk-in,Pantry
Laundry 
Dimensions - 8X5Level - Second
Living Room 
Dimensions - 25X23Level - Main
Master Bedroom 
Dimensions - 17X19Level - Second
Mud Room 
Dimensions - 6X13Level - Main
Pantry 
Dimensions - 5X5Level - Main
Save
Ask
Tour
Hide
Share
Exterior Features
Construction Details 
Brick
Other Structures 
Shed(s)
Windows/Doors 
Skylight(s)
Community Features
Community Features 
Park
MLS Area 
Willow Springs
School District 
Lyons Twp High School
Township 
Lyons
Schools
School District
Lyons Twp High School
Elementary School
Pleasantdale Elementary School
Middle School
Pleasantdale Middle School
High School
Lyons Twp High School
Listing Courtesy of MRED as distributed by MLS Grid of @properties Christie's International Real Estate


Based on information submitted to the MLS GRID as of 2026-07-08 09:32 AM UTC. All data is obtained from various sources and may not have been verified by broker or MLS GRID. Supplied Open House Information is subject to change without notice. All information should be independently reviewed and verified for accuracy. Properties may or may not be listed by the office/agent presenting the information.
Last checked: 2026-07-08 09:32 AM UTC
MRED DMCA Copyright Information Copyright © 2026 Midwest Real Estate Data LLC. All rights reserved.

Neighborhood & Commute
Source: Walkscore
Save
Ask
Tour
Hide
Share