
12024 W Edgewood DriveHomer Glen, IL60491
Due to the health concerns created by Coronavirus we are offering personal 1-1 online video walkthough tours where possible.
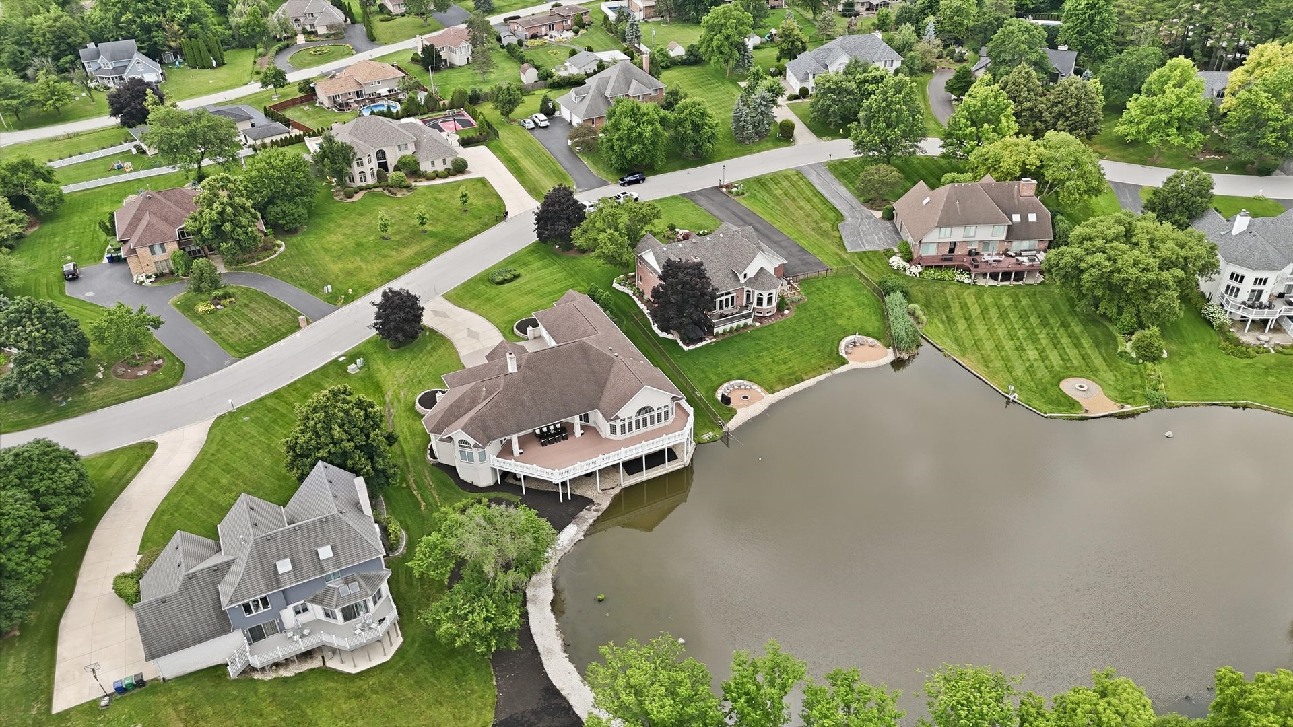
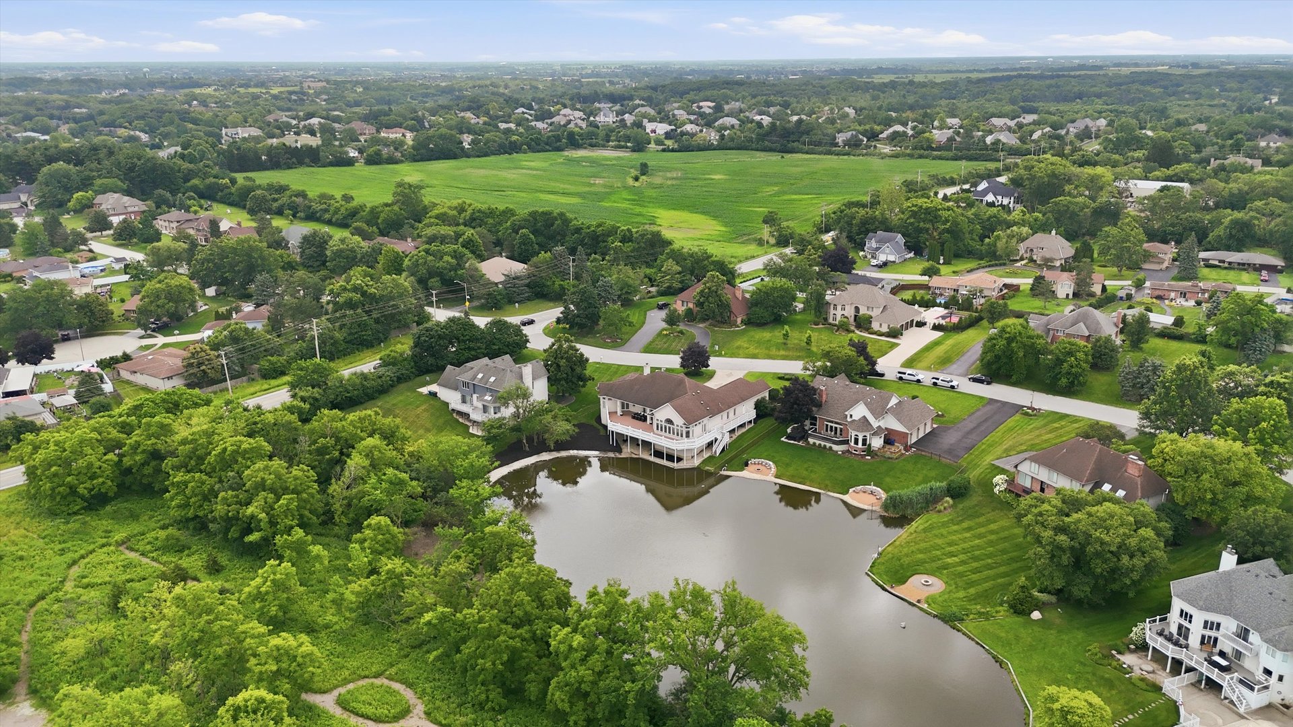
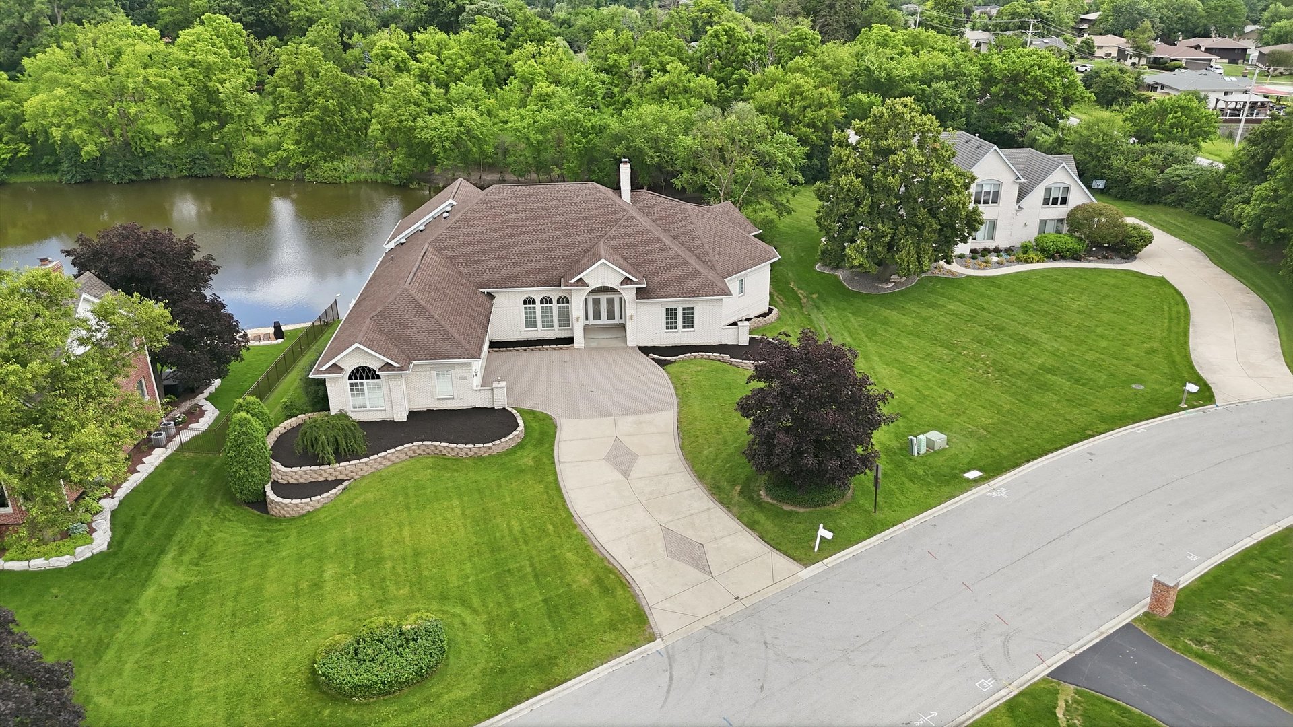
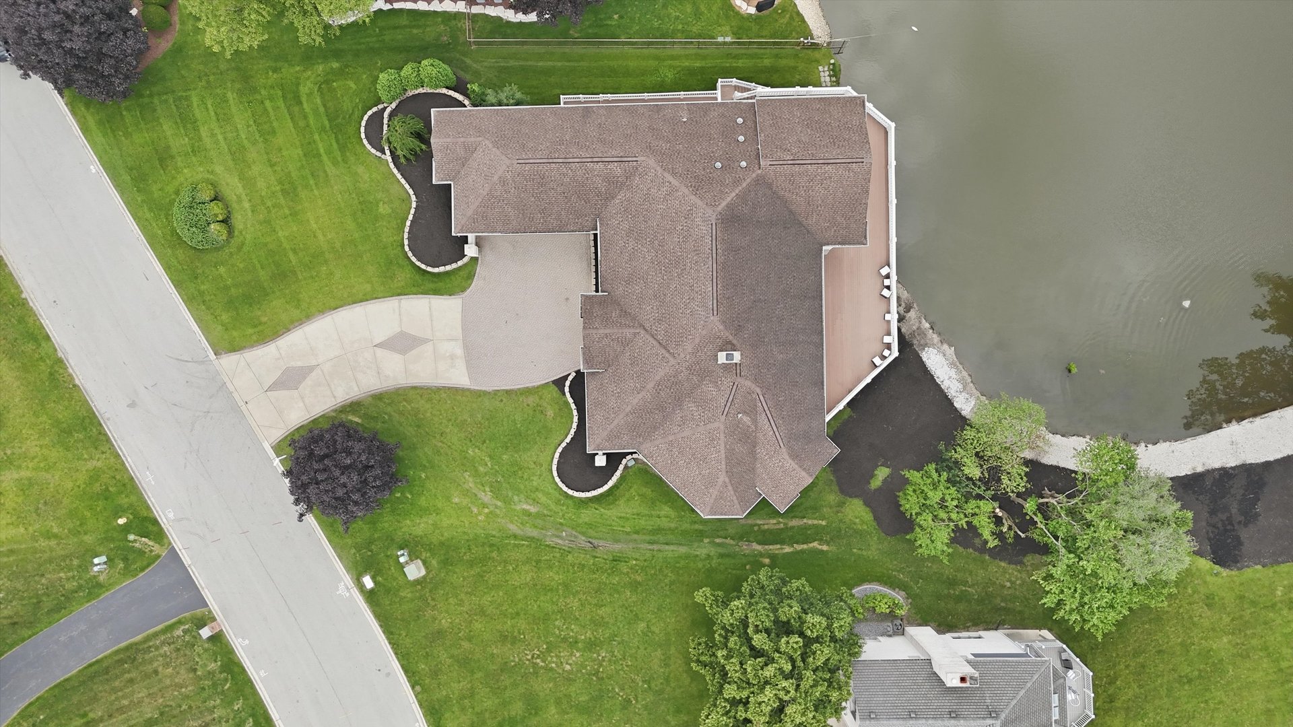
Welcome to this exceptional 3,600 sq. ft. ranch home nestled in the heart of Homer Glen, offering an impressive combination of space, comfort, and endless potential. From the moment you step inside, you'll be captivated by the soaring ceilings and open, airy layout that create a grand yet inviting atmosphere. The main level features three generously sized bedrooms and two full bathrooms, providing convenient single-level living. The expansive kitchen is designed for both everyday living and entertaining, offering abundant workspace, storage, and a seamless flow into the home's large gathering areas. Whether hosting family celebrations or intimate get-togethers, this home provides the perfect setting for making lasting memories. One of the home's most remarkable features is the massive unfinished basement, offering endless possibilities to create the space of your dreams-whether it's a home theater, fitness center, recreation room, additional bedrooms, or a custom entertainment area. Situated on a premium lot, this property overlooks a charming private pond right outside your rear porch, providing picturesque views and a peaceful setting rarely found. Enjoy the beauty of nature, tranquil mornings, and stunning sunsets from the comfort of your own home. With its spacious design, impressive ceiling heights, unbeatable entertaining space, and incredible future potential, this Homer Glen ranch is a rare opportunity you won't want to miss. Schedule your private showing today!
| 15 hours ago | Listing updated with changes from the MLS® | |
| 15 hours ago | Status changed to Active Under Contract | |
| 2 weeks ago | Listing first seen on site |

Based on information submitted to the MLS GRID as of 2026-07-21 12:00 PM UTC. All data is obtained from various sources and may not have been verified by broker or MLS GRID. Supplied Open House Information is subject to change without notice. All information should be independently reviewed and verified for accuracy. Properties may or may not be listed by the office/agent presenting the information.
Last checked: 2026-07-21 12:00 PM UTC
MRED DMCA Copyright Information Copyright © 2026 Midwest Real Estate Data LLC. All rights reserved.
Did you know? You can invite friends and family to your search. They can join your search, rate and discuss listings with you.