Save
Ask
Tour
Hide
Share
$550,000
20 Days On Site

18106 Waterside Circle
Orland Park, IL60467

For Sale|Townhouse|Active
3
Beds
3
Total Baths
3
Full Baths
1,888
SqFt
$291
/SqFt
1998
Built
Subdivision:
Preserves of Marley Creek
County:
Cook
Listing Courtesy of MRED as distributed by MLS Grid of Realty Executives Elite

Due to the health concerns created by Coronavirus we are offering personal 1-1 online video walkthough tours where possible.
Call Now: 708-308-1938
Is this the listing for you? We can help make it yours.
708-308-1938
18106 Waterside Circle18106 Waterside Circle18106 Waterside Circle18106 Waterside Circle
Save
Ask
Tour
Hide
Share

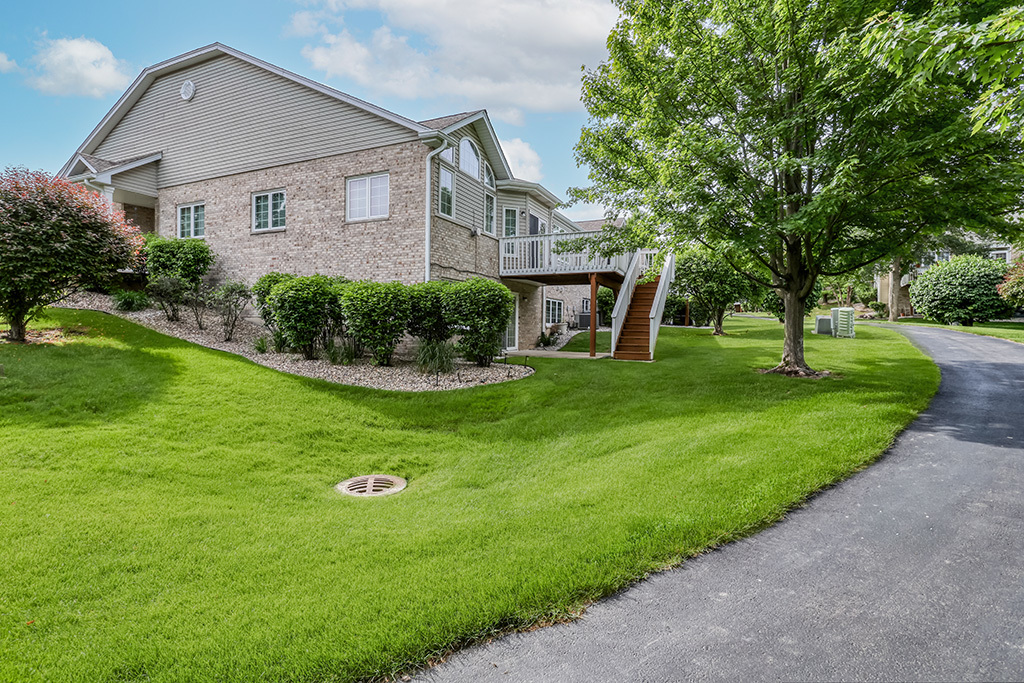
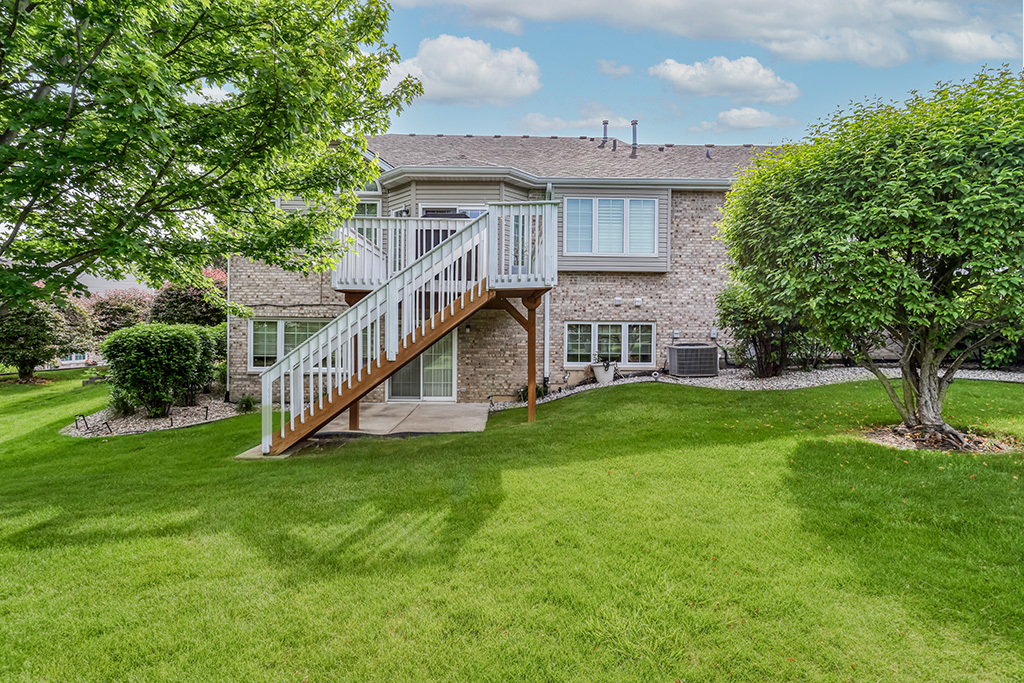
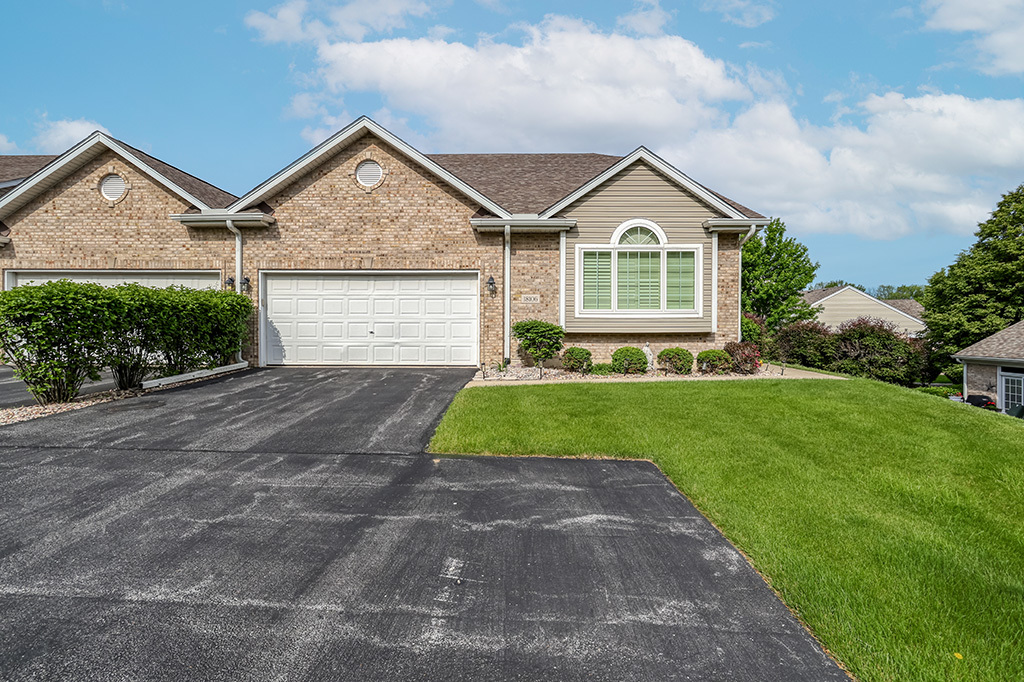
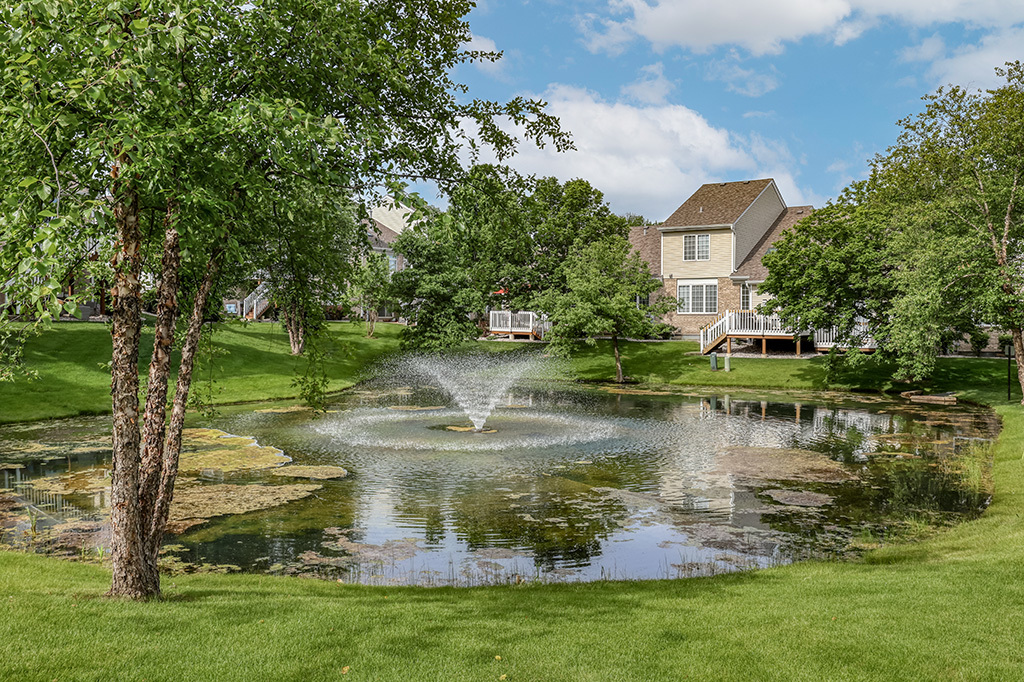
STUNNING, Ultra upgraded END UNIT RANCH townhome nestled on a premium lot that backs to a beautiful, serene pond with a waterfall feature. This unit boasts a highly functional, open floor plan that is great for entertaining and features generous room sizes. A formal dining room offers plenty of extra seating. Incredible family room includes soaring vaulted ceilings and a gorgeous fireplace. Exceptional kitchen has granite countertops, stainless steel appliances, 42-inch cabinetry and a lovely breakfast room with access to the extended deck, allowing for indoor and outdoor entertaining. MAIN LEVEL master sanctuary is the ultimate space to reset, featuring vaulted ceilings, gleaming hardwood flooring and a custom walk-in closet. Posh like ensuite bathroom has a dual vanity, whirlpool tub and separate shower. A second bedroom is also on the main level with access to its own full bathroom. FULL WALKOUT lower level is the ideal space to entertain with access to your own private patio, a third bedroom, a full bathroom, laundry area, storage and more! Prime Orland Park location, close to walking paths, a basketball court, shopping, dining, expressways and world renowned golf courses more! Great opportunity for privacy and tranquil views.

Save
Ask
Tour
Hide
Share
Listing Snapshot
Price 
$550,000
Days On Site 
20 Days
Bedrooms 
3
Inside Area (SqFt) 
1,888 sqft
Total Baths 
3
Full Baths 
3
Partial Baths 
N/A
Lot Size 
N/A
Year Built 
1998
MLS® Number 
12682033
Status 
Active
Property Tax 
$8,485.25
HOA/Condo/Coop Fees 
$326 monthly
Sq Ft Source 
Assessor
Friends & Family
Recent Activity
2 weeks agoListing updated with changes from the MLS®
2 weeks agoStatus changed to Active
3 weeks agoListing first seen on site
General Features
Attached Garage 
Yes
Foundation 
Concrete Perimeter
Garage 
Yes
Garage Spaces 
2.5
Number Of Stories 
1
Parking 
AsphaltGarage Door OpenerAttachedGarage
Parking Spaces 
2.5
Pets 
Cats OKDogs OK
Property Sub Type 
Townhouse
Security 
Security System
Sewer 
Public Sewer
Interior Features
Appliances 
RangeMicrowaveDishwasherRefrigeratorWasherDryerStainless Steel Appliance(s)Humidifier
Basement 
Sump PumpFinishedExterior EntryFullWalk-Out Access
Cooling 
Ceiling Fan(s)Central Air
Electric 
Circuit Breakers
Fireplace 
Yes
Fireplace Features 
Family RoomGas LogGas Starter
Fireplaces 
1
Flooring 
Hardwood
Heating 
Natural GasForced Air
Interior 
Walk-In Closet(s)Entrance FoyerVaulted Ceiling(s)StorageOpen Floorplan
Laundry Features 
Washer HookupGas Dryer HookupLaundry ClosetSink
Window Features 
Screens
Bedroom 2 
Dimensions - 15X12Level - Main
Bedroom 3 
Dimensions - 16X11
Bedroom 4 
Breakfast Room 
Dimensions - 12X10Level - Main
Dining Room 
Dimensions - 12X11Level - Main
Family Room 
Dimensions - 24X14Level - Main
Foyer 
Dimensions - 13X6Level - Main
Kitchen 
Dimensions - 17X9Level - MainDescription - Eating Area-Table Space,Galley,Pantry-Closet,Custom Cabinetry,Granite Counters
Laundry 
Dimensions - 10X9
Living Room 
Master Bedroom 
Dimensions - 19X12Level - Main
Mud Room 
Dimensions - 7X6Level - Main
Recreation Room 
Dimensions - 35X23
Storage 
Dimensions - 15X12
Walk In Closet 
Dimensions - 9X8Level - Main
Save
Ask
Tour
Hide
Share
Exterior Features
Construction Details 
Brick
Lot Features 
Landscaped
Patio And Porch 
DeckPatio
Roof 
Asphalt
View 
Water
Waterfront 
Yes
Waterfront Features 
Pond
Waterview 
Water
Windows/Doors 
Screens
Community Features
Accessibility Features 
Accessible Full BathTherapeutic WhirlpoolAccessible Entrance
Association Amenities 
Trail(s)
Association Dues 
326
HOA Fee Frequency 
Monthly
MLS Area 
Orland Park
School District 
230
Township 
Orland
Schools
School District
230
Elementary School
Unknown
Middle School
Unknown
High School
Unknown
Listing Courtesy of MRED as distributed by MLS Grid of Realty Executives Elite


Based on information submitted to the MLS GRID as of 2026-07-30 04:09 PM UTC. All data is obtained from various sources and may not have been verified by broker or MLS GRID. Supplied Open House Information is subject to change without notice. All information should be independently reviewed and verified for accuracy. Properties may or may not be listed by the office/agent presenting the information.
Last checked: 2026-07-30 04:09 PM UTC
MRED DMCA Copyright Information Copyright © 2026 Midwest Real Estate Data LLC. All rights reserved.

Neighborhood & Commute
Source: Walkscore
Save
Ask
Tour
Hide
Share